152 Lake Balaton Drive, Orange, OH, 44128

Save
Ask
Tour
Hide
Share
$669,000
79 Days On Site

152 Lake Balaton Drive
Orange, OH 44128

For Sale|Single Family Residence|Active
3
Beds
3
Total Baths
2
Full Baths
1
Partial Bath
2,806
SqFt
$238
/SqFt
2024
Built
Subdivision:
Lakes/Orange Sub Ph 7
County:
Cuyahoga
Call Now: 330-440-3253
Is this the listing for you? We can help make it yours.
330-440-3253
152 Lake Balaton Drive152 Lake Balaton Drive152 Lake Balaton Drive152 Lake Balaton Drive
Save
Ask
Tour
Hide
Share

Mortgage Calculator

Monthly Payment (Est.)

Enter an interest rate to see your estimated monthly payment.
Calculator powered by Showcase IDX, a Constellation1 Company. Copyright ©2026 Information is deemed reliable but not guaranteed.

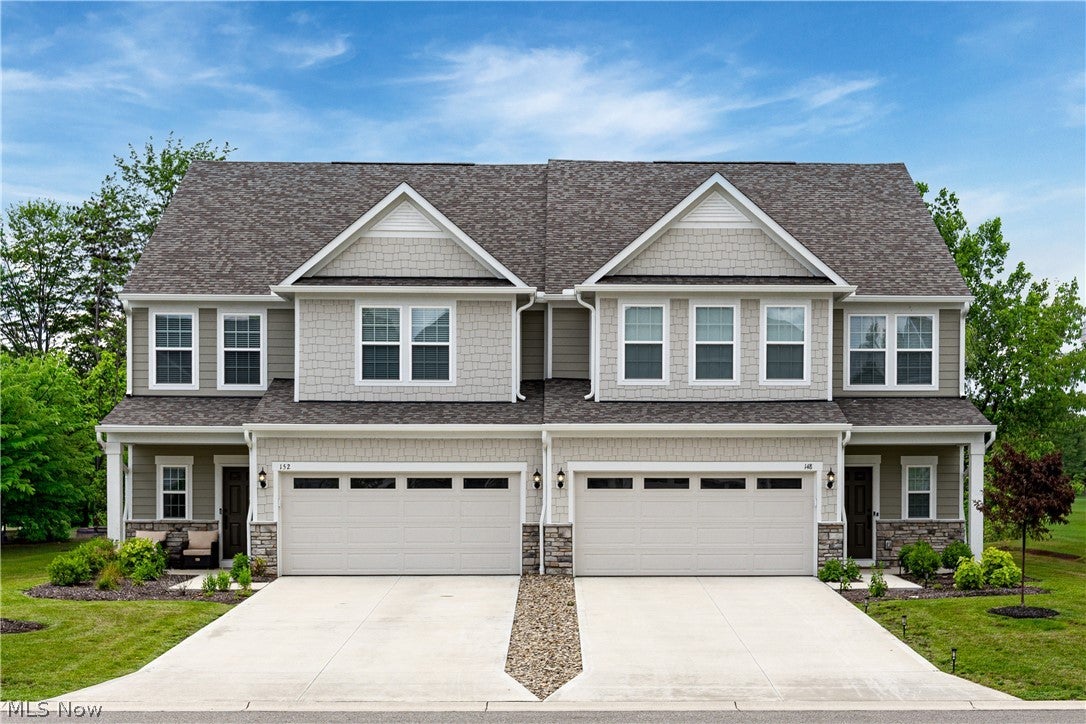
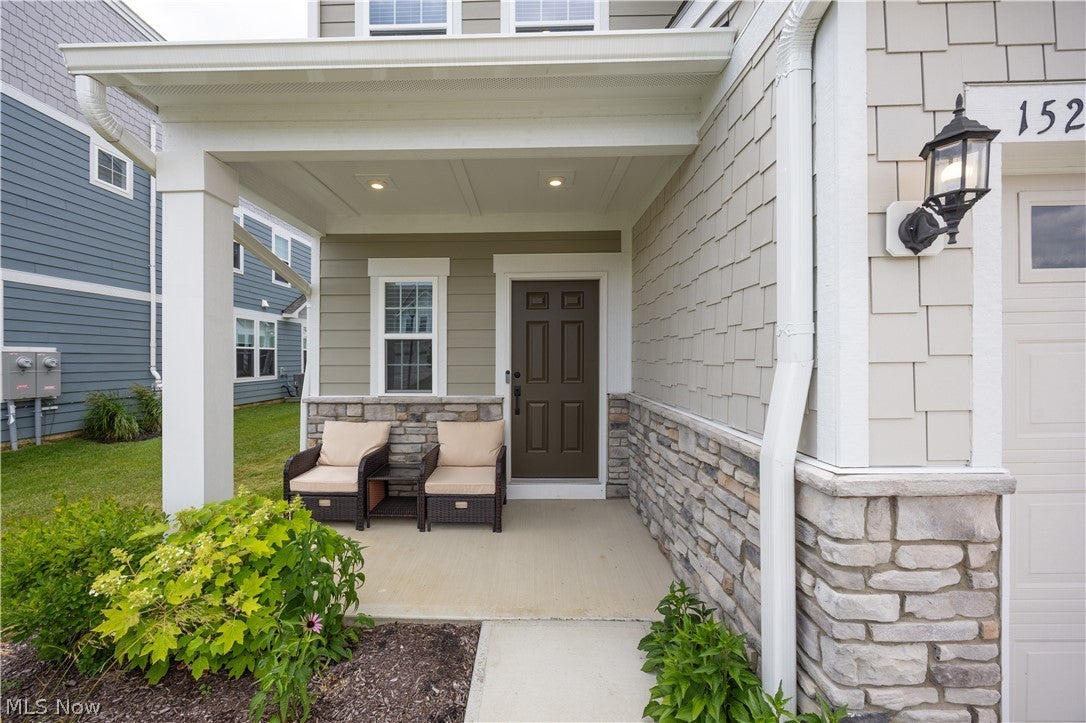
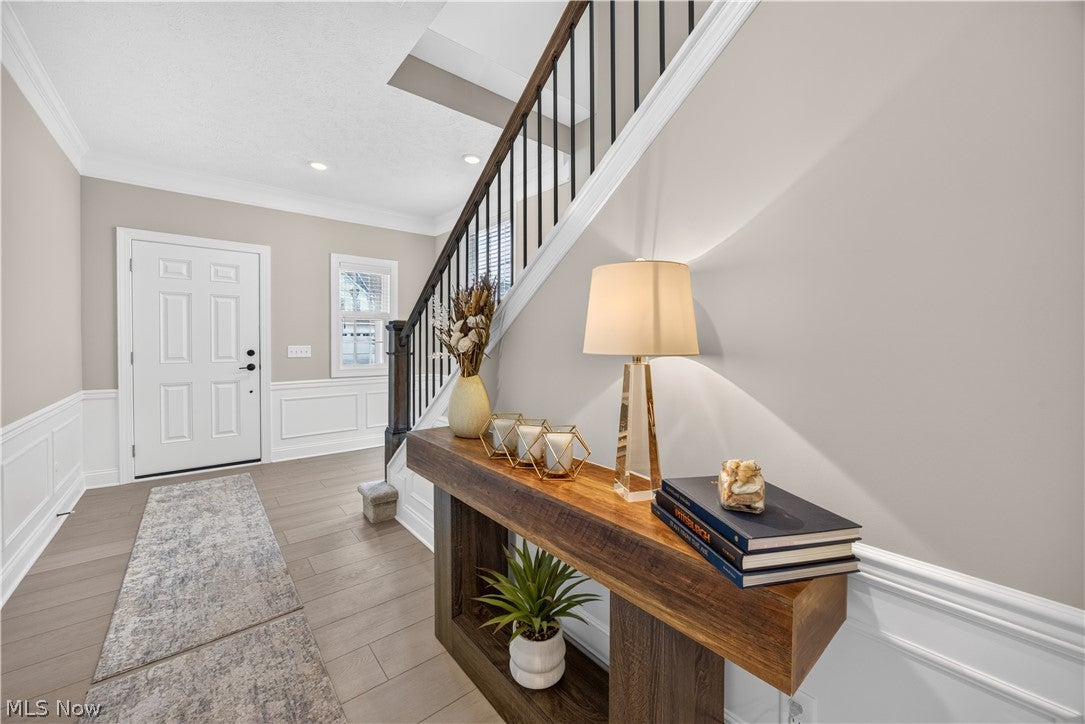
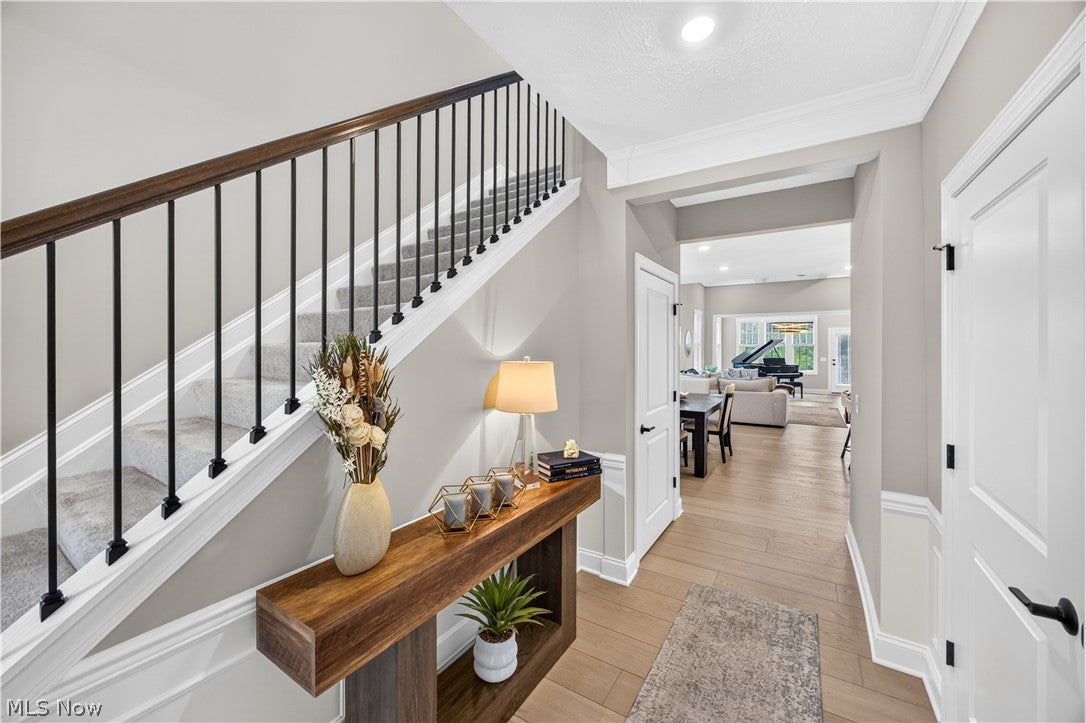
Welcome to Lake Balaton Drive, where luxury, convenience, and maintenance-free living come together in one of Orange's most desirable new communities. Built in 2024 and better than new, this stunning three-bedroom, 2.5-bath townhome offers the perfect blend of sophisticated design, thoughtful upgrades, and an exceptional location. Step inside to discover a bright, open-concept floor plan highlighted by soaring ceilings, abundant natural light, and designer finishes throughout. The heart of the home is the beautifully appointed kitchen featuring crisp white cabinetry, quartz countertops, stainless steel appliances, a spacious center island with seating, and seamless flow into the dining and great room. A cozy fireplace anchors the living area, while the adjoining sunroom offers the perfect spot to enjoy your morning coffee. The highly sought-after first-floor owner's suite provides a private retreat complete with oversized windows, a walk-in closet, and a spa-inspired bath featuring a double vanity and glass-enclosed shower. A dedicated home office, convenient first-floor laundry and mudroom, and attached two-car garage add to the home's effortless functionality. Upstairs, you'll find a spacious loft ideal for a second living area, media room, or play space, along with two generously sized bedrooms featuring walk-in closets and a beautifully finished full bath. Skip the wait for new construction and move right into this exceptional home that offers the luxury of new, the convenience of a completed community, and the lifestyle you've been searching for.

Save
Ask
Tour
Hide
Share
Listing Snapshot
Price 
$669,000
Days On Site 
79 Days
Bedrooms 
3
Inside Area (SqFt) 
2,806 sqft
Total Baths 
3
Full Baths 
2
Partial Baths 
1
Lot Size 
0.1194 Acres
Year Built 
2024
MLS® Number 
5219171
Status 
Active
Property Tax 
$2,569
HOA/Condo/Coop Fees 
$325 monthly
Sq Ft Source 
N/A
Friends & Family
Recent Activity
a month agoPrice changed to $669,000
a month agoListing updated with changes from the MLS®
3 months agoListing first seen on site
General Features
Acres 
0.1194
Attached Garage 
Yes
Direction Faces 
East
Disclosures 
Hoa Disclosure
Garage 
Yes
Garage Spaces 
2
Land Lease 
No
Levels 
Two
Number Of Stories 
2
Parking 
AttachedConcreteDrivewayGarageGarage Door Opener
Property Sub Type 
Single Family Residence
Sewer 
Public Sewer
Special Circumstances 
Standard
SqFt Above 
2806
Style 
Colonial
Water Source 
Public
Interior Features
Appliances 
DryerDishwasherDisposalMicrowaveRangeRefrigeratorWasherOven
Cooling 
Ceiling Fan(s)Central Air
Fireplace 
Yes
Fireplace Features 
Living Room
Fireplaces 
1
Heating 
Forced Air
Interior 
Breakfast BarBuilt-in FeaturesCeiling Fan(s)Crown MoldingCoffered Ceiling(s)Entrance FoyerHigh CeilingsKitchen IslandPantryStone CountersRecessed LightingSoaking TubWalk-In Closet(s)
Laundry Features 
Main LevelLaundry Room
Main Level Bedrooms 
1
Window Features 
Blinds
Bathroom 
Dimensions - 12 x 11Level - SecondFeatures - Built-in Features, Stone Counters, Soaking Tub
Bedroom 
Dimensions - 16 x 22Level - SecondFeatures - Built-in Features, Walk-In Closet(s)
Dining Room 
Dimensions - 12 x 14Level - First
EntryFoyer 
Dimensions - 10 x 6Level - FirstFeatures - Built-in Features
Kitchen 
Dimensions - 6 x 15Level - FirstFeatures - Breakfast Bar, Built-in Features, Stone Counters
Laundry 
Dimensions - 8 x 6Level - FirstFeatures - Built-in Features
Living Room 
Dimensions - 14 x 16Level - FirstFeatures - Coffered Ceiling(s)
Loft 
Dimensions - 15 x 15Level - SecondFeatures - Built-in Features
Office 
Dimensions - 11 x 11Level - First
PrimaryBathroom 
Dimensions - 13 x 8Level - FirstFeatures - Built-in Features, Stone Counters, Walk-In Closet(s)
PrimaryBedroom 
Dimensions - 13 x 15Level - First
Sunroom 
Dimensions - 14 x 9Level - First
Utility Room 
Dimensions - 13 x 12Level - Second
Save
Ask
Tour
Hide
Share
Exterior Features
Construction Details 
Shingle SidingVinyl Siding
Exterior 
Garden
Fencing 
Fenced
Patio And Porch 
Front PorchPatio
Roof 
Asphalt
Windows/Doors 
Blinds
Community Features
Association Fee 
$325.0
Association Fee Frequency 
Monthly
School District 
Orange CSD - 1823
Township 
Orange Village
Financing Terms Available 
CashConventionalFHAVA Loan
Schools
School District
Orange CSD - 1823
Elementary School
Unknown
Middle School
Unknown
High School
Unknown
Listing courtesy of Amanda S Pohlman of Keller Williams Living


The data relating to real estate for sale on this website comes in part from the Internet Data Exchange program of MLS NOW. Real estate listings held by brokerage firms other than are marked with the Internet Data Exchange logo and detailed information about them includes the name of the listing broker(s). The photos may be altered, edited, enhanced or virtually staged. Information Deemed Reliable But Not Guaranteed. Copyright 2026 - Multiple Listing Service, Inc. – All Rights Reserved.

Neighborhood & Commute
Source: Walkscore
Disclosure: Community information and market data powered by Constellation Data Labs. Information is deemed reliable but not guaranteed.
Save
Ask
Tour
Hide
Share