230 Oak Drive, Spencer, WV, 25276

Save
Ask
Tour
Hide
Share
$199,000
114 Days On Site

230 Oak Drive
Spencer, WV 25276

For Sale|Single Family Residence|Active
4
Beds
3
Total Baths
3
Full Baths
1,986
SqFt
$100
/SqFt
1958
Built
County:
Roane
Call Now: 330-440-3253
Is this the listing for you? We can help make it yours.
330-440-3253
230 Oak Drive230 Oak Drive230 Oak Drive230 Oak Drive
Save
Ask
Tour
Hide
Share

Mortgage Calculator

Monthly Payment (Est.)

Enter an interest rate to see your estimated monthly payment.
Calculator powered by Showcase IDX, a Constellation1 Company. Copyright ©2026 Information is deemed reliable but not guaranteed.

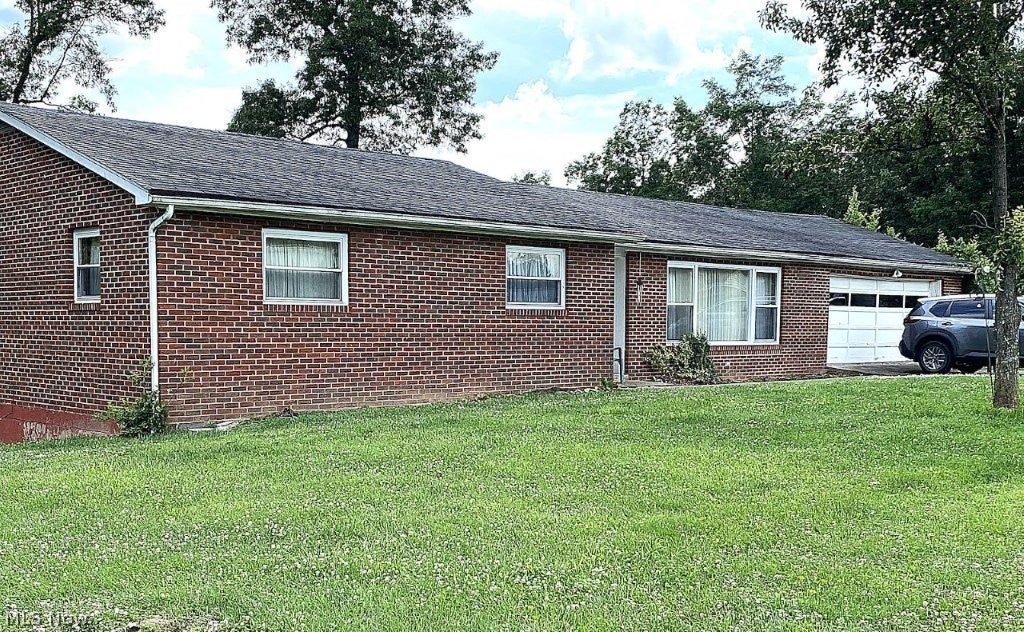
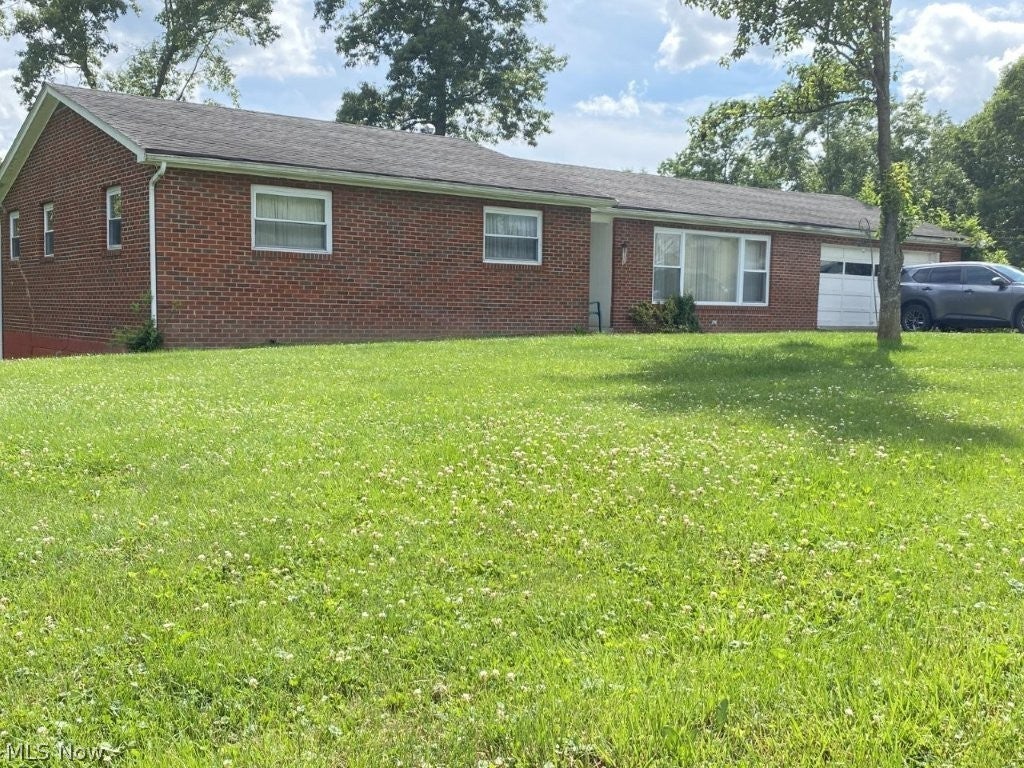
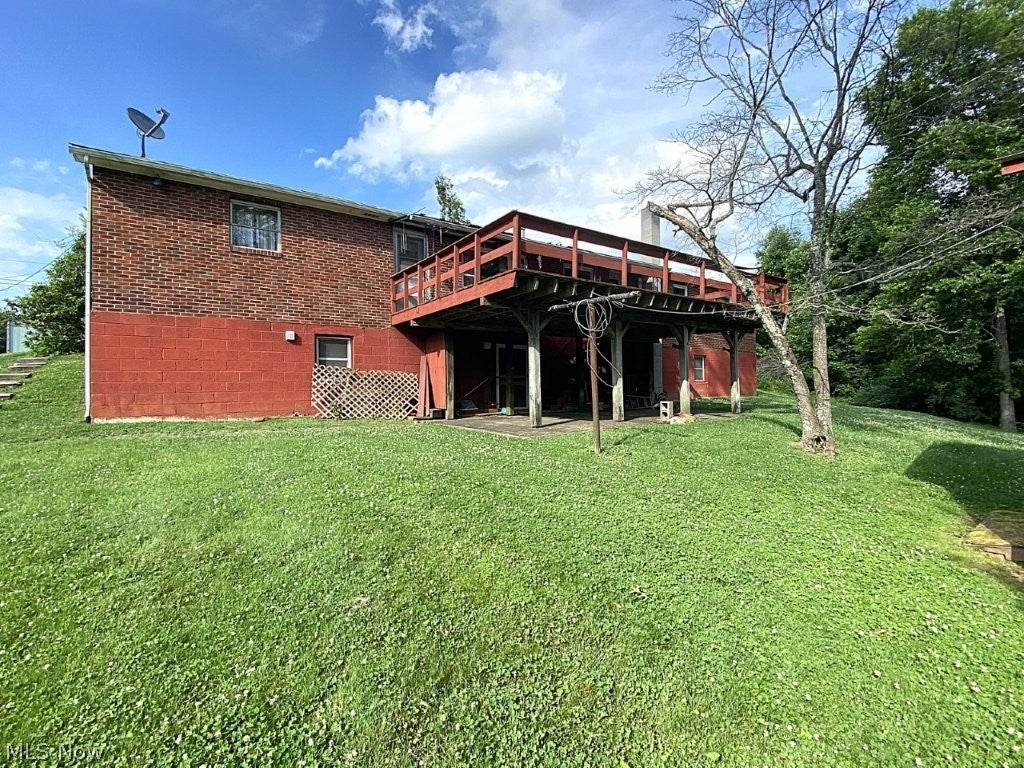
Welcoming foyer to your nice brick rancher. This home features 4 bedrooms (master w/ private bath), 3 full baths (1 located in basement) Spacious living room with lots of light! Formal dining room (opens to garage), Gallery style kitchen(opens to back porch/deck, nice hardwood floors. Walk out basement features Family room 15x25 w/carpet, Bedroom, Full bath. Large utility room (with hookups for washer/dryer). Plus unfinished area for storage, etc. 2 car attached garage w/access from dining room, (washer/dryer are located here or use basement location.) garage storage area or workshop. Spacious large level front lawn for child’s play or pets (underground invisible fencing for dogs). Property slops down to wooded area in back. (no neighbors behind home). Home is last property on right on Oak drive. Garden area. Central heat/air. City water and city sewer. Excellent sought after location only 5 minutes to Roane General Hospital and Spencer. Must see to appreciate. Please call agent for full details. Property being sold “As Is”. Owner is moving and cannot make any repairs if needed.

Save
Ask
Tour
Hide
Share
Listing Snapshot
Price 
$199,000
Days On Site 
114 Days
Bedrooms 
4
Inside Area (SqFt) 
1,986 sqft
Total Baths 
3
Full Baths 
3
Partial Baths 
N/A
Lot Size 
0.8 Acres
Year Built 
1958
MLS® Number 
5219172
Status 
Active
Property Tax 
$678
HOA/Condo/Coop Fees 
N/A
Sq Ft Source 
N/A
Friends & Family
Recent Activity
4 months agoListing first seen on site
4 months agoListing updated with changes from the MLS®
General Features
Acres 
0.8
Attached Garage 
Yes
Direction Faces 
Northeast
Garage 
Yes
Garage Spaces 
2
Land Lease 
No
Levels 
One
Parking 
AttachedConcreteDirect AccessDrivewayGarage Faces FrontGarageHeated GarageInside EntranceKitchen LevelLighted
Property Sub Type 
Single Family Residence
Security 
Smoke Detector(s)
Sewer 
Public Sewer
SqFt Above 
1415
SqFt Below 
571
Style 
Ranch
Water Source 
Public
Interior Features
Appliances 
Dishwasher
Basement 
Exterior EntryFullInterior EntryConcretePartially FinishedWalk-Out Access
Cooling 
Ceiling Fan(s)Central AirElectric
Heating 
Natural GasForced Air
Interior 
Ceiling Fan(s)Entrance FoyerStorage
Laundry Features 
In GarageSee Remarks
Main Level Bedrooms 
3
Window Features 
Insulated Windows
Bathroom 
Dimensions - 8 x 7Level - BasementDescription - Shower
Bedroom 
Dimensions - 13 x 11Level - First
Dining Room 
Dimensions - 12 x 10Level - First
Family Room 
Dimensions - 25 x 15Level - Basement
Kitchen 
Dimensions - 10 x 18Level - FirstDescription - Gas Range
Living Room 
Dimensions - 16 x 24Level - First
PrimaryBathroom 
Dimensions - 6 x 8Level - First
PrimaryBedroom 
Dimensions - 13 x 14Level - First
Utility Room 
Dimensions - ND x NDLevel - Basement
Save
Ask
Tour
Hide
Share
Exterior Features
Construction Details 
Brick
Exterior 
GardenPrivate Yard
Lot Features 
Front YardGardenLandscapedFew TreesViews
Other Structures 
OutbuildingStorage
Patio And Porch 
Rear PorchDeck
Roof 
AsphaltFiberglass
View 
NeighborhoodRuralTrees/Woods
Waterview 
NeighborhoodRuralTrees/Woods
Windows/Doors 
Insulated Windows
Community Features
School District 
Roane WVCSD
Township 
Spencer
Schools
School District
Roane WVCSD
Elementary School
Unknown
Middle School
Unknown
High School
Unknown
Listing courtesy of Jane E Wyatt of RE/MAX Properties of the Valley


The data relating to real estate for sale on this website comes in part from the Internet Data Exchange program of MLS NOW. Real estate listings held by brokerage firms other than are marked with the Internet Data Exchange logo and detailed information about them includes the name of the listing broker(s). The photos may be altered, edited, enhanced or virtually staged. Information Deemed Reliable But Not Guaranteed. Copyright 2026 - Multiple Listing Service, Inc. – All Rights Reserved.

Neighborhood & Commute
Source: Walkscore
Disclosure: Community information and market data powered by Constellation Data Labs. Information is deemed reliable but not guaranteed.
Save
Ask
Tour
Hide
Share