
3256 Dellwood RoadCleveland Heights, OH 44118
Mortgage Calculator
Monthly Payment (Est.)
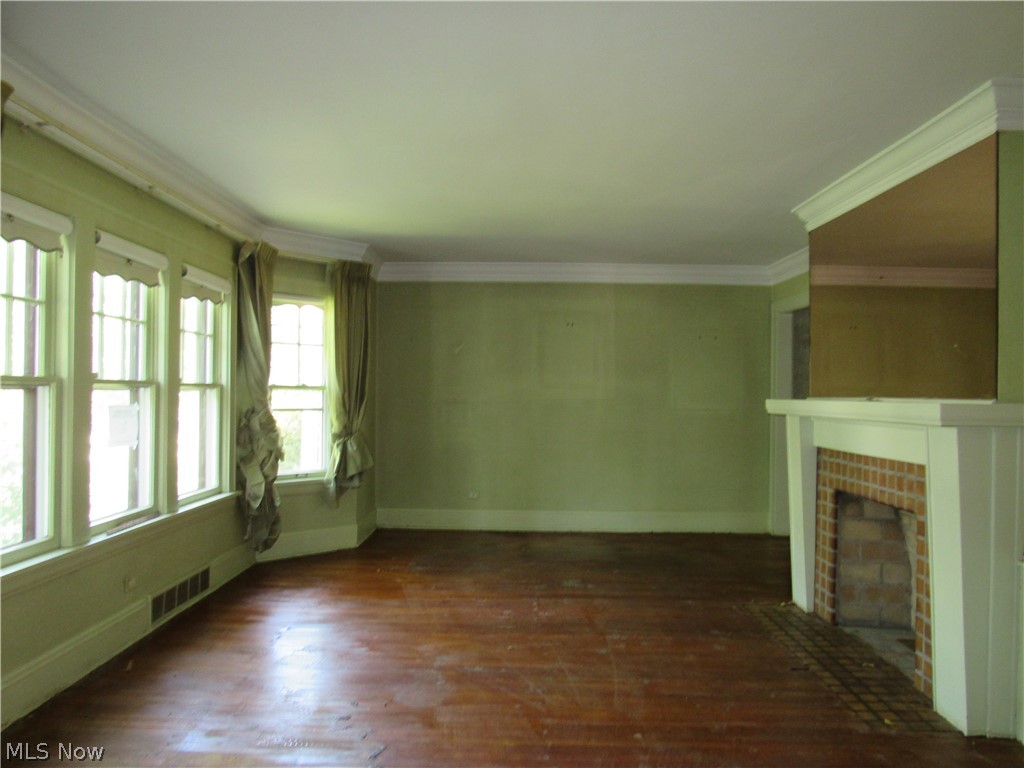
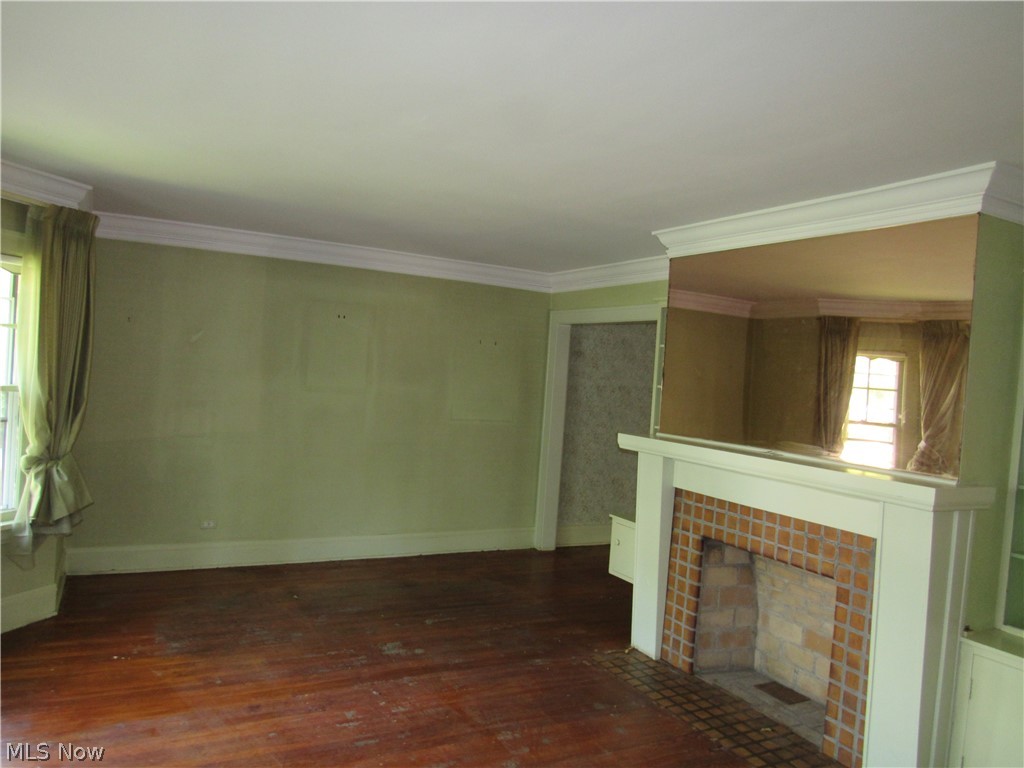
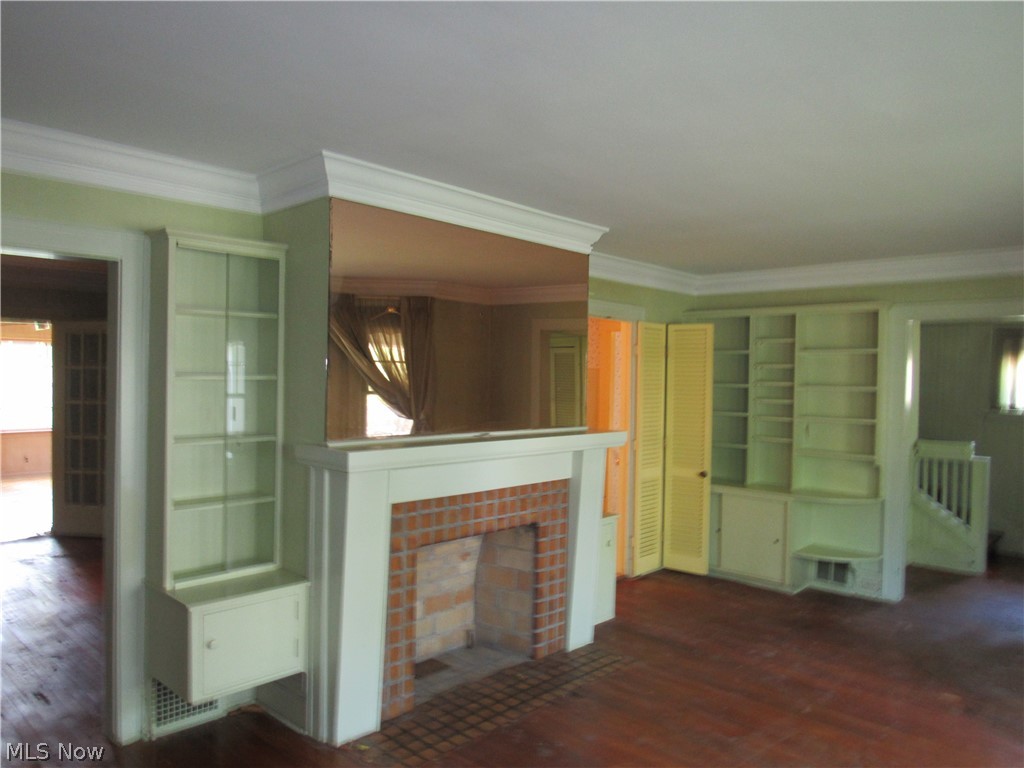
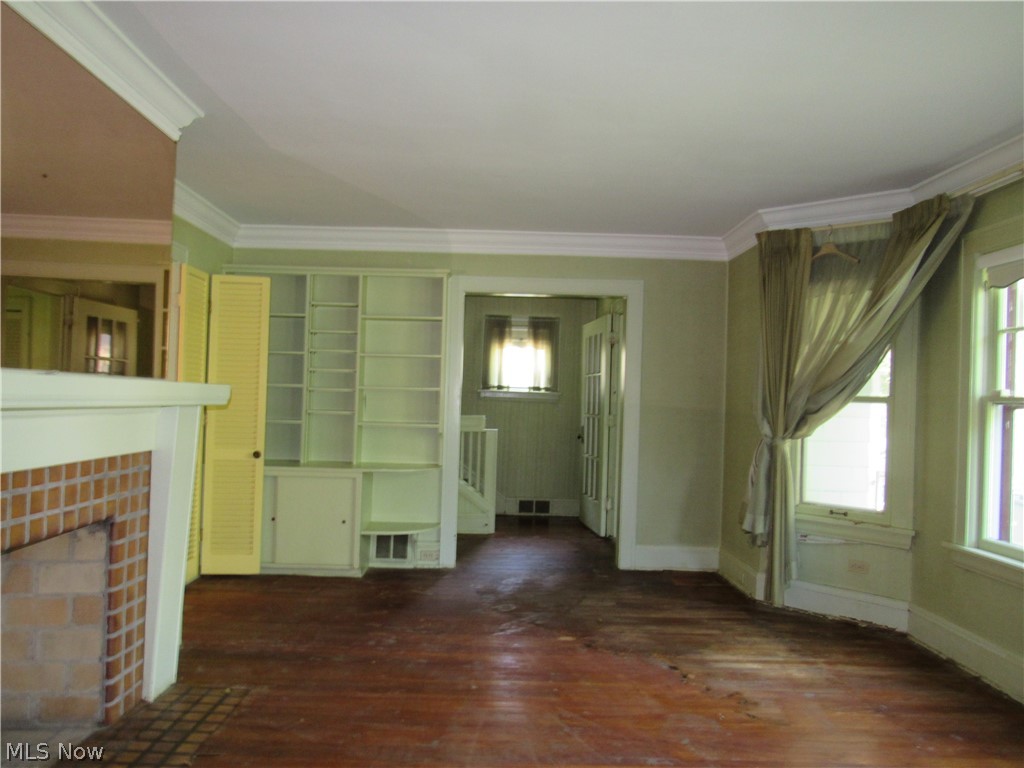
Enter an interest rate to see your estimated monthly payment.Opportunity awaits at 3256 Dellwood Rd in Cleveland Heights! This classic colonial is filled with character, charm, and the opportunity to build instant sweat equity. Step through the formal entry into a closed-off foyer that welcomes you with the timeless craftsmanship found throughout the home. The formal living room features beautiful natural wood floors, a bay window that fills the space with natural light, and a fireplace that serves as a focal point of the room. Entertain guests in the formal dining room complete with built-in cabinetry and classic details that showcase the home's original charm. A cozy family room with built-in bookshelves provides additional living space and flexibility for today's lifestyle. Natural wood floors extend throughout much of the home, adding warmth and character. The bathroom appears to have been updated in the past, and the electrical panel has also been updated, providing a solid foundation for future improvements. The walk-up third floor offers tremendous potential to create additional living space, a home office, recreation room, or owner's retreat. With approximately 2,046 square feet, 3 bedrooms, and 1.5 baths, this home presents an excellent opportunity for an owner-occupant looking to build equity or an investor seeking to add to their portfolio. Conveniently located near shopping, restaurants, parks, schools, universities, and the cultural attractions of Cleveland Heights and University Circle, this property offers endless possibilities. Bring your vision and restore this home to its full potential. Sold as-is.
| 4 weeks ago | Status changed to Active | |
| 4 weeks ago | Listing updated with changes from the MLS® | |
| a month ago | Price changed to $209,900 | |
| 4 months ago | Listing first seen on site |

The data relating to real estate for sale on this website comes in part from the Internet Data Exchange program of MLS NOW. Real estate listings held by brokerage firms other than are marked with the Internet Data Exchange logo and detailed information about them includes the name of the listing broker(s). The photos may be altered, edited, enhanced or virtually staged. Information Deemed Reliable But Not Guaranteed. Copyright 2026 - Multiple Listing Service, Inc. – All Rights Reserved.