1881 Quaker Lane, Salem, OH, 44460

Save
Ask
Tour
Hide
Share
$625,000
106 Days On Site

1881 Quaker Lane
Salem, OH 44460

For Sale|Single Family Residence|Active Under Contract
4
Beds
4
Total Baths
3
Full Baths
1
Partial Bath
4,952
SqFt
$126
/SqFt
1994
Built
Subdivision:
Salem city
County:
Columbiana
Call Now: 330-440-3253
Is this the listing for you? We can help make it yours.
330-440-3253
1881 Quaker Lane1881 Quaker Lane1881 Quaker Lane1881 Quaker Lane
Save
Ask
Tour
Hide
Share

Mortgage Calculator

Monthly Payment (Est.)

Enter an interest rate to see your estimated monthly payment.
Calculator powered by Showcase IDX, a Constellation1 Company. Copyright ©2026 Information is deemed reliable but not guaranteed.

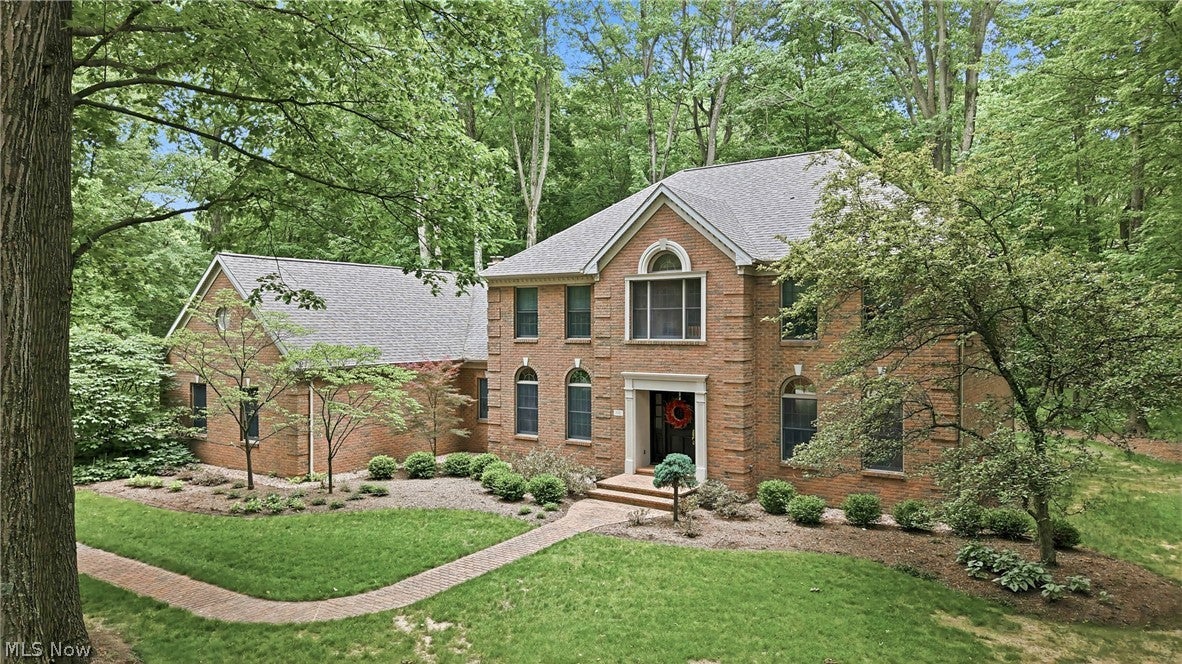
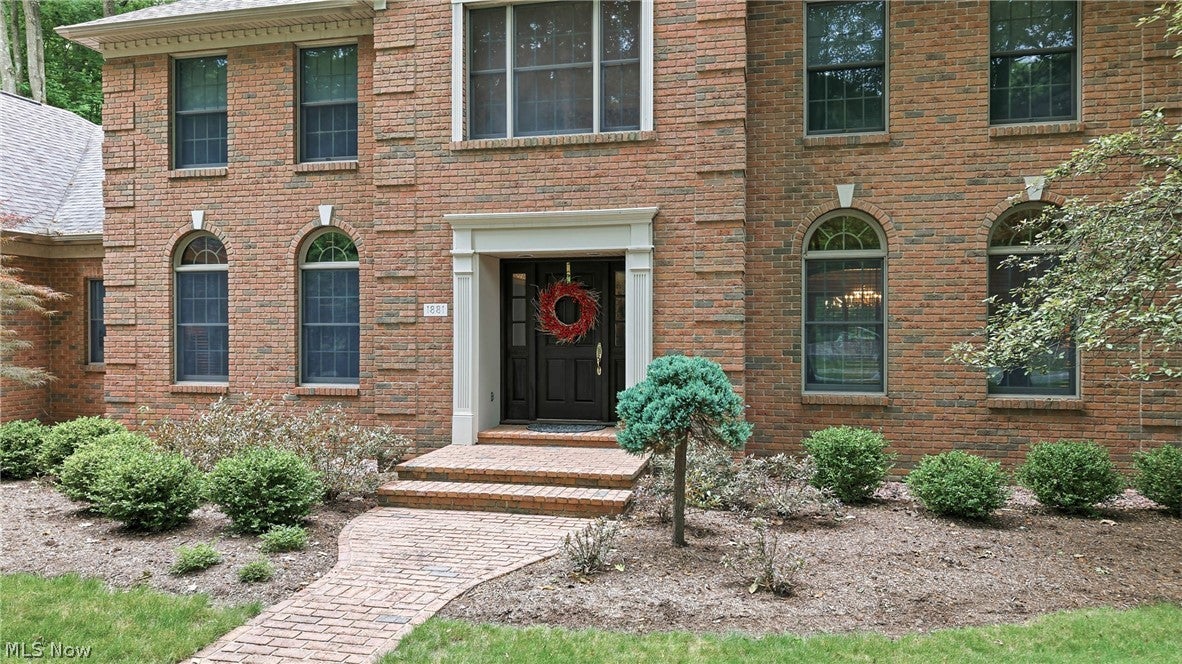
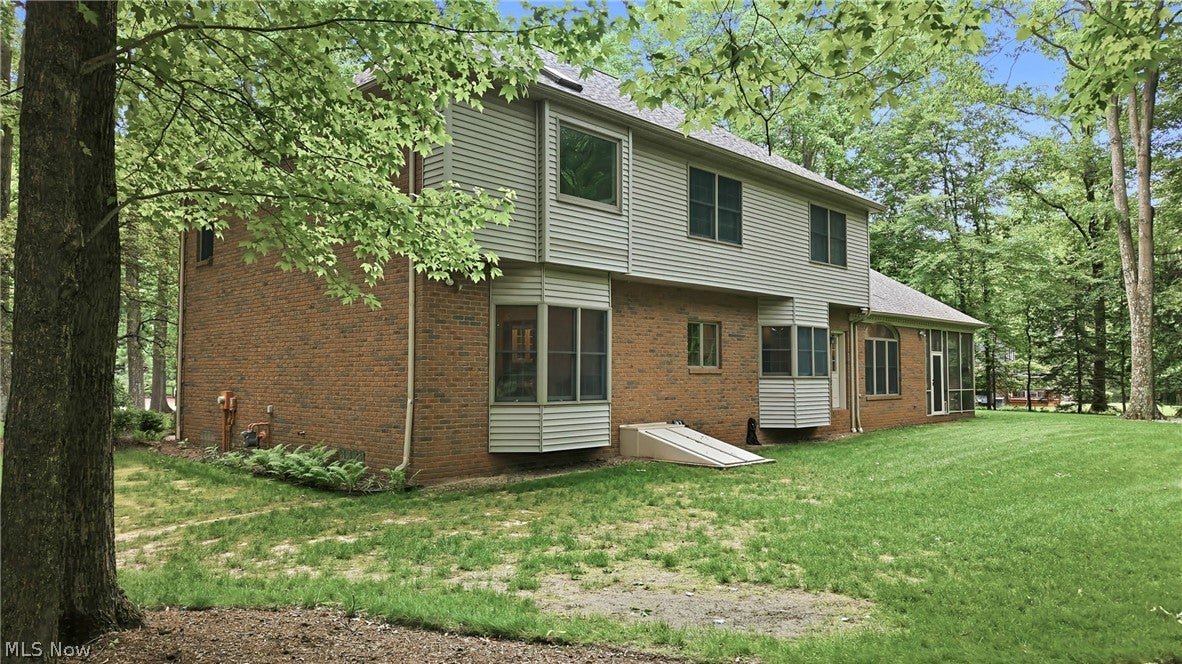
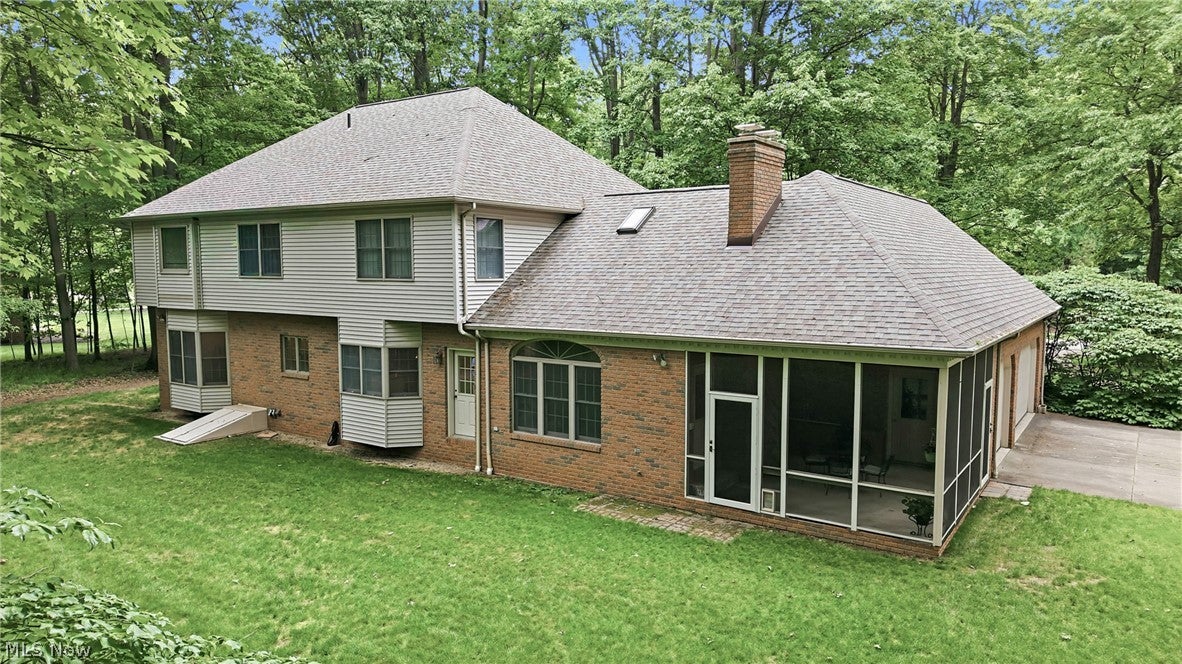
Spectacular 2-story home custom designed for original owners in 1994 by David Stevenson. Handcrafted mahogany door leads to front hall with marble flooring, closets and cherry staircase. Cherry flooring, doors, crown molding, window trim & doorways, built-in shelves & cabinets plus desk in den, and 2 vanities. Baldwin brass door knobs accent all doors. 1st floor of home has 9-foot ceilings. Upstairs ceilings are 8-feet high. Upstairs bathrooms and laundry room have Summitville Tile floors. Countertops are Fountainhead solid surface in 1st & 2nd floor bathrooms and kitchen. Anderson Windows view the 1.52 acre wooded-lot. Front of home features arched-top windows on 1st-floor and large central palladium window on 2nd floor. Black-out shades and wooden blinds are extra features. Home was built to be functional. Two walk-in closets in master suite, and two other bedrooms also have walk-in closets. Finished "bonus room" off upstairs front bedroom closet can be used for variety of purposes. Attic is accessible off of bonus room and provides additional storage opportunities. Basement was finished several years after home was built and features drywalled walls, carpeting, overhead fluorescent lighting, full bath, and plenty of storage. Bilco door provides egress to outside from basement. 3-car garage and screened-in side porch off concrete driveway. Recent updates include: carpeting, fresh paint, ceiling fans in 2 bedrooms, black-out shade across front of home, and LED closet lighting. Kitchen upgrades include: Bosch dishwasher (2025), GE stove (2019), GE refrigerator (2019), new faucets, backsplash, cabinet hardware, beverage center refrigerator (2025), and new small sink. Laundry room has new utility sink and new Speed Queen washing machine. Home is heated and cooled with geothermal water furnace unit. New compressor (2006), circuit board (2006), and blow motor (2008) were added.

Save
Ask
Tour
Hide
Share
Listing Snapshot
Price 
$625,000
Days On Site 
106 Days
Bedrooms 
4
Inside Area (SqFt) 
4,952 sqft
Total Baths 
4
Full Baths 
3
Partial Baths 
1
Lot Size 
1.52 Acres
Year Built 
1994
MLS® Number 
5219381
Status 
Active Under Contract
Property Tax 
$8,623.32
HOA/Condo/Coop Fees 
N/A
Sq Ft Source 
N/A
Friends & Family
Recent Activity
2 months agoStatus changed to Active Under Contract
2 months agoListing updated with changes from the MLS®
4 months agoListing first seen on site
General Features
Acres 
1.52
Attached Garage 
Yes
Direction Faces 
North
Foundation 
Block
Garage 
Yes
Garage Spaces 
3
Land Lease 
No
Levels 
Two
Parking 
AttachedConcreteDirect AccessDrivewayGarageGarage Door OpenerGarage Faces Side
Property Sub Type 
Single Family Residence
Security 
Smoke Detector(s)
Sewer 
Public Sewer
SqFt Above 
3490
SqFt Below 
1462
Style 
Traditional
Water Source 
Public
Interior Features
Appliances 
DryerDishwasherDisposalMicrowaveRangeRefrigeratorWasher
Basement 
Exterior EntryFullInterior EntryPartially FinishedBath/StubbedStorage SpaceWalk-Up Access
Cooling 
Ceiling Fan(s)Geothermal
Fireplace 
Yes
Fireplace Features 
Family RoomGasGas LogRaised Hearth
Fireplaces 
1
Heating 
Geothermal
Interior 
Wet BarBookcasesBuilt-in FeaturesCeiling Fan(s)ChandelierCrown MoldingDouble VanityEntrance FoyerHis and Hers ClosetsOpen FloorplanPantryRecessed LightingStorageNatural WoodworkWalk-In Closet(s)
Laundry Features 
Laundry ChuteWasher HookupGas Dryer HookupLaundry ClosetMain LevelLaundry RoomSink
Window Features 
BlindsBay Window(s)Double Pane WindowsPlantation ShuttersScreensSkylight(s)ShuttersWindow CoveringsWood FramesWindow Treatments
Bathroom 
Dimensions - 10 x 6Level - SecondDescription - Features solid surface vanity and shower
Bedroom 
Dimensions - 14 x 13Level - SecondFeatures - Built-in Features, Walk-In Closet(s)Description - Features black-out shades and ceiling fan
Bonus Room 
Dimensions - 17 x 12Level - SecondDescription - Finished room features skylight
Dining Room 
Dimensions - 17 x 15Level - FirstFeatures - ChandelierDescription - Features cherry crown molding and bay window
EatInKitchen 
Dimensions - ND x NDLevel - FirstFeatures - Wet BarDescription - Dinette features bay window and pantry
EntryFoyer 
Dimensions - 13 x 16Level - FirstFeatures - ChandelierDescription - Features 2 cherry guest closets and gorgeous stairway
Family Room 
Dimensions - 21 x 15Level - FirstDescription - Features circular window, gas fireplace, and cherry crown molding
Kitchen 
Dimensions - 13 x 16Level - FirstDescription - Features solid surface counter, tile backsplash, and crown molding
Laundry 
Dimensions - 11 x 9Level - FirstFeatures - Built-in FeaturesDescription - Features gas dryers, hanging rack, folding surface, and sink
Library 
Dimensions - 11 x 15Level - FirstFeatures - Bookcases, Built-in Features
Living Room 
Dimensions - 15 x 17Level - FirstDescription - Features cherry archway and crown molding
PrimaryBathroom 
Dimensions - 15 x 15Level - SecondFeatures - Walk-In Closet(s)Description - Features jetted tub, shower, skylight, and double vanity
PrimaryBedroom 
Dimensions - 15 x 17Level - SecondFeatures - Walk-In Closet(s)Description - Features crown molding, blackout shades. Suite has master bath and walk-in closet
Save
Ask
Tour
Hide
Share
Exterior Features
Construction Details 
BrickVinyl Siding
Lot Features 
Back YardCorners MarkedCity LotFront YardLandscapedLevelMany TreesWooded
Other Structures 
None
Patio And Porch 
Front PorchScreenedSide Porch
Pool Features 
None
Roof 
AsphaltFiberglass
View 
Trees/Woods
Waterview 
Trees/Woods
Windows/Doors 
BlindsBay Window(s)Double Pane WindowsPlantation ShuttersScreensSkylight(s)ShuttersWindow CoveringsWood FramesWindow Treatments
Community Features
Accessibility Features 
Therapeutic Whirlpool
School District 
Salem CSD - 1508
Township 
Salem
Schools
School District
Salem CSD - 1508
Elementary School
Unknown
Middle School
Unknown
High School
Unknown
Listing courtesy of Kathy Hendricks of Berkshire Hathaway HomeServices Stouffer Realty


The data relating to real estate for sale on this website comes in part from the Internet Data Exchange program of MLS NOW. Real estate listings held by brokerage firms other than are marked with the Internet Data Exchange logo and detailed information about them includes the name of the listing broker(s). The photos may be altered, edited, enhanced or virtually staged. Information Deemed Reliable But Not Guaranteed. Copyright 2026 - Multiple Listing Service, Inc. – All Rights Reserved.

Neighborhood & Commute
Source: Walkscore
Disclosure: Community information and market data powered by Constellation Data Labs. Information is deemed reliable but not guaranteed.
Save
Ask
Tour
Hide
Share