9030 Lake Shore Boulevard, Mentor, OH, 44060

Save
Ask
Tour
Hide
Share
$249,900
114 Days On Site

9030 Lake Shore Boulevard
Mentor, OH 44060

For Sale|Single Family Residence|Active Under Contract
5
Beds
2
Total Baths
2
Full Baths
2,380
SqFt
$105
/SqFt
1930
Built
County:
Lake
Call Now: 330-440-3253
Is this the listing for you? We can help make it yours.
330-440-3253
9030 Lake Shore Boulevard9030 Lake Shore Boulevard9030 Lake Shore Boulevard9030 Lake Shore Boulevard
Save
Ask
Tour
Hide
Share

Mortgage Calculator

Monthly Payment (Est.)

Enter an interest rate to see your estimated monthly payment.
Calculator powered by Showcase IDX, a Constellation1 Company. Copyright ©2026 Information is deemed reliable but not guaranteed.

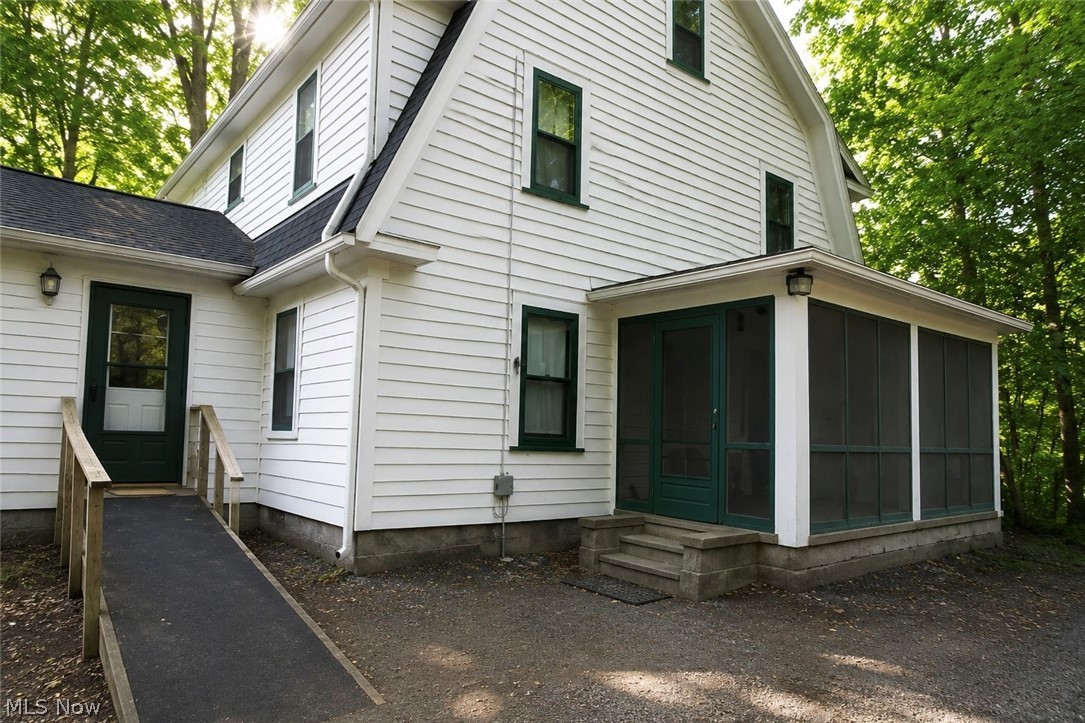
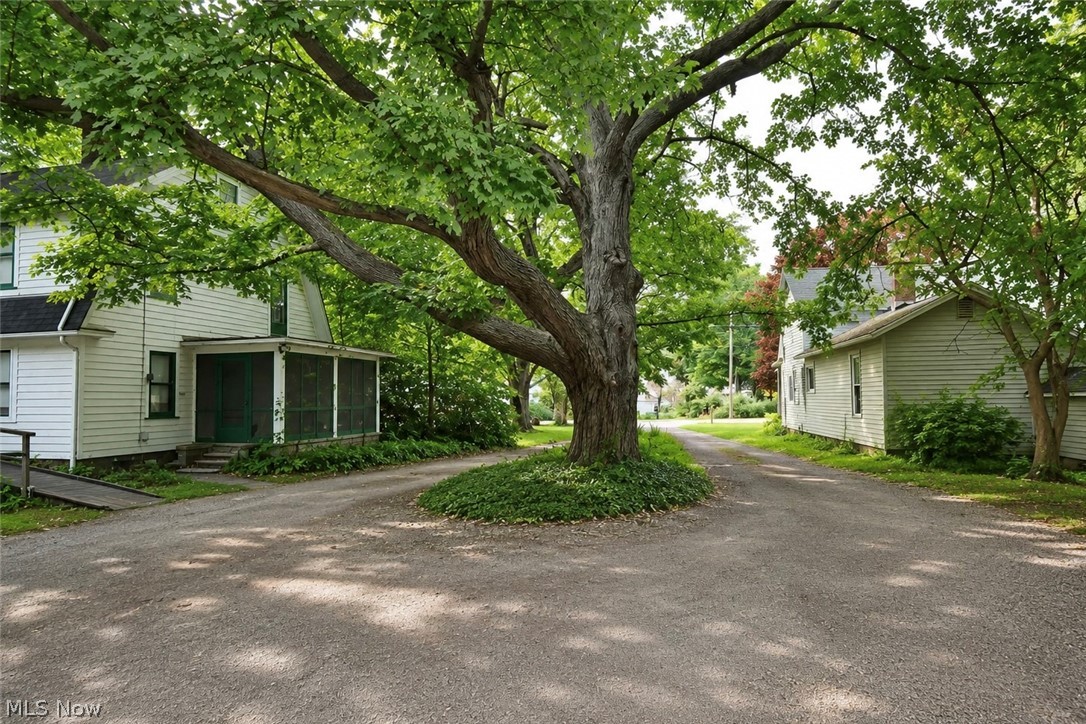
Rare opportunity in the heart of Mentor! Nestled on approximately 2.75 acres along Lakeshore Boulevard, this property offers endless potential for the right buyer. Owned by the same family for more than 125 years, this home is ready for its next chapter and awaits restoration to its former charm. Offering approximately 2,300 square feet of living space, the home features four bedrooms on the second floor and a possible oversized primary bedroom on the main level. The expansive lot provides plenty of room to enjoy privacy, recreation, or future possibilities. A standout feature is the impressive 1,680-square-foot outbuilding, complete with two front garage doors and one rear garage door, allowing convenient access to the acreage behind. Whether you're a hobbyist, contractor, collector, or simply need exceptional storage space, this building offers tremendous versatility. Located just minutes from Mentor's beaches, parks, shopping, and amenities, this unique property combines a desirable location with acreage and opportunity.

Save
Ask
Tour
Hide
Share
Listing Snapshot
Price 
$249,900
Days On Site 
114 Days
Bedrooms 
5
Inside Area (SqFt) 
2,380 sqft
Total Baths 
2
Full Baths 
2
Partial Baths 
N/A
Lot Size 
2.74 Acres
Year Built 
1930
MLS® Number 
5219411
Status 
Active Under Contract
Property Tax 
$4,752
HOA/Condo/Coop Fees 
N/A
Sq Ft Source 
N/A
Friends & Family
Recent Activity
4 weeks agoStatus changed to Active Under Contract
4 weeks agoListing updated with changes from the MLS®
2 months agoPrice changed to $249,900
4 months agoListing first seen on site
General Features
Acres 
2.74
Foundation 
Block
Garage 
Yes
Garage Spaces 
6
Land Lease 
No
Levels 
Two
Parking 
DrivewayDetachedGarage
Property Condition 
Fixer
Property Sub Type 
Single Family Residence
Sewer 
Unknown
SqFt Above 
2380
Style 
Cape Cod
Water Source 
Public
Interior Features
Appliances 
DryerRefrigeratorWasher
Basement 
Full
Fireplace 
Yes
Fireplace Features 
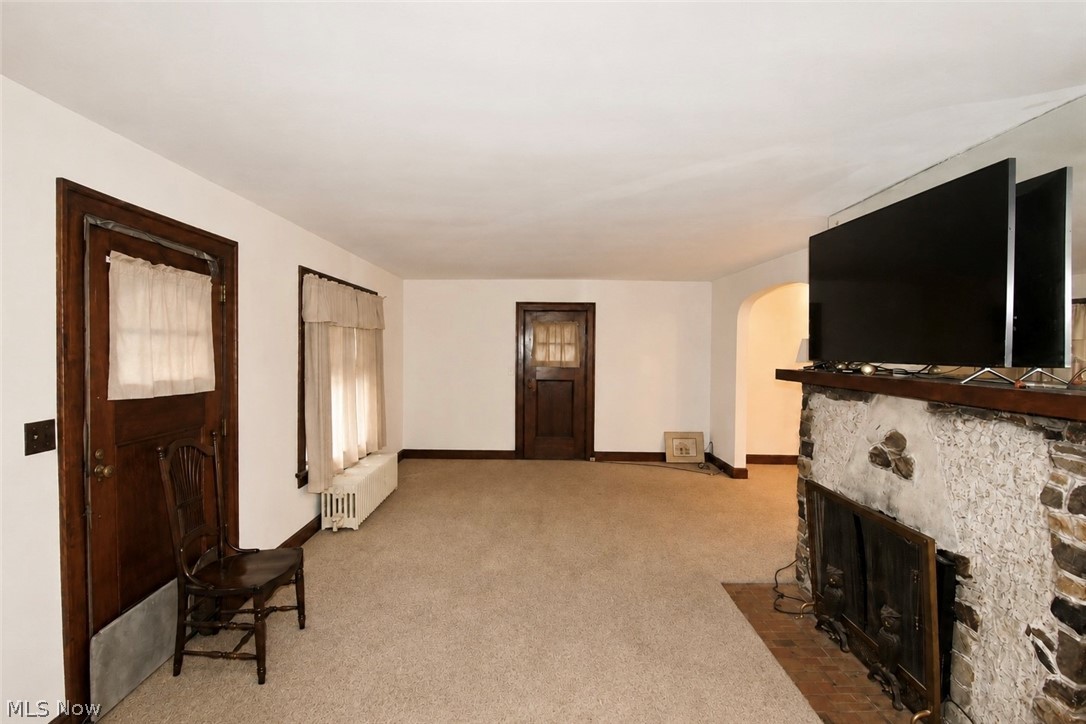
Living RoomWood Burning
Fireplaces 
1
Heating 
Baseboard
Interior 
BookcasesNatural WoodworkWired for Sound
Main Level Bedrooms 
1
AdditlLivingSuite 
Dimensions - ND x NDLevel - Second
Bathroom 
Dimensions - ND x NDLevel - Second
Bedroom 
Dimensions - ND x NDLevel - Second
Dining Room 
Dimensions - ND x NDLevel - First
Family Room 
Dimensions - ND x NDLevel - FirstDescription - Possible First floor Master
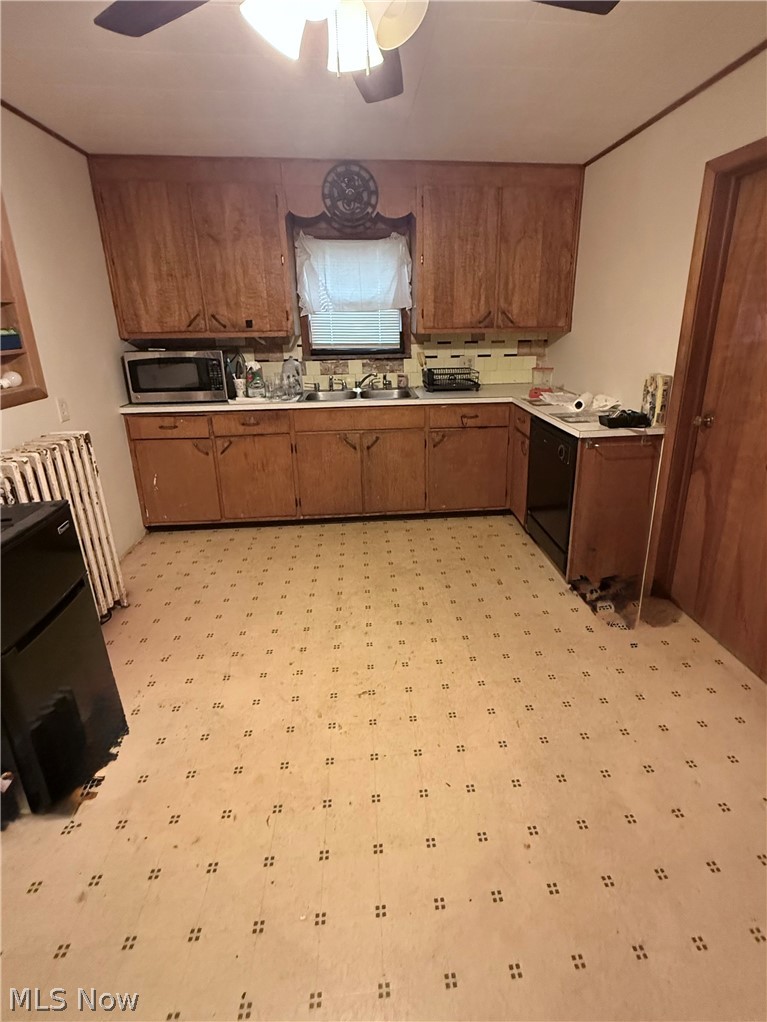
Kitchen 
Dimensions - ND x NDLevel - First
Living Room 
Dimensions - ND x NDLevel - FirstDescription - Woodburning Fireplace
Other 
Dimensions - ND x NDLevel - FirstDescription - Pole Barn-1680 sq feet of space with a finished upper level
PrimaryBathroom 
Dimensions - ND x NDLevel - First
PrimaryBedroom 
Dimensions - ND x NDLevel - FirstDescription - Possible Family Room
Sunroom 
Dimensions - ND x NDLevel - FirstDescription - Screened in Porch
Save
Ask
Tour
Hide
Share
Exterior Features
Construction Details 
Vinyl Siding
Exterior 
Storage
Other Structures 
Outbuilding
Patio And Porch 
ScreenedSide Porch
Pool Features 
None
Roof 
Asphalt
Community Features
Accessibility Features 
Accessible Bedroom
Community Features 
Street Lights
School District 
Mentor EVSD - 4304
Township 
Mentor
Financing Terms Available 
CashConventional
Schools
School District
Mentor EVSD - 4304
Elementary School
Unknown
Middle School
Unknown
High School
Unknown
Listing courtesy of Sherrie L Ryan of McDowell Homes Real Estate Services


The data relating to real estate for sale on this website comes in part from the Internet Data Exchange program of MLS NOW. Real estate listings held by brokerage firms other than are marked with the Internet Data Exchange logo and detailed information about them includes the name of the listing broker(s). The photos may be altered, edited, enhanced or virtually staged. Information Deemed Reliable But Not Guaranteed. Copyright 2026 - Multiple Listing Service, Inc. – All Rights Reserved.

Neighborhood & Commute
Source: Walkscore
Disclosure: Community information and market data powered by Constellation Data Labs. Information is deemed reliable but not guaranteed.
Save
Ask
Tour
Hide
Share