3953 Bushnell Road, University Heights, OH, 44118

Save
Ask
Tour
Hide
Share
$234,000
94 Days On Site

3953 Bushnell Road
University Heights, OH 44118

For Sale|Single Family Residence|Active Under Contract
3
Beds
2
Total Baths
1
Full Bath
1
Partial Bath
1,890
SqFt
$124
/SqFt
1943
Built
Subdivision:
Rapid Transit Land Cos
County:
Cuyahoga
Call Now: 330-440-3253
Is this the listing for you? We can help make it yours.
330-440-3253
3953 Bushnell Road3953 Bushnell Road3953 Bushnell Road3953 Bushnell Road
Save
Ask
Tour
Hide
Share

Mortgage Calculator

Monthly Payment (Est.)

Enter an interest rate to see your estimated monthly payment.
Calculator powered by Showcase IDX, a Constellation1 Company. Copyright ©2026 Information is deemed reliable but not guaranteed.

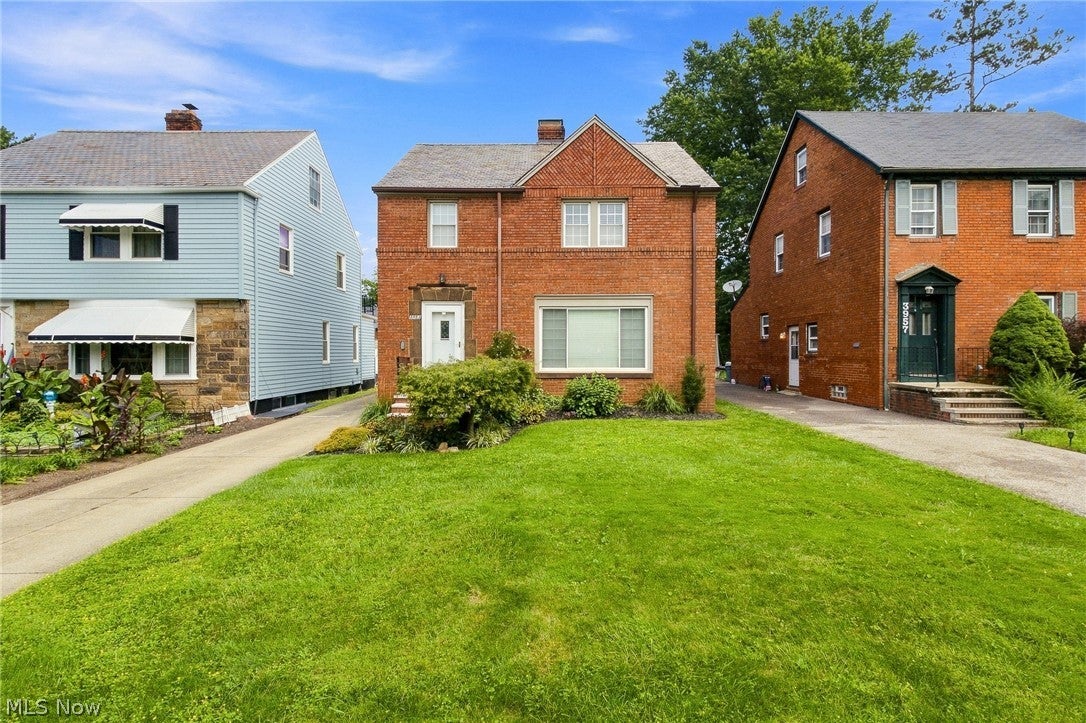
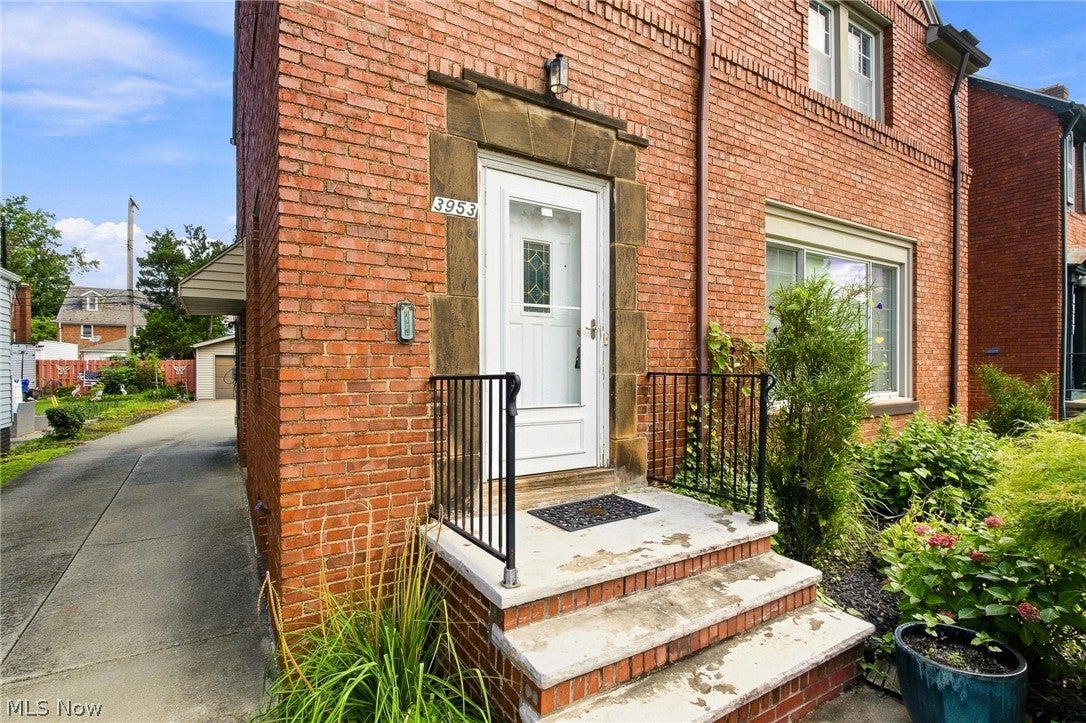
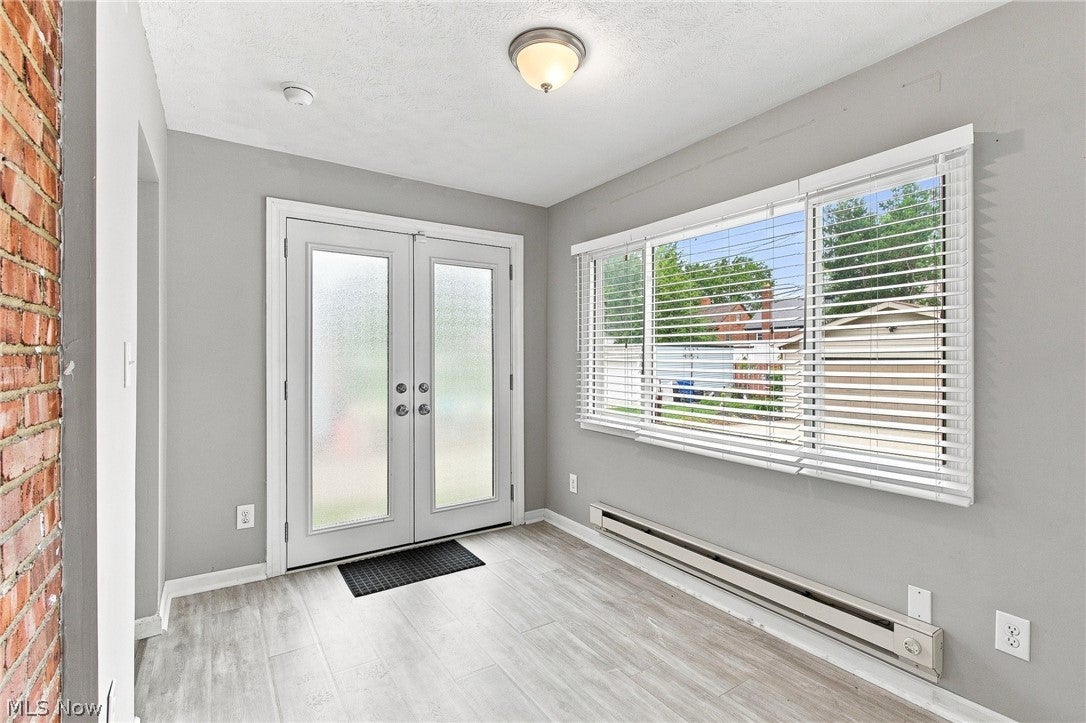
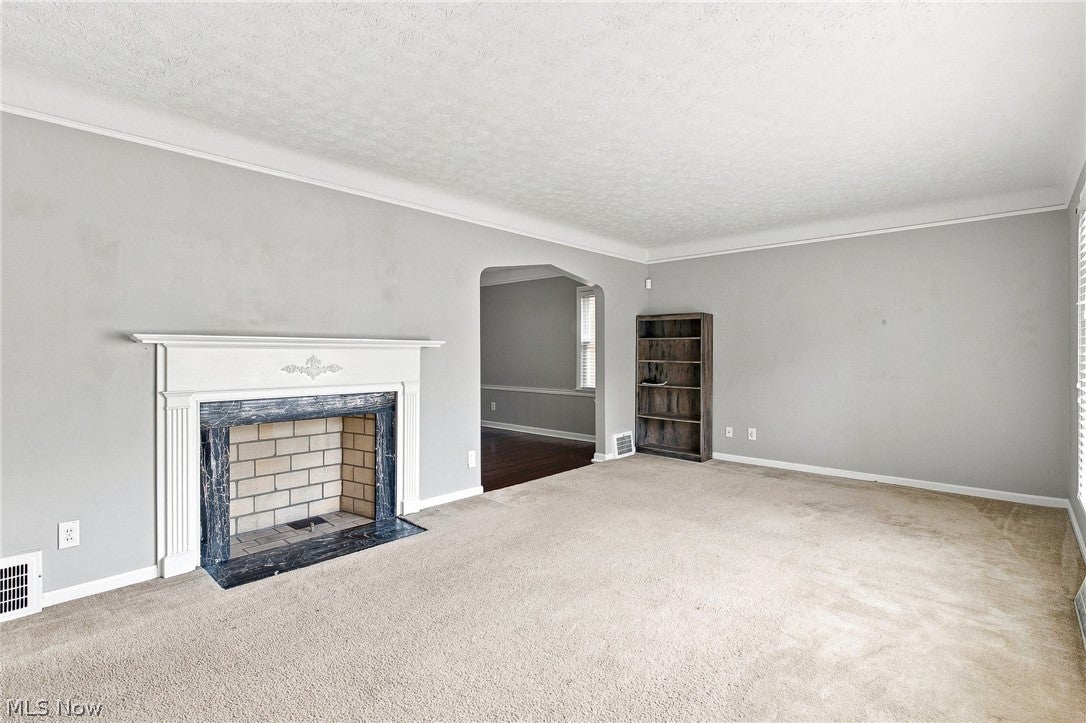
Welcome to 3953 Bushnell Rd in University Heights! Move-in ready 3 bedroom, 1.5 bath brick colonial! The gorgeous first floor features a living room with wood burning fireplace, dining room, kitchen with a ton of storage, half bath, and bonus sun room or mud room! There are 3 bedrooms on the second floor, one of which includes a walkout balcony. Hall linen closet and full bathroom! The primary bedroom includes two closets. Finished third floor, which is perfect as an additional bedroom, office, storage, or multipurpose space as there is a closet on the third floor. Great rec room in the lower level along with laundry! Central Air, 2 car detached garage. This home is close to everything you could want! Located just one block from beautiful Walter Stinson park; you can also walk to Whole Foods, Cedar Center, Cedar-Lee. It's only minutes from John Carroll, the hospitals, University Circle, Legacy Village, and so much more! Updated include: Washing Machine (2021), Range (2021), Microwave (2021), Dishwasher (2024), Air conditioner (June 2025), Furnace (June 2025), Hot water tank (2023). Look no further, this home is a MUST SEE!

Save
Ask
Tour
Hide
Share
Listing Snapshot
Price 
$234,000
Days On Site 
94 Days
Bedrooms 
3
Inside Area (SqFt) 
1,890 sqft
Total Baths 
2
Full Baths 
1
Partial Baths 
1
Lot Size 
0.1304 Acres
Year Built 
1943
MLS® Number 
5219427
Status 
Active Under Contract
Property Tax 
$6,027
HOA/Condo/Coop Fees 
N/A
Sq Ft Source 
N/A
Friends & Family
Recent Activity
a month agoStatus changed to Active Under Contract
a month agoListing updated with changes from the MLS®
a month agoPrice changed to $234,000
3 months agoListing first seen on site
General Features
Acres 
0.1304
Disclosures 
Principal Is Real Estate Licensed
Garage 
Yes
Garage Spaces 
2
Land Lease 
No
Levels 
TwoThree Or More
Parking 
DetachedGarage
Property Sub Type 
Single Family Residence
Sewer 
Public Sewer
SqFt Above 
1512
SqFt Below 
378
Style 
Colonial
Water Source 
Public
Interior Features
Appliances 
DryerDishwasherRangeRefrigeratorWasher
Basement 
Partially FinishedSump Pump
Cooling 
Central Air
Fireplace 
Yes
Fireplaces 
1
Heating 
Forced Air
Bedroom 
Dimensions - 11 x 8Level - Second
Bonus Room 
Dimensions - 22 x 12Level - Third
Dining Room 
Dimensions - 13 x 11Level - First
Kitchen 
Dimensions - 15 x 9Level - First
Living Room 
Dimensions - 19 x 11Level - First
PrimaryBedroom 
Dimensions - 15 x 12Level - Second
Recreation 
Dimensions - 24 x 11Level - Lower
Sunroom 
Dimensions - 11 x 7Level - First
Save
Ask
Tour
Hide
Share
Exterior Features
Construction Details 
Brick
Roof 
Slate
Community Features
School District 
Cleveland Hts-Univer - 1810
Township 
University Heights
Schools
School District
Cleveland Hts-Univer - 1810
Elementary School
Unknown
Middle School
Unknown
High School
Unknown
Listing courtesy of Shoshana Socher of Keller Williams Greater Metropolitan


The data relating to real estate for sale on this website comes in part from the Internet Data Exchange program of MLS NOW. Real estate listings held by brokerage firms other than are marked with the Internet Data Exchange logo and detailed information about them includes the name of the listing broker(s). The photos may be altered, edited, enhanced or virtually staged. Information Deemed Reliable But Not Guaranteed. Copyright 2026 - Multiple Listing Service, Inc. – All Rights Reserved.

Neighborhood & Commute
Source: Walkscore
Disclosure: Community information and market data powered by Constellation Data Labs. Information is deemed reliable but not guaranteed.
Save
Ask
Tour
Hide
Share