531 Gentlebrook Boulevard SW, Hartville, OH, 44632

Save
Ask
Tour
Hide
Share
$774,900
115 Days On Site

531 Gentlebrook Boulevard SW
Hartville, OH 44632

For Sale|Single Family Residence|Active
3
Beds
4
Total Baths
2
Full Baths
2
Partial Baths
3,194
SqFt
$243
/SqFt
2026
Built
Subdivision:
Woodlands #1
County:
Stark
Call Now: 330-440-3253
Is this the listing for you? We can help make it yours.
330-440-3253
531 Gentlebrook Boulevard SW531 Gentlebrook Boulevard SW531 Gentlebrook Boulevard SW
Save
Ask
Tour
Hide
Share

Mortgage Calculator

Monthly Payment (Est.)

Enter an interest rate to see your estimated monthly payment.
Calculator powered by Showcase IDX, a Constellation1 Company. Copyright ©2026 Information is deemed reliable but not guaranteed.

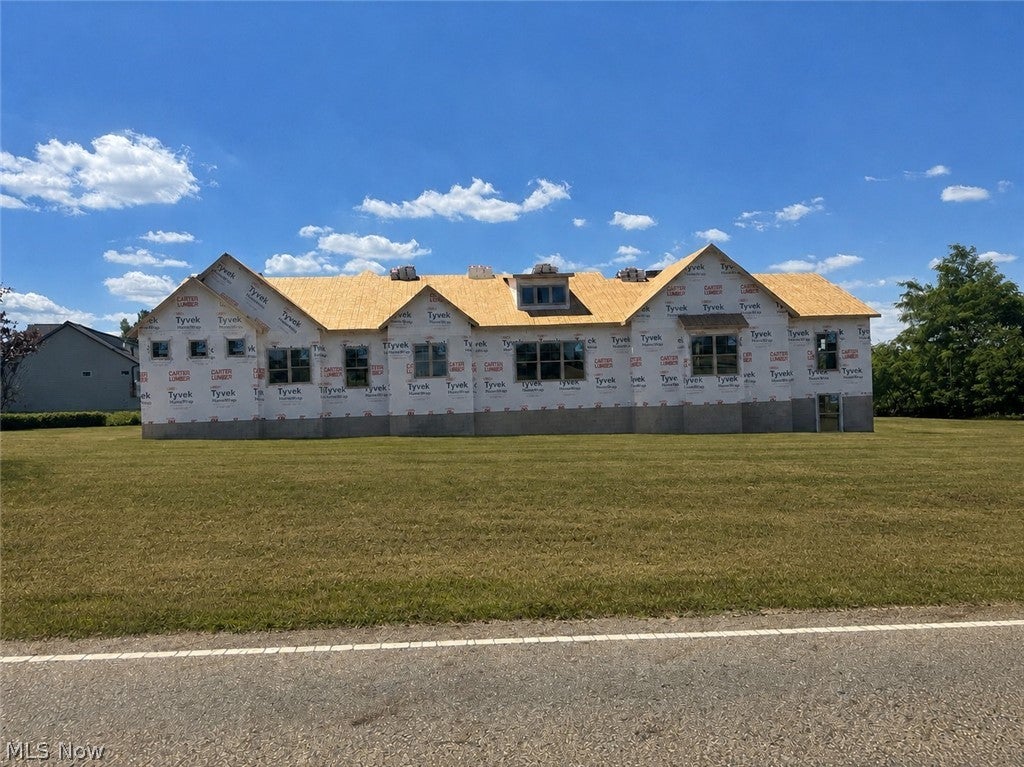
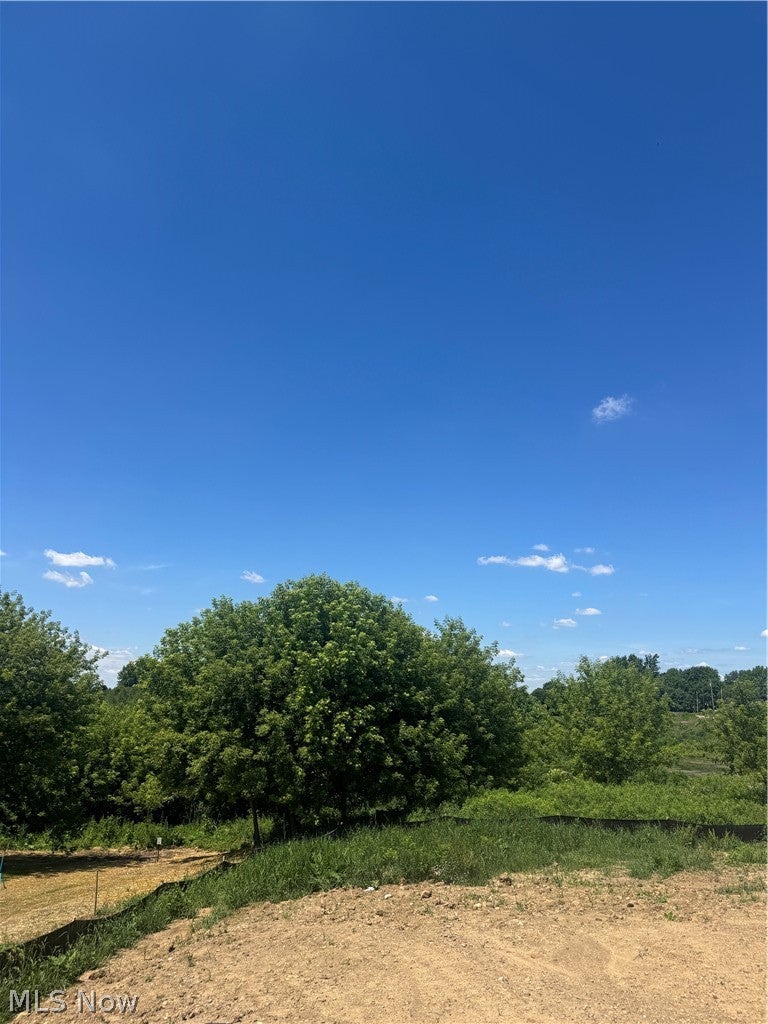
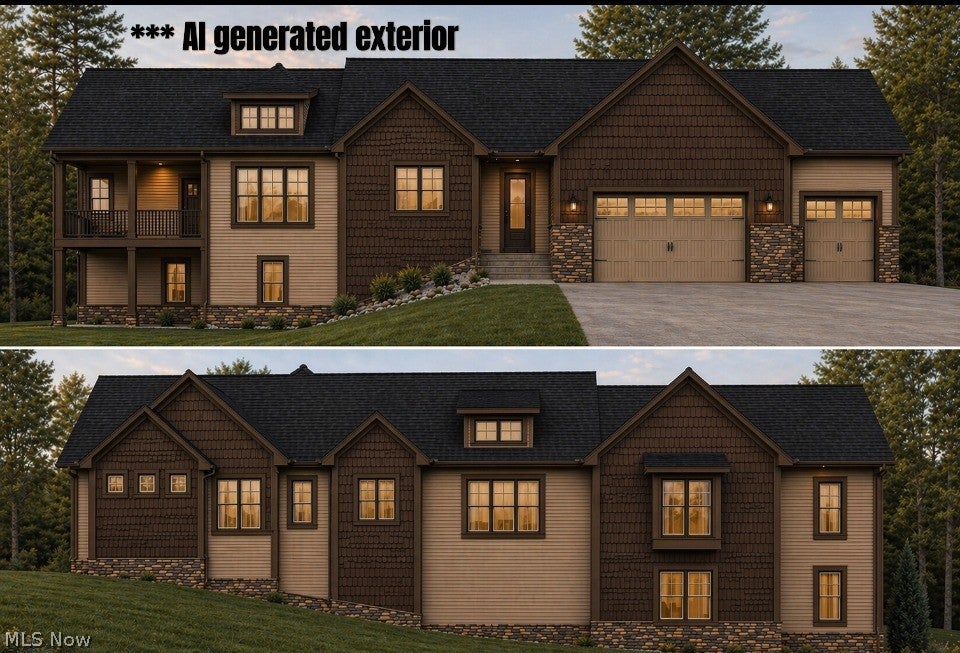
Rare opportunity to own a custom-built ranch on the last available lot in the development! Perfectly positioned to overlook the scenic wetlands, this homesite offers beautiful views, added privacy, and a peaceful natural backdrop. Construction is underway, but there is still time for buyers to make select interior and exterior finish choices, creating a home tailored to their style. The thoughtfully designed floor plan features an open and inviting layout, highlighted by custom-crafted kitchen cabinetry and quality finishes throughout. A walkout basement provides additional finished living space and endless possibilities for entertaining, recreation, or everyday living. This new construction home offers a rare opportunity to enjoy nature, comfort, and personalization all in one. Secure it now before final selections are completed and make it truly your own!

Save
Ask
Tour
Hide
Share
Listing Snapshot
Price 
$774,900
Days On Site 
115 Days
Bedrooms 
3
Inside Area (SqFt) 
3,194 sqft
Total Baths 
4
Full Baths 
2
Partial Baths 
2
Lot Size 
0.6319 Acres
Year Built 
2026
MLS® Number 
5219543
Status 
Active
Property Tax 
$2,230
HOA/Condo/Coop Fees 
$16.67 monthly
Sq Ft Source 
N/A
Friends & Family
Recent Activity
4 months agoListing first seen on site
4 months agoListing updated with changes from the MLS®
General Features
Acres 
0.6319
Foundation 
Concrete Perimeter
Garage 
Yes
Garage Spaces 
3
Land Lease 
No
Levels 
One
Parking 
Other
Property Condition 
New ConstructionUnder Construction
Property Sub Type 
Single Family Residence
Security 
Carbon Monoxide Detector(s)Smoke Detector(s)
Sewer 
Public Sewer
SqFt Above 
2154
SqFt Below 
1040
Style 
Ranch
Water Source 
Public
Interior Features
Appliances 
DishwasherDisposalRange
Basement 
Walk-Out Access
Cooling 
Central Air
Fireplace 
Yes
Fireplaces 
1
Heating 
Natural Gas
Main Level Bedrooms 
3
Bathroom 
Dimensions - 6 x 9Level - First
Bedroom 
Dimensions - 11 x 13Level - First
Dining Room 
Dimensions - 18 x 14Level - First
EatInKitchen 
Dimensions - 13 x 14Level - First
Great Room 
Dimensions - 19 x 18Level - First
Laundry 
Dimensions - 10 x 7Level - First
MudRoom 
Dimensions - 6 x 10Level - First
Pantry 
Dimensions - 13 x 6Level - First
PrimaryBathroom 
Dimensions - 12 x 10Level - First
PrimaryBedroom 
Dimensions - 15 x 15Level - First
Save
Ask
Tour
Hide
Share
Exterior Features
Construction Details 
Other
Patio And Porch 
CoveredDeckFront Porch
Roof 
Other
Community Features
Association Fee 
$200.0
Association Fee Frequency 
Annually
School District 
Lake LSD Stark- 7606
Township 
Lake Twp
Schools
School District
Lake LSD Stark- 7606
Elementary School
Unknown
Middle School
Unknown
High School
Unknown
Listing courtesy of Scott Fader of Joseph Walter Realty, LLC.


The data relating to real estate for sale on this website comes in part from the Internet Data Exchange program of MLS NOW. Real estate listings held by brokerage firms other than are marked with the Internet Data Exchange logo and detailed information about them includes the name of the listing broker(s). The photos may be altered, edited, enhanced or virtually staged. Information Deemed Reliable But Not Guaranteed. Copyright 2026 - Multiple Listing Service, Inc. – All Rights Reserved.

Neighborhood & Commute
Source: Walkscore
Disclosure: Community information and market data powered by Constellation Data Labs. Information is deemed reliable but not guaranteed.
Save
Ask
Tour
Hide
Share