39487 Tudor Drive, Willoughby, OH, 44094

Save
Ask
Tour
Hide
Share
$679,900
103 Days On Site

39487 Tudor Drive
Willoughby, OH 44094

For Sale|Condominium|Active
3
Beds
4
Total Baths
3
Full Baths
1
Partial Bath
3,203
SqFt
$212
/SqFt
2008
Built
Subdivision:
Kirtland Tudor Estates
County:
Lake
Call Now: 330-440-3253
Is this the listing for you? We can help make it yours.
330-440-3253
39487 Tudor Drive39487 Tudor Drive39487 Tudor Drive39487 Tudor Drive
Save
Ask
Tour
Hide
Share

Mortgage Calculator

Monthly Payment (Est.)

Enter an interest rate to see your estimated monthly payment.
Calculator powered by Showcase IDX, a Constellation1 Company. Copyright ©2026 Information is deemed reliable but not guaranteed.

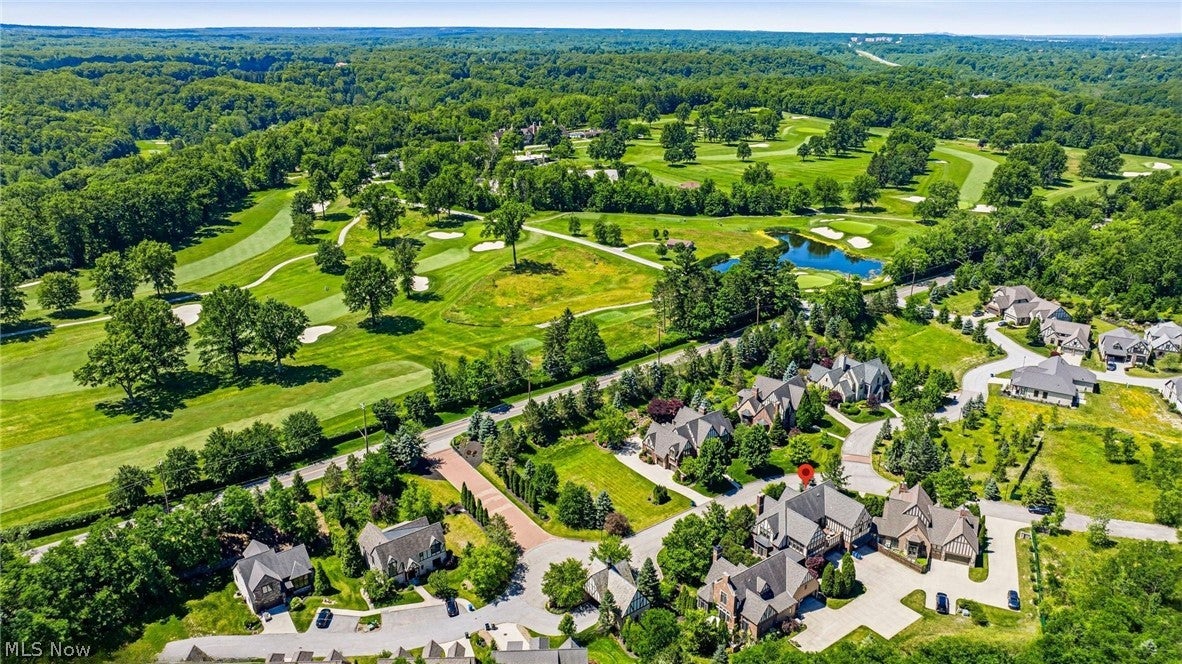
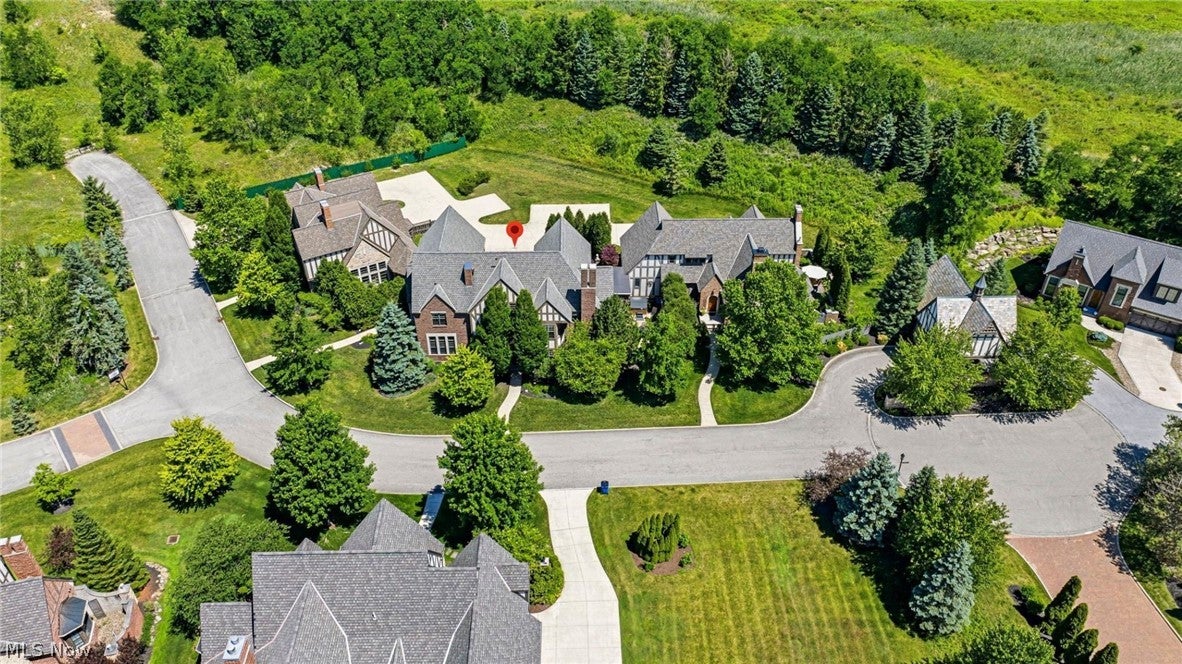
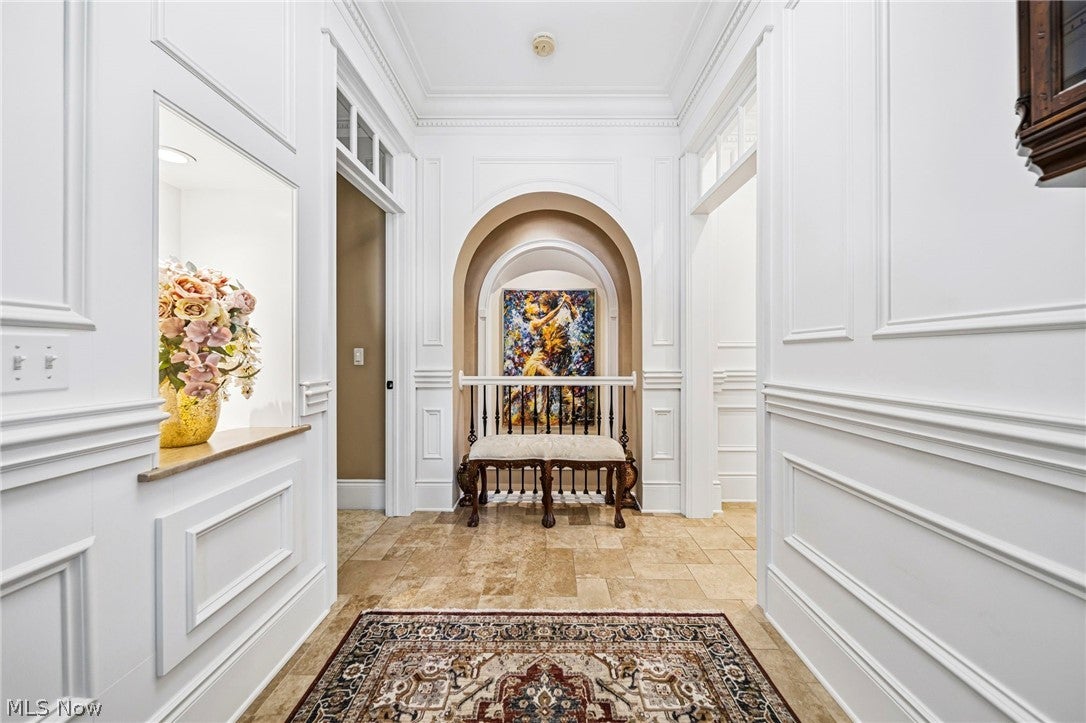
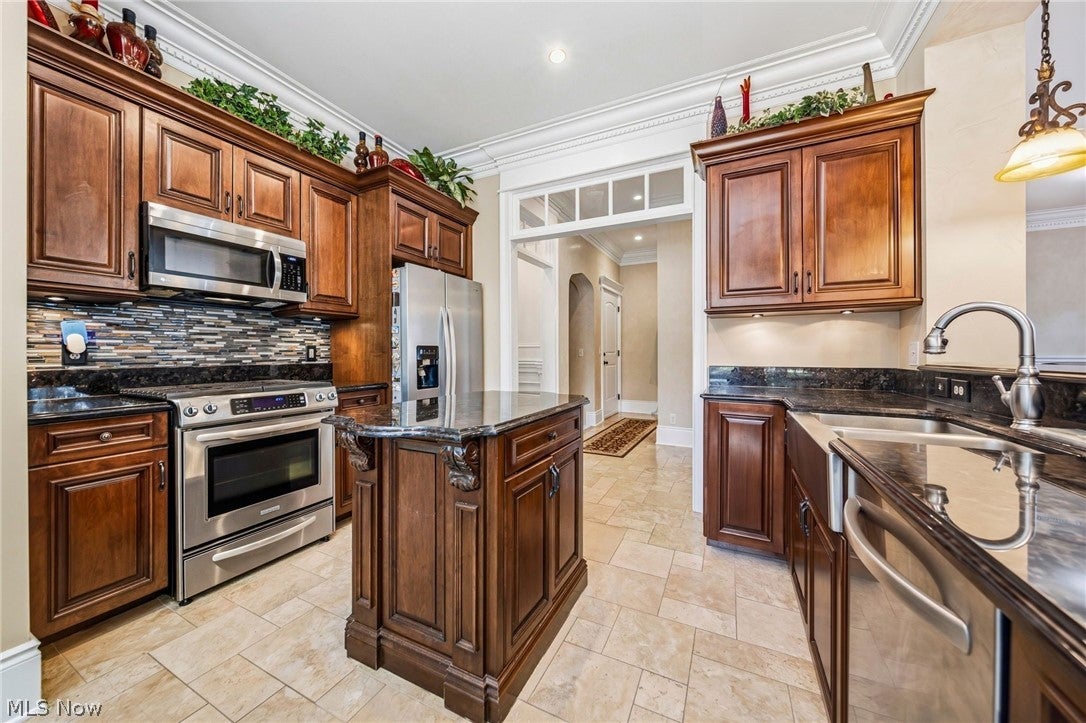
Across from Kirtland Country Club, this custom-curated residence brings estate level detail to the ease of ranch style living. From the arched openings and transom windows, the meticulous millwork and custom built-ins to the hardwood and travertine floors throughout, every room feels layered and intentional. The kitchen is where mornings begin and gatherings naturally linger, with granite counters, a center island, breakfast bar, and bay-window banquette creating an inviting space to settle in. It opens seamlessly into the great room, where a gas stone fireplace, custom Venetian plaster, and French doors spill out to the courtyard patio creating a natural flow from everyday living to evenings spent entertaining indoors and out. The main-level primary wing feels like a retreat within the home, complete with dual walk-in closets and a spa-like ensuite with dual sinks, a walk-in shower, soaking tub, and striking tilework throughout. A second main-level suite gives guests their own beautifully finished space, while the sun-filled formal dining room, den, or study offers the flexibility to host, work, or simply enjoy a quieter corner of the home with access to both private patio areas. Downstairs, the lower level changes the pace entirely, an additional suite, full bath, wet bar and kitchenette with dual beverage fridges, bar seating, and room for movie nights, game days, or long dinners that turn into late nights. Association care goes well beyond mowing, landscaping includes mulching, weeding, and hedge trimming, leaving more time for courtyard dinners, or simply enjoying the setting without a weekend to-do list. With over 3,200 finished square feet, two private outdoor spaces, attached garage parking with plenty of additional guest parking, and another thoughtful detail at every turn, this is not condo living as usual. It is a home that gives you the freedom to host more, stay longer, and enjoy every layer of the lifestyle Kirtland Tudor Estates is known for.

Save
Ask
Tour
Hide
Share
Listing Snapshot
Price 
$679,900
Days On Site 
103 Days
Bedrooms 
3
Inside Area (SqFt) 
3,203 sqft
Total Baths 
4
Full Baths 
3
Partial Baths 
1
Lot Size 
N/A
Year Built 
2008
MLS® Number 
5219583
Status 
Active
Property Tax 
$13,515
HOA/Condo/Coop Fees 
$680 monthly
Sq Ft Source 
N/A
Friends & Family
Recent Activity
3 weeks agoPrice changed to $679,900
3 weeks agoListing updated with changes from the MLS®
3 months agoListing first seen on site
General Features
Attached Garage 
Yes
Garage 
Yes
Garage Spaces 
2
Land Lease 
No
Levels 
One
Number Of Stories 
1
Parking 
Additional ParkingAssignedAttachedConcreteDrivewayGarageGuestParking PadPrivateGarage Faces RearSee Remarks
Property Condition 
Updated/Remodeled
Property Sub Type 
Condominium
Sewer 
Public Sewer
Special Circumstances 
Standard
SqFt Above 
2003
SqFt Below 
1200
Water Source 
Public
Interior Features
Appliances 
DryerDishwasherDisposalMicrowaveRangeRefrigeratorWasher
Basement 
FullFinishedInterior EntryBath/StubbedStorage SpaceSump Pump
Cooling 
Ceiling Fan(s)Central Air
Fireplace 
Yes
Fireplace Features 
InsertGasGreat RoomRaised HearthStone
Fireplaces 
1
Heating 
Natural GasForced Air
Interior 
Wet BarBreakfast BarBuilt-in FeaturesTray Ceiling(s)Ceiling Fan(s)ChandelierCrown MoldingDouble VanityEntrance FoyerEat-in KitchenGranite CountersHigh CeilingsHis and Hers ClosetsIn-Law FloorplanKitchen IslandRecessed LightingSee RemarksStorageBarMaster Downstairs
Laundry Features 
Laundry ChuteLower LevelLaundry RoomSink
Main Level Bedrooms 
2
Window Features 
Bay Window(s)Double Pane Windows
Save
Ask
Tour
Hide
Share
Exterior Features
Construction Details 
BrickStoneStuccoWood Siding
Exterior 
Courtyard
Fencing 
GateMasonryPrivacyWood
Other Structures 
Guest House
Patio And Porch 
PatioSee Remarks
Roof 
AsphaltFiberglass
Windows/Doors 
Bay Window(s)Double Pane Windows
Community Features
Association Fee 
$680.0
Association Fee Frequency 
Monthly
School District 
Kirtland LSD - 4302
Township 
Willoughby
Schools
School District
Kirtland LSD - 4302
Elementary School
Unknown
Middle School
Unknown
High School
Unknown
Listing courtesy of Denise M Zervos of Platinum Real Estate


The data relating to real estate for sale on this website comes in part from the Internet Data Exchange program of MLS NOW. Real estate listings held by brokerage firms other than are marked with the Internet Data Exchange logo and detailed information about them includes the name of the listing broker(s). The photos may be altered, edited, enhanced or virtually staged. Information Deemed Reliable But Not Guaranteed. Copyright 2026 - Multiple Listing Service, Inc. – All Rights Reserved.

Neighborhood & Commute
Source: Walkscore
Disclosure: Community information and market data powered by Constellation Data Labs. Information is deemed reliable but not guaranteed.
Save
Ask
Tour
Hide
Share