12395 Winchell Road, Concord Twp, OH, 44077

Save
Ask
Tour
Hide
Share
$559,998
112 Days On Site

12395 Winchell Road
Concord Twp, OH 44077

For Sale|Single Family Residence|Active
3
Beds
4
Total Baths
3
Full Baths
1
Partial Bath
3,700
SqFt
$151
/SqFt
1990
Built
Subdivision:
Township/Concord 01
County:
Lake
Call Now: 330-440-3253
Is this the listing for you? We can help make it yours.
330-440-3253
12395 Winchell Road12395 Winchell Road12395 Winchell Road12395 Winchell Road
Save
Ask
Tour
Hide
Share

Mortgage Calculator

Monthly Payment (Est.)

Enter an interest rate to see your estimated monthly payment.
Calculator powered by Showcase IDX, a Constellation1 Company. Copyright ©2026 Information is deemed reliable but not guaranteed.

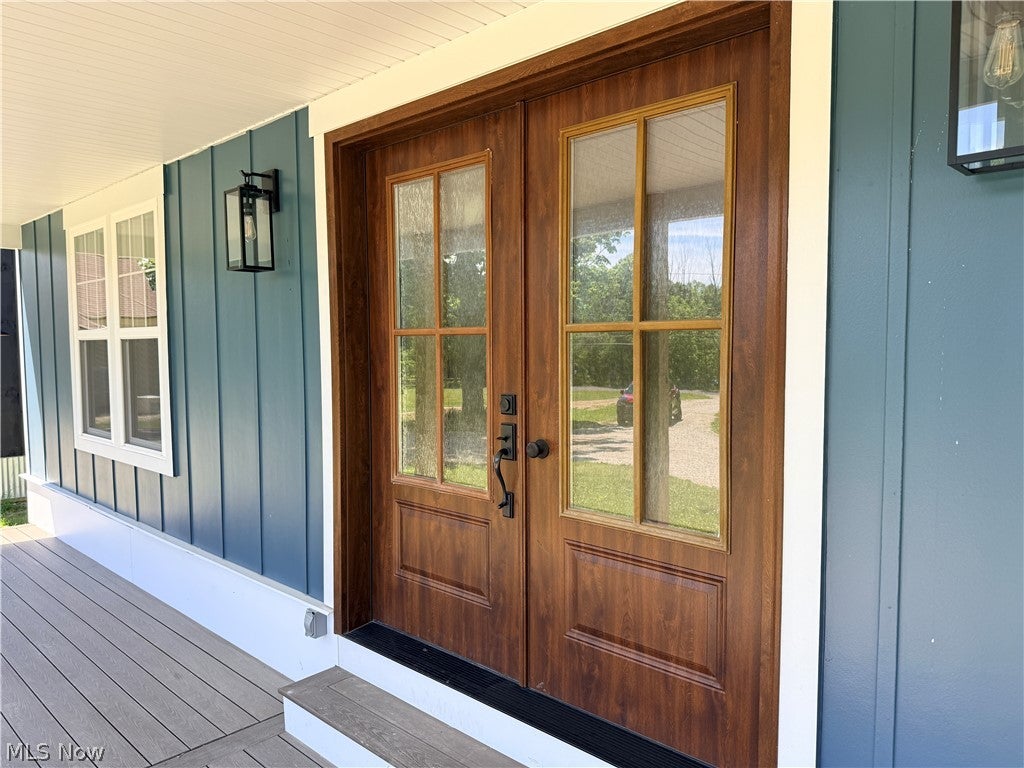
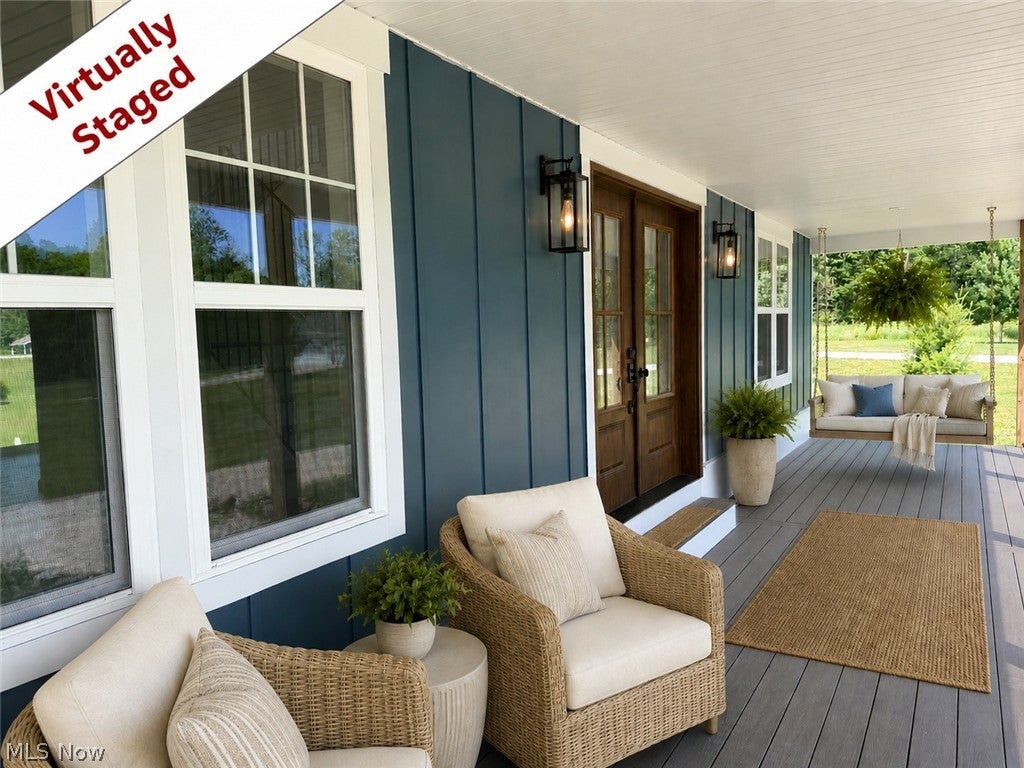
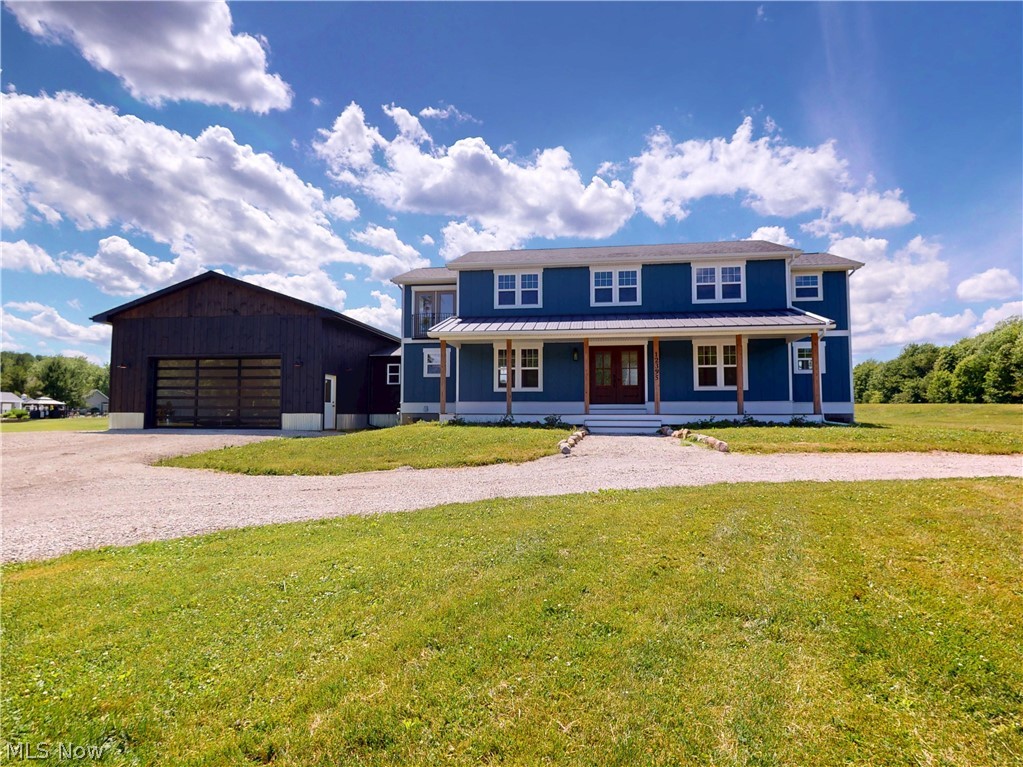
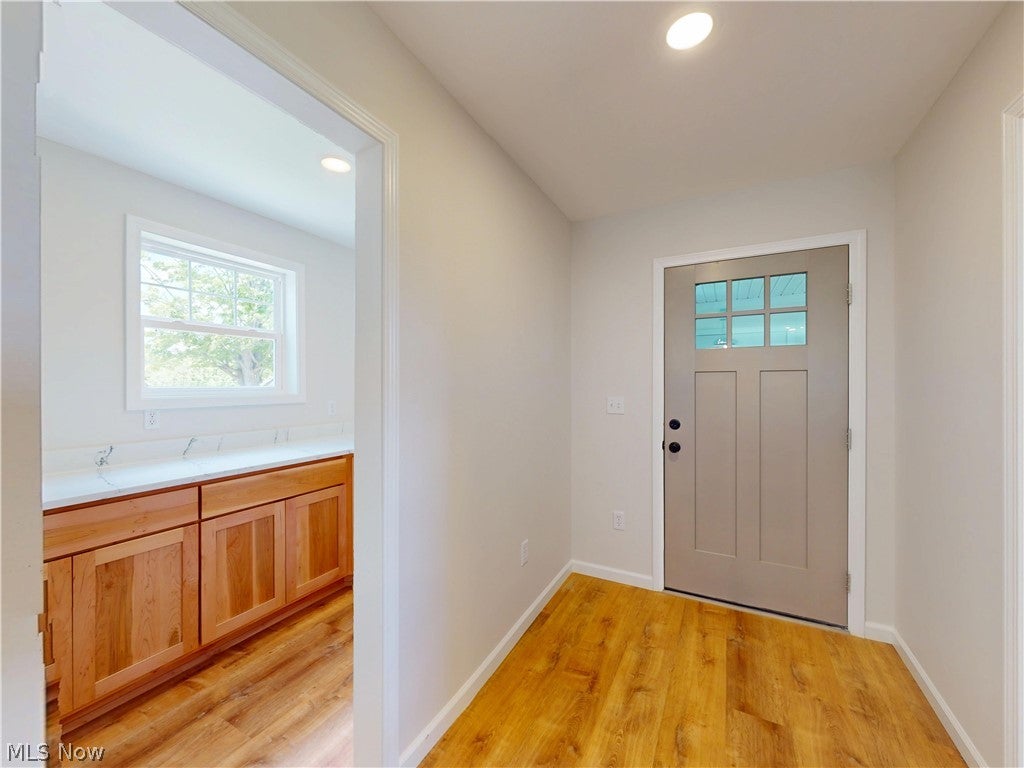
Originally built in 1990, the home has been thoughtfully transformed with quality materials, modern finishes, and a floor plan designed for comfortable everyday living and entertaining. Set on 1.21 acres in Concord near Lilly Farms, this beautifully reimagined home offers approximately 3,700 square feet of living space, no HOA, and extensive updates from the studs up. Step inside to an open-concept main level where the chef-inspired kitchen flows naturally into the dining area and spacious great room. A sleek fireplace creates an inviting focal point, while French doors lead to a dedicated home office that can easily adapt to a variety of uses. A handcrafted two-story staircase makes a striking first impression in the foyer and leads to the second floor. Upstairs, the spacious owner's suite features a sitting area, oversized walk-in closet, and private bath with a soaking tub and walk-in shower. Two additional generously sized bedrooms share a convenient Jack-and-Jill bath, and second-floor laundry hookups add everyday convenience. The finished walkout lower level adds even more versatility with a full bathroom, kitchenette area, generous recreation and living space, and plenty of storage. Extensive improvements include new windows, insulation, doors, HVAC, plumbing, electrical, flooring, drywall, paint, appliances, hot water tank, sump pump, garage, and more, along with a new septic system installed in 2020. This Concord property brings together the character of an established setting with the updates and finishes today's buyers appreciate. Move in, unpack, and enjoy!

Save
Ask
Tour
Hide
Share
Listing Snapshot
Price 
$559,998
Days On Site 
112 Days
Bedrooms 
3
Inside Area (SqFt) 
3,700 sqft
Total Baths 
4
Full Baths 
3
Partial Baths 
1
Lot Size 
1.2165 Acres
Year Built 
1990
MLS® Number 
5219611
Status 
Active
Property Tax 
$5,203
HOA/Condo/Coop Fees 
N/A
Sq Ft Source 
N/A
Friends & Family
Recent Activity
4 days agoPrice changed to $559,998
4 days agoListing updated with changes from the MLS®
4 months agoListing first seen on site
General Features
Acres 
1.2165
Attached Garage 
Yes
Disclosures 
Principal Is Real Estate Licensed
Foundation 
Concrete Perimeter
Garage 
Yes
Garage Spaces 
2
Land Lease 
No
Levels 
Two
Parking 
AttachedGarage
Property Condition 
New Construction
Property Sub Type 
Single Family Residence
Sewer 
Septic Tank
SqFt Above 
2500
SqFt Below 
1200
Style 
Contemporary, Colonial
Water Source 
Public
Interior Features
Appliances 
CooktopOven
Basement 
Exterior EntryFullFinishedInterior EntryConcreteStorage SpaceWalk-Out AccessSump Pump
Cooling 
Central Air
Fireplace 
Yes
Fireplace Features 
Gas
Fireplaces 
1
Heating 
Natural GasForced AirFireplace(s)
Interior 
Double VanityHigh CeilingsKitchen IslandOpen FloorplanPantryRecessed LightingStorageSoaking TubNatural WoodworkWalk-In Closet(s)
Bathroom 
Dimensions - 9 x 6Level - Lower
Bedroom 
Dimensions - 14 x 12Level - Second
Breezeway 
Dimensions - 12 x 8Level - First
Dining Room 
Dimensions - 14 x 14Level - First
EntryFoyer 
Dimensions - 12 x 10Level - First
Kitchen 
Dimensions - 15 x 10Level - FirstDescription - Double Oven, Pasta Arm, Island
Laundry 
Dimensions - 10 x 8Level - Second
Living Room 
Dimensions - 27 x 18Level - First
Office 
Dimensions - 12 x 7Level - First
Other 
Dimensions - 9 x 9Level - SecondDescription - Walk in Closet Master Bedroom
Pantry 
Dimensions - 9 x 6Level - First
PrimaryBathroom 
Dimensions - 14 x 9Level - SecondFeatures - Soaking Tub
PrimaryBedroom 
Dimensions - 23 x 15Level - SecondFeatures - Walk-In Closet(s)
Recreation 
Dimensions - 23 x 20Level - Lower
Save
Ask
Tour
Hide
Share
Exterior Features
Construction Details 
Attic/Crawl Hatchway(s) InsulatedDucts Professionally Air-SealedFoam InsulationSpray Foam InsulationBoard & Batten Siding
Roof 
AsphaltFiberglassMetal
Community Features
School District 
Riverside LSD Lake- 4306
Township 
Concord Twp
Schools
School District
Riverside LSD Lake- 4306
Elementary School
Unknown
Middle School
Unknown
High School
Unknown
Listing courtesy of Kay Zabivnik of McDowell Homes Real Estate Services


The data relating to real estate for sale on this website comes in part from the Internet Data Exchange program of MLS NOW. Real estate listings held by brokerage firms other than are marked with the Internet Data Exchange logo and detailed information about them includes the name of the listing broker(s). The photos may be altered, edited, enhanced or virtually staged. Information Deemed Reliable But Not Guaranteed. Copyright 2026 - Multiple Listing Service, Inc. – All Rights Reserved.

Neighborhood & Commute
Source: Walkscore
Disclosure: Community information and market data powered by Constellation Data Labs. Information is deemed reliable but not guaranteed.
Save
Ask
Tour
Hide
Share