
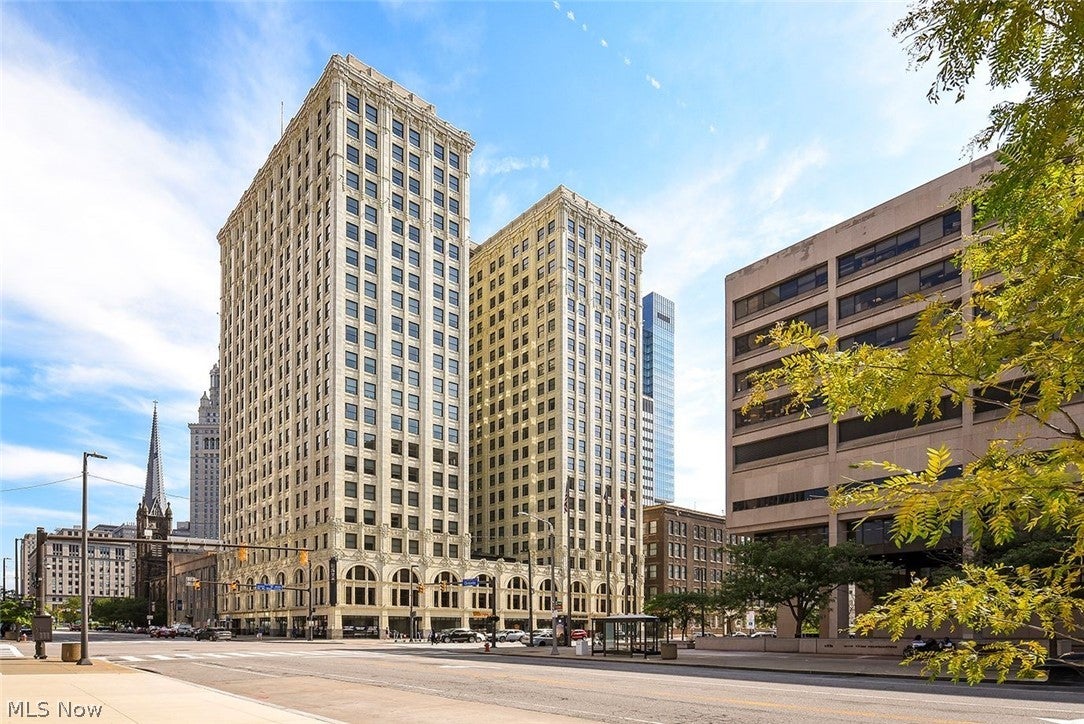
99 W Saint Clair AvenueCleveland, OH 44113
Mortgage Calculator
Monthly Payment (Est.)
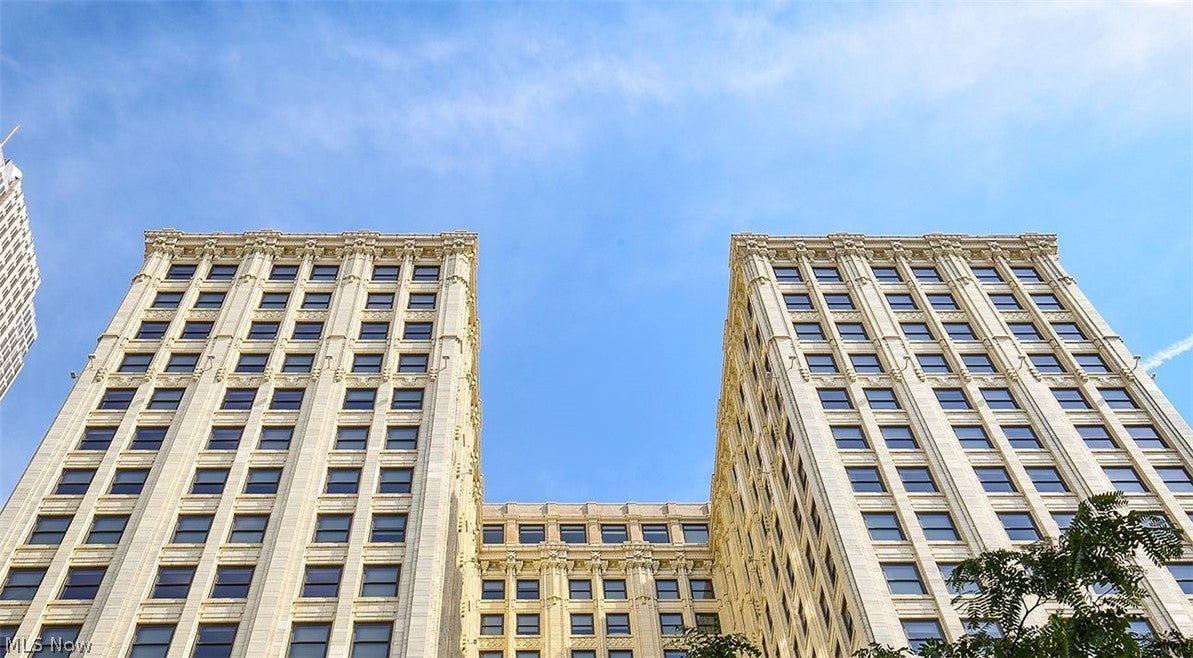
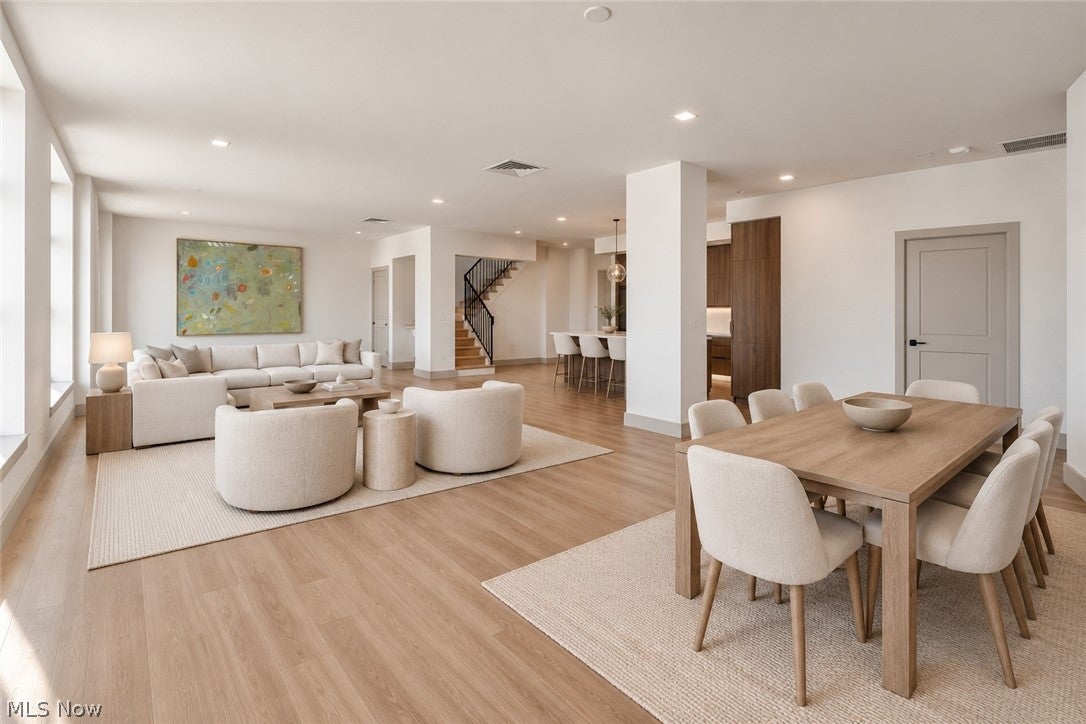
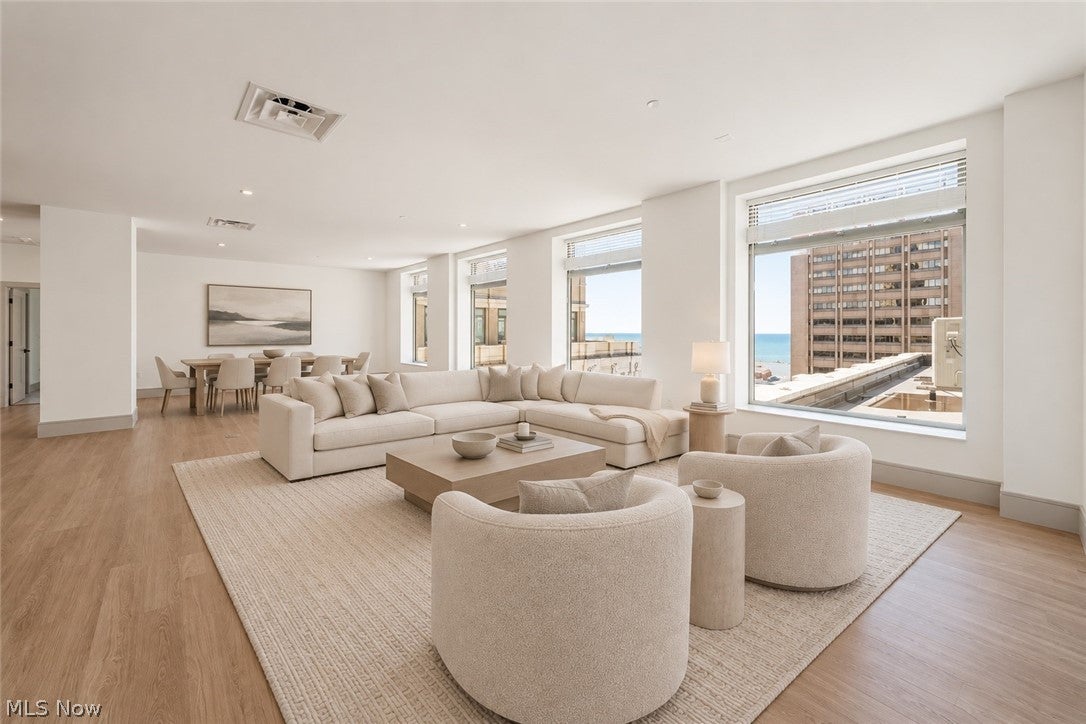
Enter an interest rate to see your estimated monthly payment.Experience elevated city living from this exceptional penthouse residence in The Standard, one of Cleveland's most iconic and historic buildings. Thoughtfully reimagined with a sleek, contemporary design, this stunning two-bedroom, two-and-a-half-bath home offers luxury, style, and breathtaking skyline views. A dramatic wall of windows spans the main living level, flooding the space with natural light and showcasing sweeping city vistas. The open-concept floor plan is anchored by hardwood flooring and a beautifully remodeled chef's kitchen featuring a spacious center island, premium appliances, custom cabinetry, and elegant finishes—perfect for both everyday living and entertaining. The main-floor primary suite serves as a private retreat, complete with a generous walk-in closet and a spa-inspired en suite bath featuring stone countertops, dual vanities, and a large walk-in shower. Convenient in-unit laundry is also located on the main level. Upstairs, a spacious landing provides opens to an outdoor deck. A second bedroom and full bath offer comfortable accommodations for guests, while an additional private deck creates a rare outdoor escape high above the city. Residents of The Standard enjoy an impressive collection of amenities, including a state-of-the-art fitness center, multiple resident gathering and entertaining spaces, a billiards room, and more. Combining historic character with modern luxury, this one-of-a-kind penthouse delivers an unparalleled urban lifestyle in the heart of Cleveland. NOW OFFERING: 2 PARKING SPACES INCLUDED WITH A SIGNED LEASE. (Some photos virtually staged)
| 2 weeks ago | Status changed to Active | |
| 2 weeks ago | Listing updated with changes from the MLS® | |
| 4 months ago | Listing first seen on site |

The data relating to real estate for sale on this website comes in part from the Internet Data Exchange program of MLS NOW. Real estate listings held by brokerage firms other than are marked with the Internet Data Exchange logo and detailed information about them includes the name of the listing broker(s). The photos may be altered, edited, enhanced or virtually staged. Information Deemed Reliable But Not Guaranteed. Copyright 2026 - Multiple Listing Service, Inc. – All Rights Reserved.