609 Mcbride Road, Mansfield, OH, 44905

Save
Ask
Tour
Hide
Share
$579,900
113 Days On Site

609 Mcbride Road
Mansfield, OH 44905

For Sale|Single Family Residence|Active
2
Beds
3
Total Baths
2
Full Baths
1
Partial Bath
2,284
SqFt
$254
/SqFt
1991
Built
County:
Richland
Call Now: 330-440-3253
Is this the listing for you? We can help make it yours.
330-440-3253
609 Mcbride Road609 Mcbride Road609 Mcbride Road609 Mcbride Road
Save
Ask
Tour
Hide
Share

Mortgage Calculator

Monthly Payment (Est.)

Enter an interest rate to see your estimated monthly payment.
Calculator powered by Showcase IDX, a Constellation1 Company. Copyright ©2026 Information is deemed reliable but not guaranteed.

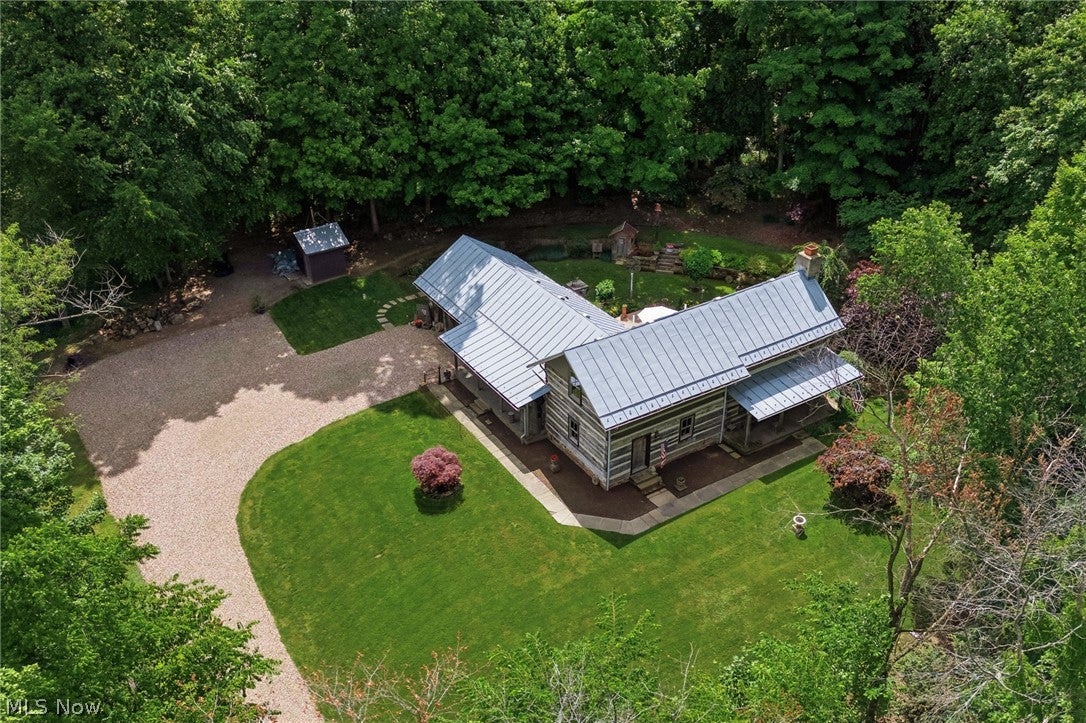
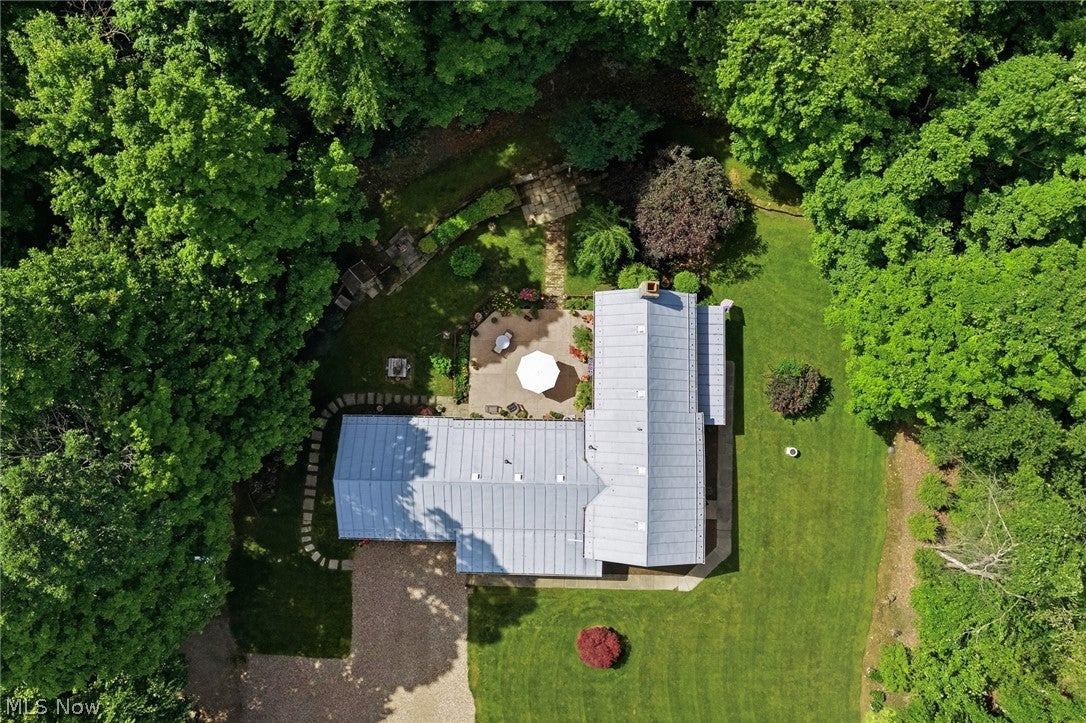
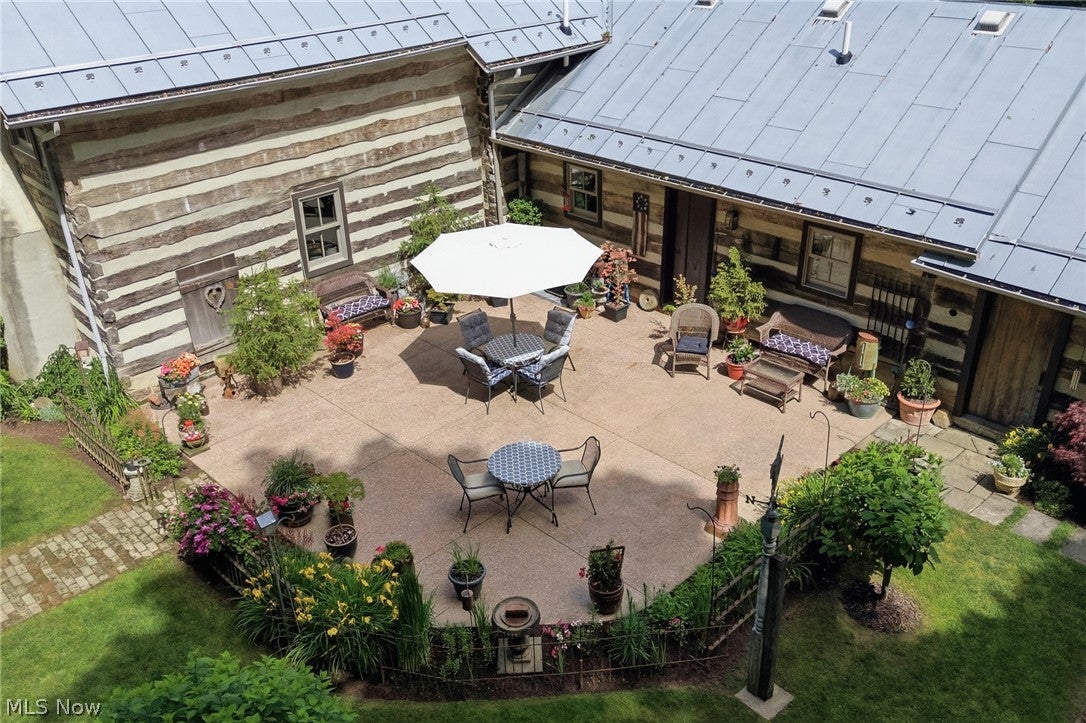
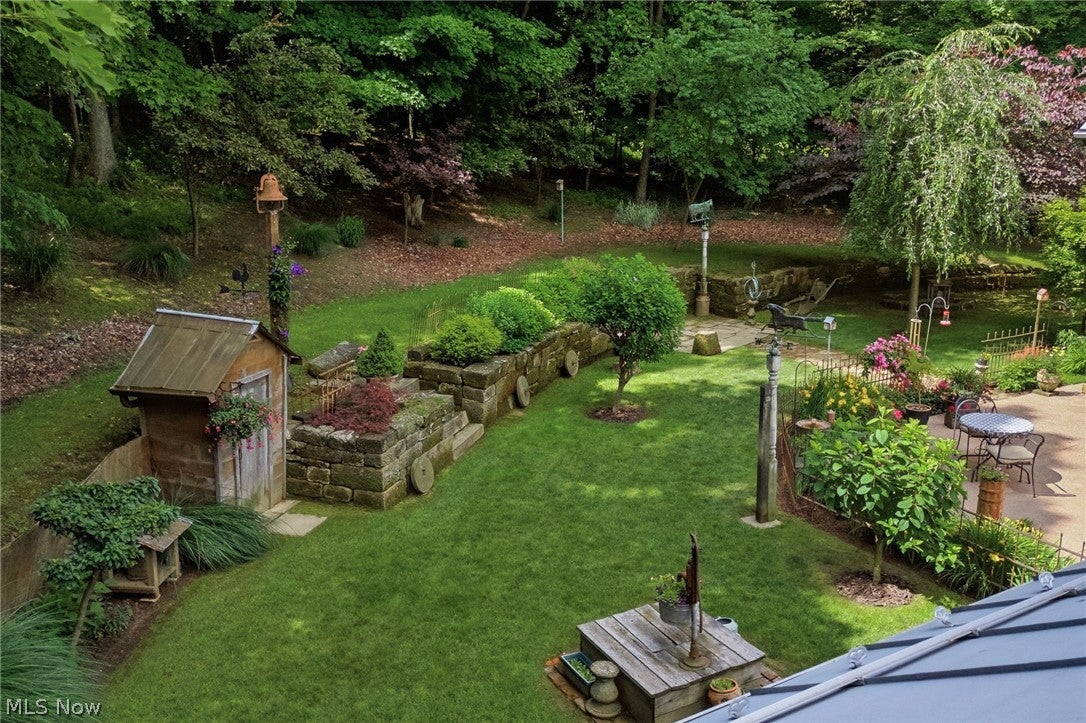
Authentic, meticulous, and absolutely one of a kind! This home transports you to another place and time from the second you pull up the driveway. Comprised of 3 separate authentic Ohio log homes that date back to 1812. Sellers have labored and loved building every inch of this breathtaking home since they laid the first log in 1991. Secluded in the most picturesque clearing in the middle of over 17 wooded acres, the wildlife is in abundance daily! Coming home every day will feel like being on vacation! The peaceful open patio behind the home showcases the incredible view of the landscaping and stone wall sourced from foundations from each of the log homes! An extended video of the interior and historical facts of the home is available upon request!

Save
Ask
Tour
Hide
Share
Listing Snapshot
Price 
$579,900
Days On Site 
113 Days
Bedrooms 
2
Inside Area (SqFt) 
2,284 sqft
Total Baths 
3
Full Baths 
2
Partial Baths 
1
Lot Size 
17.65 Acres
Year Built 
1991
MLS® Number 
5219771
Status 
Active
Property Tax 
$4,746
HOA/Condo/Coop Fees 
N/A
Sq Ft Source 
N/A
Friends & Family
Recent Activity
a month agoPrice changed to $579,900
a month agoListing updated with changes from the MLS®
4 months agoListing first seen on site
General Features
Acres 
17.65
Attached Garage 
Yes
Foundation 
Block
Garage 
Yes
Garage Spaces 
2
Land Lease 
No
Levels 
Two
Number Of Stories 
2
Parking 
AttachedDrivewayGarageGravel
Property Condition 
Updated/Remodeled
Property Sub Type 
Single Family Residence
Sewer 
Septic Tank
SqFt Above 
2284
Style 
Colonial, Log Home
Water Source 
Well
Interior Features
Appliances 
DryerMicrowaveRangeRefrigeratorWasher
Basement 
FullUnfinishedSump Pump
Cooling 
Central Air
Fireplace 
Yes
Fireplace Features 
Family RoomKitchenStoneWood Burning
Fireplaces 
1
Heating 
CoalForced AirPropane
Interior 
Beamed CeilingsBuilt-in FeaturesEat-in KitchenRecessed LightingNatural Woodwork
Laundry Features 
In Basement
Bathroom 
Dimensions - 6 x 7Level - Second
Bedroom 
Dimensions - 15 x 16Level - Second
Dining Room 
Dimensions - 11 x 6Level - First
Family Room 
Dimensions - 22 x 15Level - First
Kitchen 
Dimensions - 11 x 6Level - First
Living Room 
Dimensions - 16 x 23Level - First
PrimaryBathroom 
Dimensions - 6 x 7Level - Second
PrimaryBedroom 
Dimensions - 14 x 15Level - Second
Save
Ask
Tour
Hide
Share
Exterior Features
Construction Details 
LogStone
Exterior 
CourtyardPrivate Yard
Fencing 
None
Lot Features 
Back YardFront YardGentle SlopingIrregular LotLandscapedPrivateMany TreesSecludedWooded
Other Structures 
OutbuildingShed(s)
Patio And Porch 
CoveredFront PorchPatio
Pool Features 
None
Roof 
Aluminum
View 
HillsTrees/Woods
Waterview 
HillsTrees/Woods
Community Features
Community Features 
None
School District 
Madison LSD Richland- 7005
Township 
Mifflin Twp
Financing Terms Available 
CashConventionalUSDA LoanVA Loan
Schools
School District
Madison LSD Richland- 7005
Elementary School
Unknown
Middle School
Unknown
High School
Unknown
Listing courtesy of Amanda Frye of Coldwell Banker Ward RE


The data relating to real estate for sale on this website comes in part from the Internet Data Exchange program of MLS NOW. Real estate listings held by brokerage firms other than are marked with the Internet Data Exchange logo and detailed information about them includes the name of the listing broker(s). The photos may be altered, edited, enhanced or virtually staged. Information Deemed Reliable But Not Guaranteed. Copyright 2026 - Multiple Listing Service, Inc. – All Rights Reserved.

Neighborhood & Commute
Source: Walkscore
Disclosure: Community information and market data powered by Constellation Data Labs. Information is deemed reliable but not guaranteed.
Save
Ask
Tour
Hide
Share