
419 Williams AvenueWilliamstown, WV 26187
Mortgage Calculator
Monthly Payment (Est.)
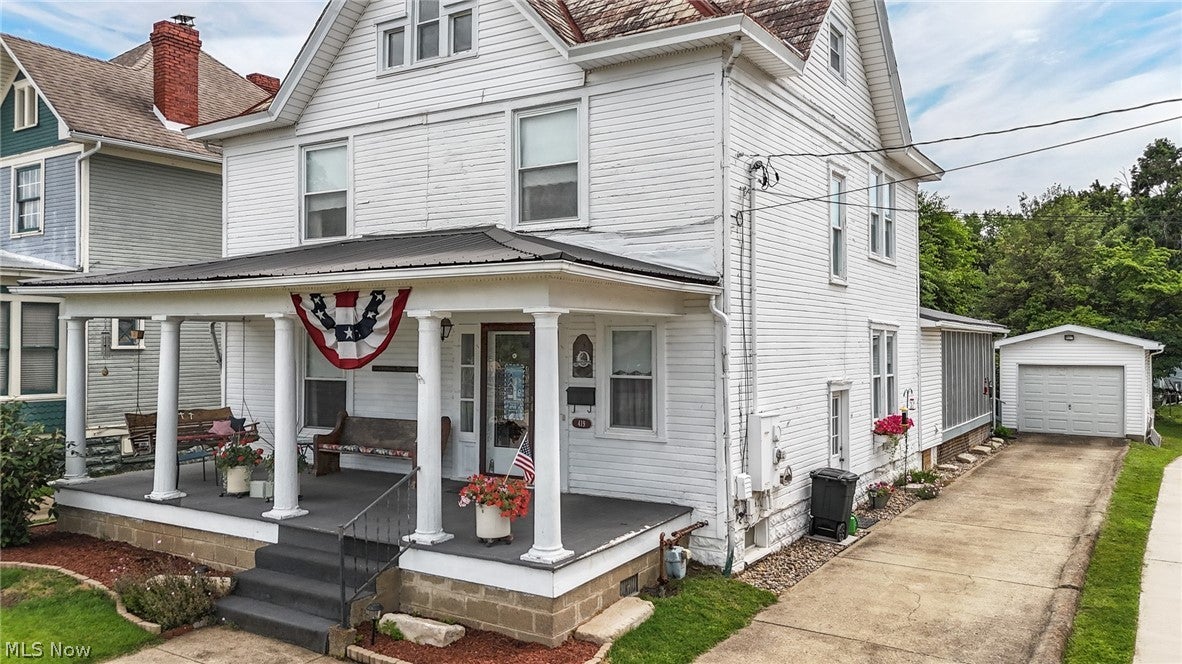
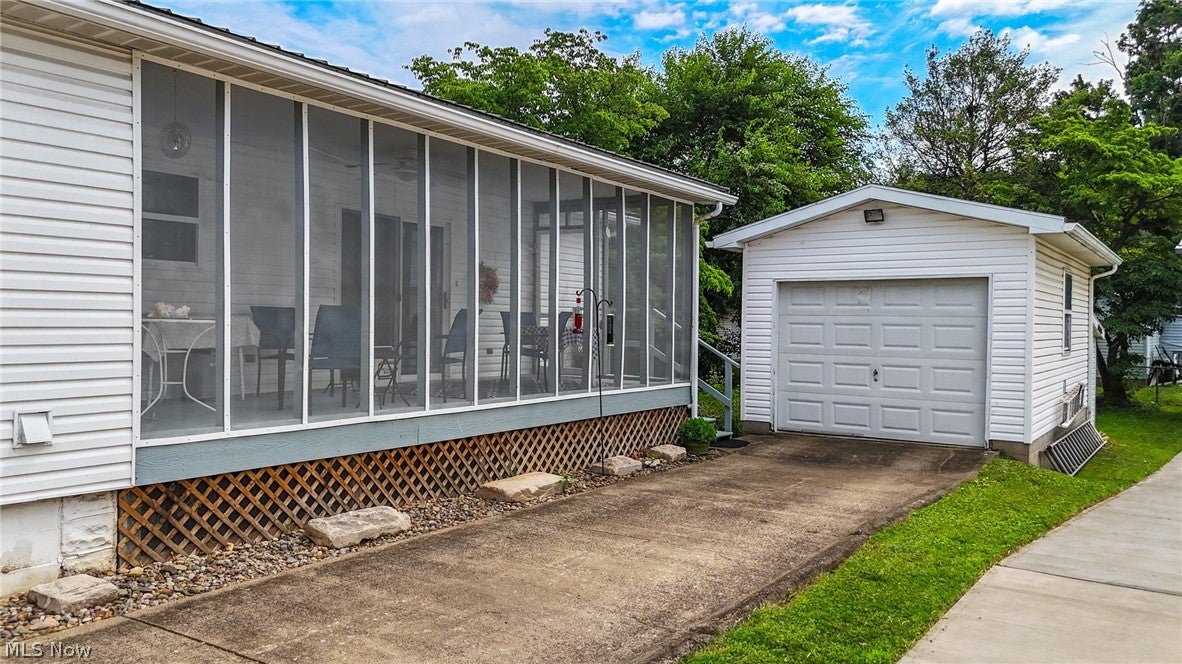
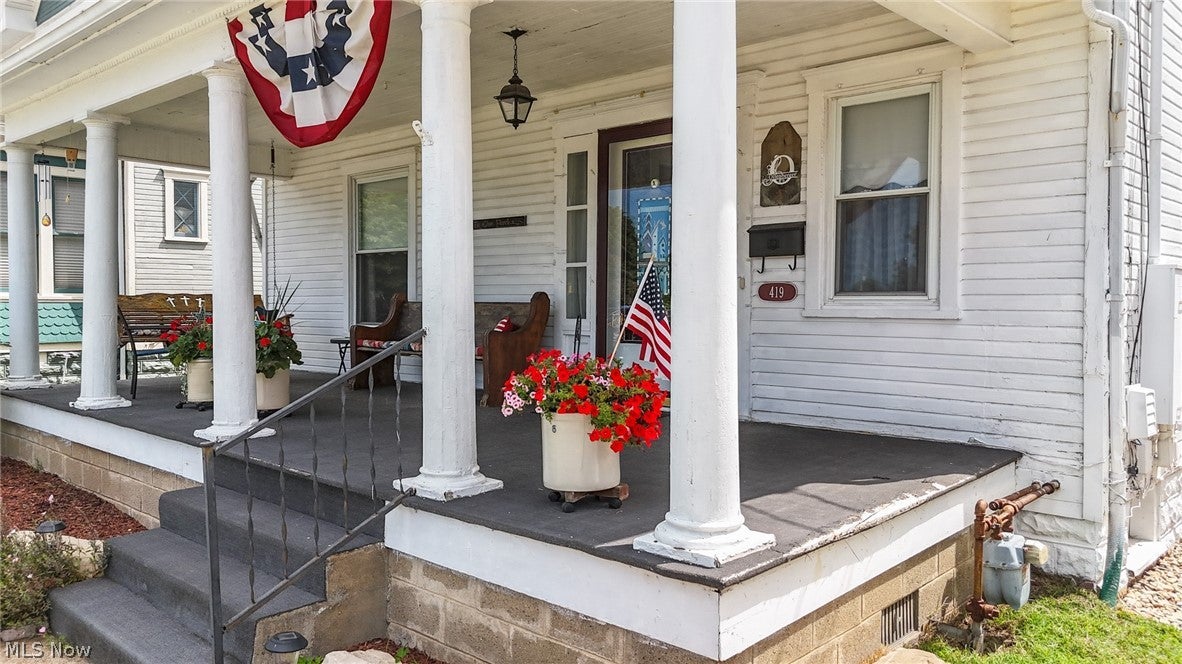
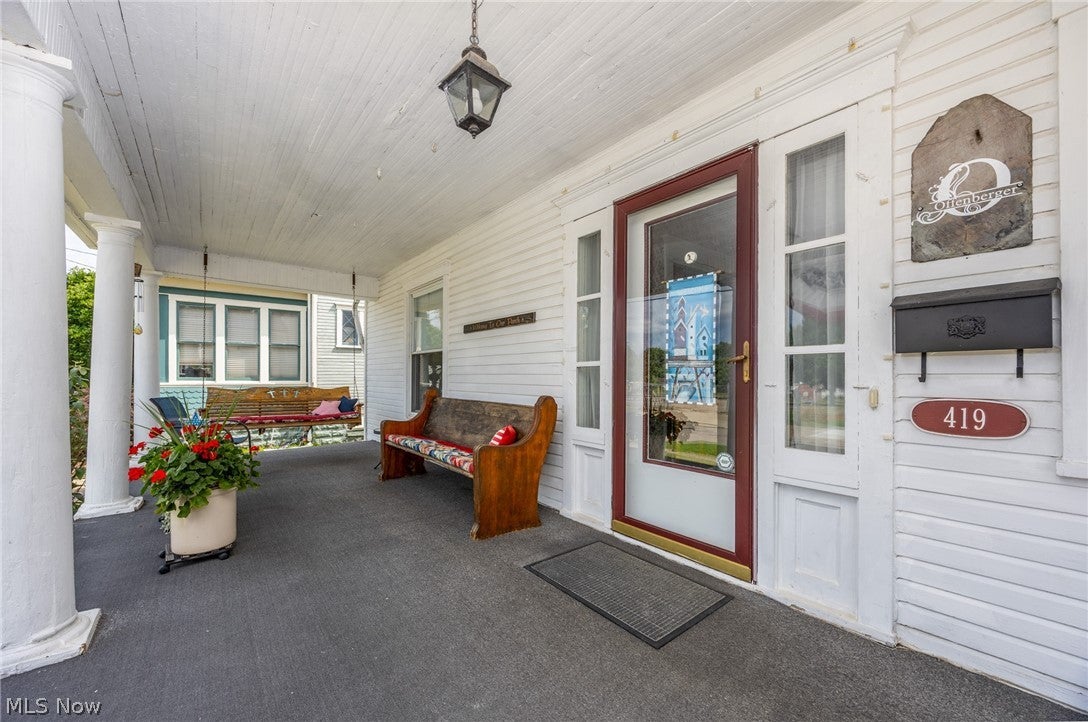
Enter an interest rate to see your estimated monthly payment.Welcome to this beautifully maintained Colonial-style home in the heart of Williamstown, offering an impressive 3,480 square feet of versatile living space. Lovingly cared for over the years, this home exudes warmth, comfort, and timeless charm from the moment you step inside. The main level features spacious living areas accented by beautiful decorative fireplaces that add character and historic appeal, a full bathroom, convenient main-level laundry, and a generous eat-in kitchen designed for gathering with family and friends. Upstairs in the main home, you'll find four comfortable bedrooms and an additional full bathroom, providing plenty of space for family, guests, or a home office. Adding even more flexibility, the property includes a separate apartment-style living area complete with two additional bedrooms, a full bathroom, a second kitchen, laundry area, and its own living space. Whether you're seeking multigenerational living, accommodations for extended family, space for returning college students, guest quarters, or potential rental income, this setup offers endless possibilities. Connecting the main home and apartment area is a charming screened-in porch, creating the perfect space to relax and enjoy the outdoors while providing convenient access between the two living spaces. Outside, you'll find a detached one-car garage with an attached storage shed, ample driveway parking, and a mostly fenced, level backyard with plenty of room for entertaining, gardening, pets, or play. Additional updates include updated HVAC units, closely monitored slate roofing, and newer metal roofing adding comfort and efficiency to this already exceptional home. Beautifully maintained and thoughtfully designed, this home offers the perfect blend of colonial charm, abundant living space, and modern versatility. Located close to parks, library, coffee shops and so much more! From its cozy, welcoming atmosphere to its flexible floor plan, this gem is ready for its next chapter.
| 16 hours ago | Price changed to $349,900 | |
| 16 hours ago | Listing updated with changes from the MLS® | |
| 4 months ago | Listing first seen on site |

The data relating to real estate for sale on this website comes in part from the Internet Data Exchange program of MLS NOW. Real estate listings held by brokerage firms other than are marked with the Internet Data Exchange logo and detailed information about them includes the name of the listing broker(s). The photos may be altered, edited, enhanced or virtually staged. Information Deemed Reliable But Not Guaranteed. Copyright 2026 - Multiple Listing Service, Inc. – All Rights Reserved.