11433 Ashbury Avenue 12, Cleveland, OH, 44106

Save
Ask
Tour
Hide
Share
$117,500
113 Days On Site

11433 Ashbury Avenue 12
Cleveland, OH 44106

For Sale|Condominium|Active
1
Bed
1
Total Bath
1
Full Bath
850
SqFt
$138
/SqFt
1910
Built
Subdivision:
University View Condos
County:
Cuyahoga
Call Now: 330-440-3253
Is this the listing for you? We can help make it yours.
330-440-3253
11433 Ashbury Avenue 1211433 Ashbury Avenue 1211433 Ashbury Avenue 1211433 Ashbury Avenue 12
Save
Ask
Tour
Hide
Share

Mortgage Calculator

Monthly Payment (Est.)

Enter an interest rate to see your estimated monthly payment.
Calculator powered by Showcase IDX, a Constellation1 Company. Copyright ©2026 Information is deemed reliable but not guaranteed.

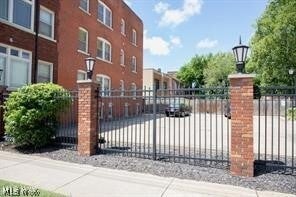
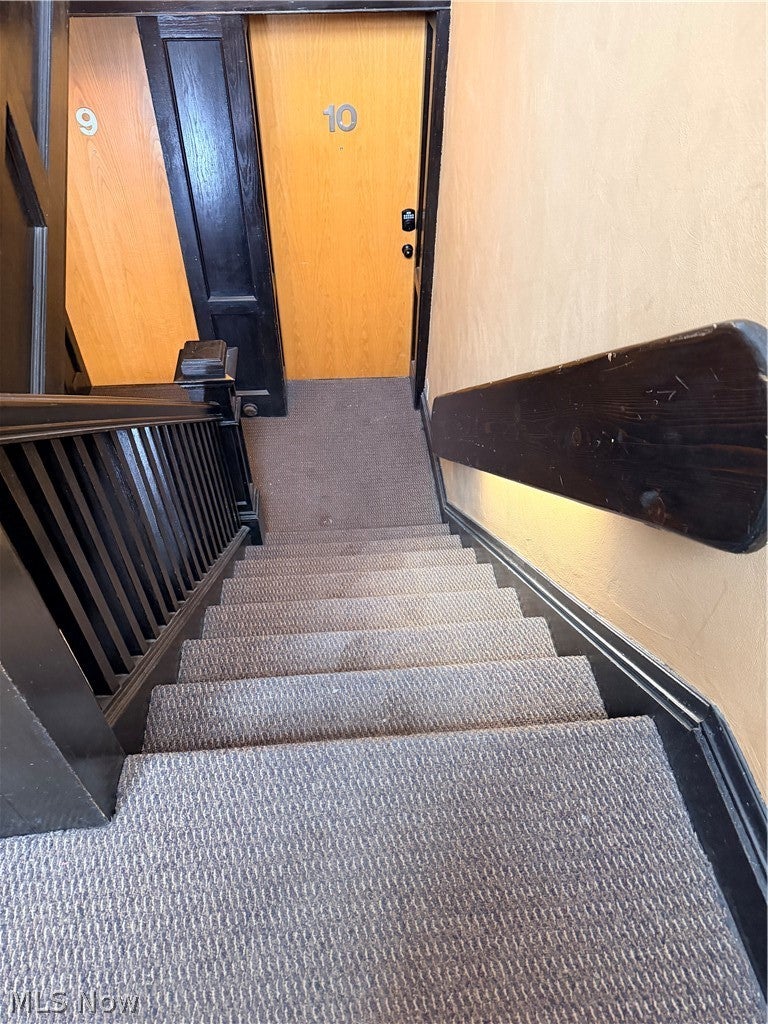
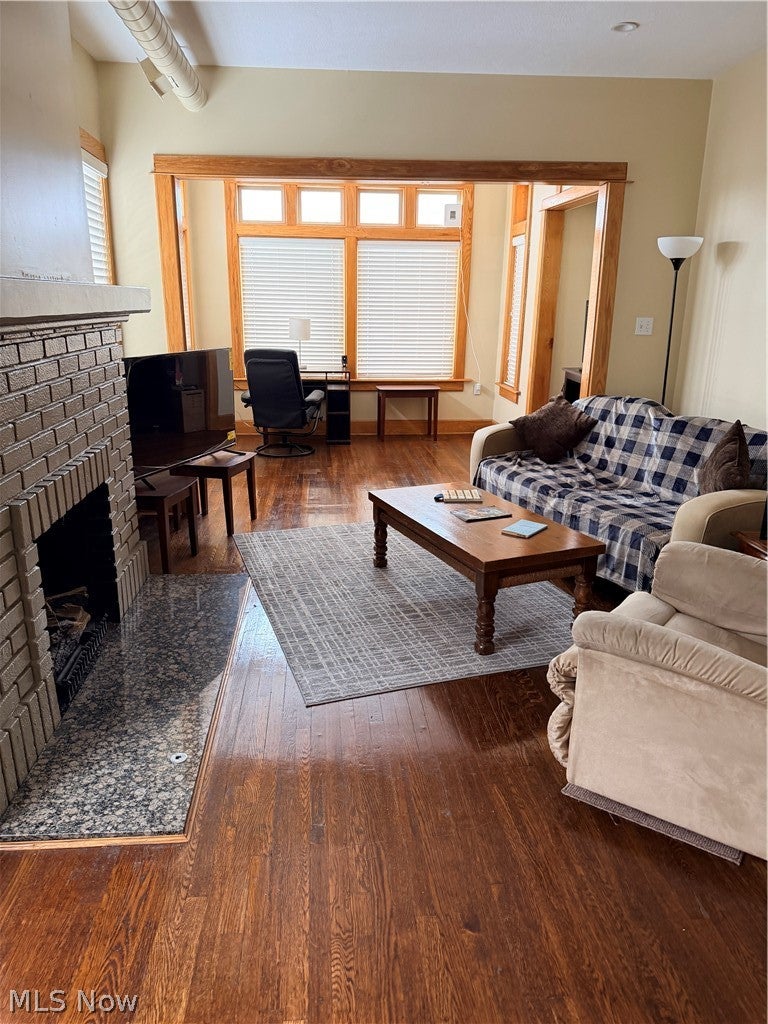
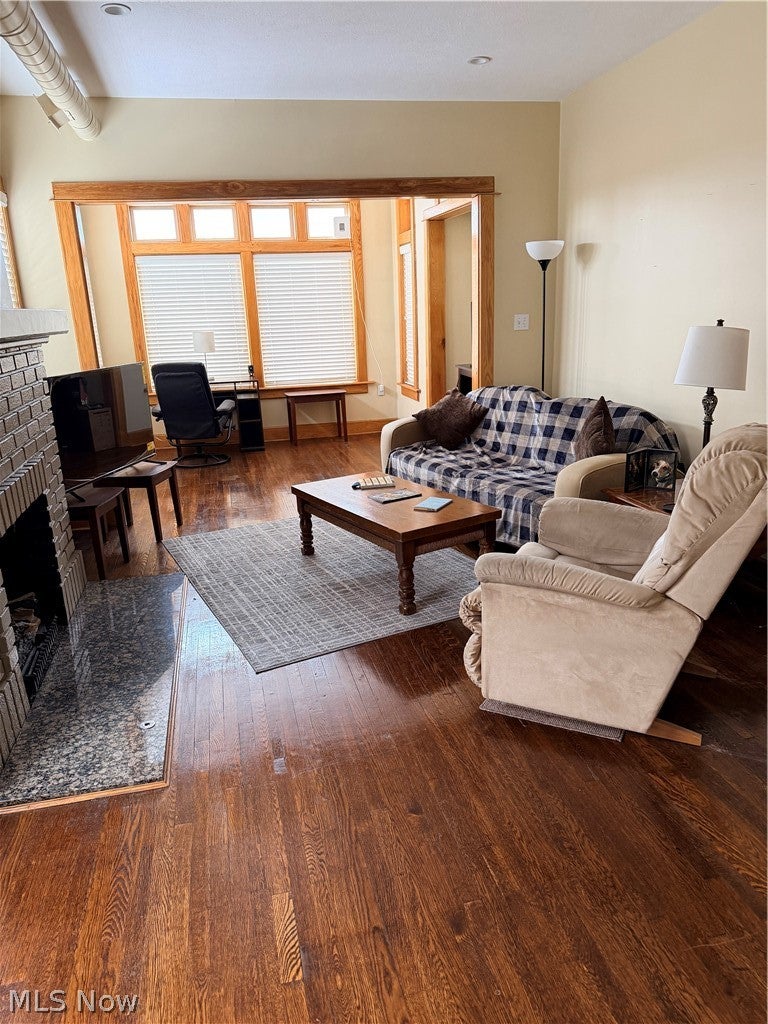
Location, location, location!! This condo is located in the historic Ashbury neighborhood within minutes of Case Western Reserve, University Circle, nationally ranked hospital systems, museums, and everything else this amazing and desirable neighborhood has to offer! This second floor walk up offers both charm and location! Sunroom can easily be converted into an additional bedroom or can be used as an office/study space. Beautiful hardwood flooring throughout with beautiful windows all along one side in both the front AND back that let let in plenty of natural light! The cozy living room also has hardwood flooring and features a gas fireplace. The kitchen is sure to please with cherry cabinets with granite counters and is equipped with stove, fridge, dishwasher, microwave, and disposal. The bathroom offers much historic charm with the claw foot tub and ceramic tile flooring. This is definitely one of the nicer units in the building! Perfect opportunity for students/parents of students, hospital staff, owner occupant, or investor! Short drive to downtown and all the restaurants and attractions that Cleveland has to offer! Building is secure and gated parking is included! Residents have access to on site laundry facility, outdoor space, and grill! New furnace 2022! Make your appointment to view today! Maintenance fee includes water and sewer and exterior building maintenance! Location, secure/gated parking and secure building make this unit VERY appealing!! Owner will consider rent to own or possible short-term owner financing, depending on terms. Would need decent down payment. Call today for appointment

Save
Ask
Tour
Hide
Share
Listing Snapshot
Price 
$117,500
Days On Site 
113 Days
Bedrooms 
1
Inside Area (SqFt) 
850 sqft
Total Baths 
1
Full Baths 
1
Partial Baths 
N/A
Lot Size 
0.3443 Acres
Year Built 
1910
MLS® Number 
5219815
Status 
Active
Property Tax 
$3,276
HOA/Condo/Coop Fees 
$379 monthly
Sq Ft Source 
N/A
Friends & Family
Recent Activity
2 months agoPrice changed to $117,500
2 months agoListing updated with changes from the MLS®
4 months agoListing first seen on site
General Features
Acres 
0.3443
Disclosures 
Owner Is Listing Agent
Land Lease 
No
Levels 
Three Or More
Number Of Stories 
3
Parking 
AssignedElectric GateLightedOn SiteOff StreetOutside
Pets 
Cats OKDogs OKNumber Limit
Property Condition 
Updated/Remodeled
Property Sub Type 
Condominium
Security 
Security SystemSmoke Detector(s)
Sewer 
Public Sewer
Special Circumstances 
Standard
SqFt Above 
850
Style 
Multiplex
Water Source 
Public
Interior Features
Appliances 
DishwasherDisposalMicrowaveRangeRefrigerator
Basement 
Exterior EntryStorage Space
Fireplace 
Yes
Fireplace Features 
GasLiving Room
Fireplaces 
1
Heating 
Forced Air
Interior 
BookcasesChandelierEntrance FoyerGranite CountersSoaking TubNatural Woodwork
Laundry Features 
Common AreaIn BasementLaundry Room
Main Level Bedrooms 
1
Window Features 
Window Treatments
Bathroom 
Dimensions - ND x NDLevel - FirstFeatures - Soaking Tub
Bedroom 
Dimensions - ND x NDLevel - First
Dining Room 
Dimensions - ND x NDLevel - First
Kitchen 
Dimensions - ND x NDLevel - FirstFeatures - Granite Counters
Living Room 
Dimensions - ND x NDLevel - First
Sunroom 
Dimensions - ND x NDLevel - First
Save
Ask
Tour
Hide
Share
Exterior Features
Construction Details 
Brick
Exterior 
CourtyardOutdoor Grill
Patio And Porch 
None
Roof 
AsphaltFiberglass
Windows/Doors 
Window Treatments
Community Features
Additional Association Fee 
$379.0
Additional Association Fee Frequency 
Monthly
School District 
Cleveland Municipal - 1809
Township 
Cleveland
Financing Terms Available 
CashConventional
Schools
School District
Cleveland Municipal - 1809
Elementary School
Unknown
Middle School
Unknown
High School
Unknown
Listing courtesy of Tresa M Klein of Keller Williams Elevate


The data relating to real estate for sale on this website comes in part from the Internet Data Exchange program of MLS NOW. Real estate listings held by brokerage firms other than are marked with the Internet Data Exchange logo and detailed information about them includes the name of the listing broker(s). The photos may be altered, edited, enhanced or virtually staged. Information Deemed Reliable But Not Guaranteed. Copyright 2026 - Multiple Listing Service, Inc. – All Rights Reserved.

Neighborhood & Commute
Source: Walkscore
Disclosure: Community information and market data powered by Constellation Data Labs. Information is deemed reliable but not guaranteed.
Save
Ask
Tour
Hide
Share