
1045 N Quarry RoadAmherst, OH 44001
Mortgage Calculator
Monthly Payment (Est.)
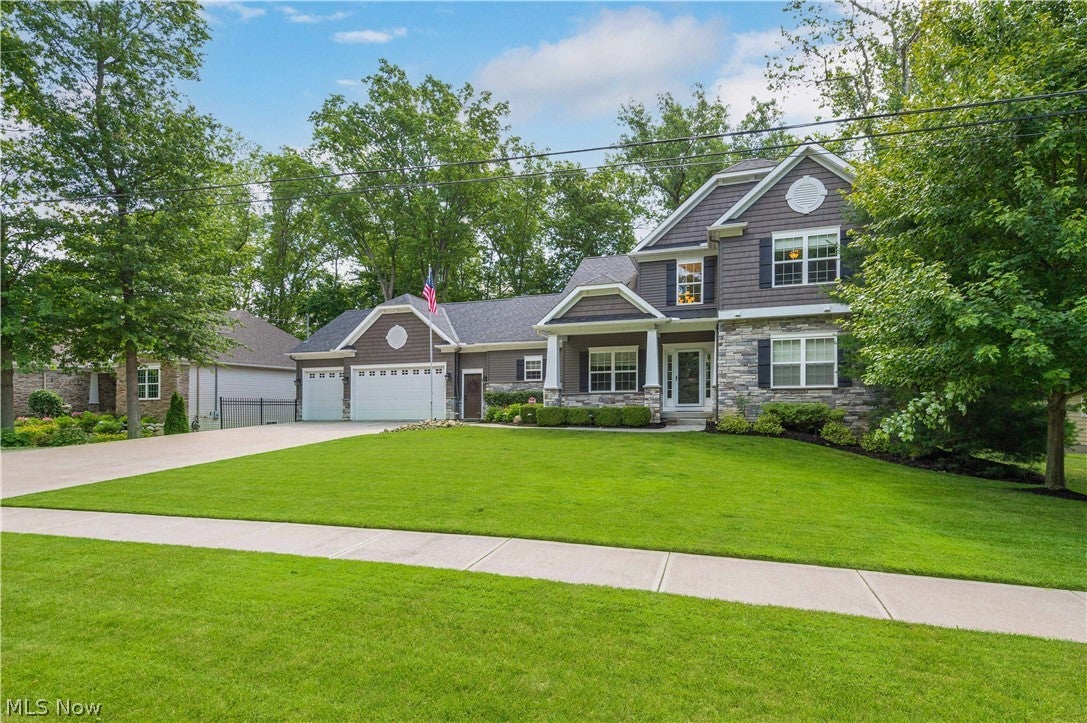
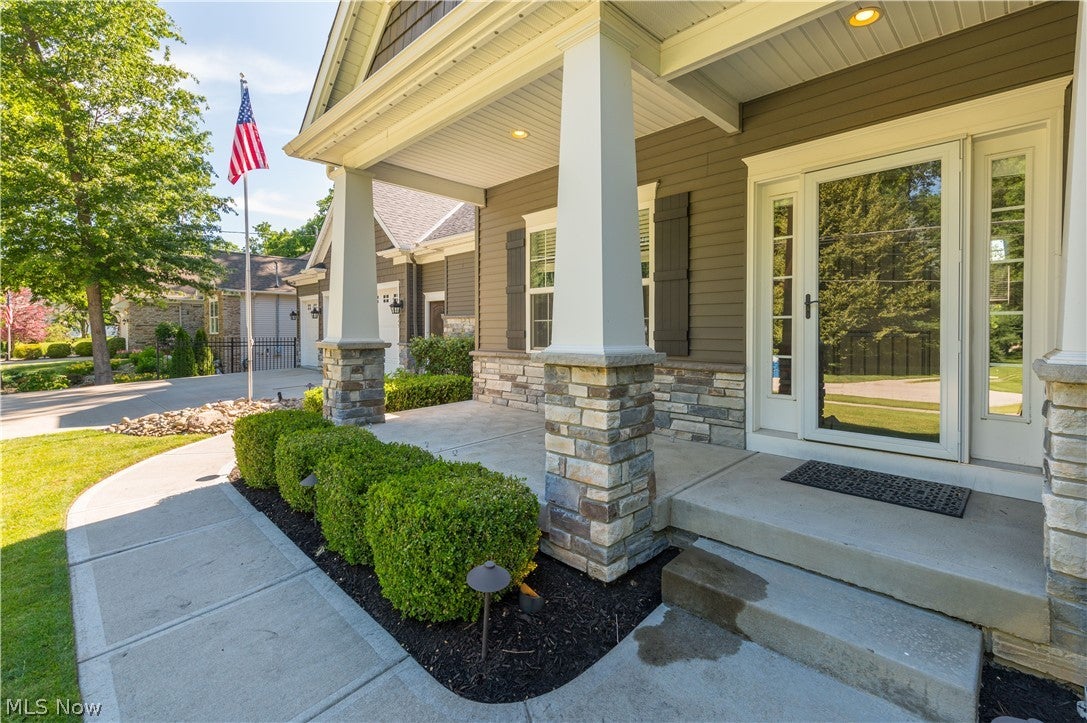
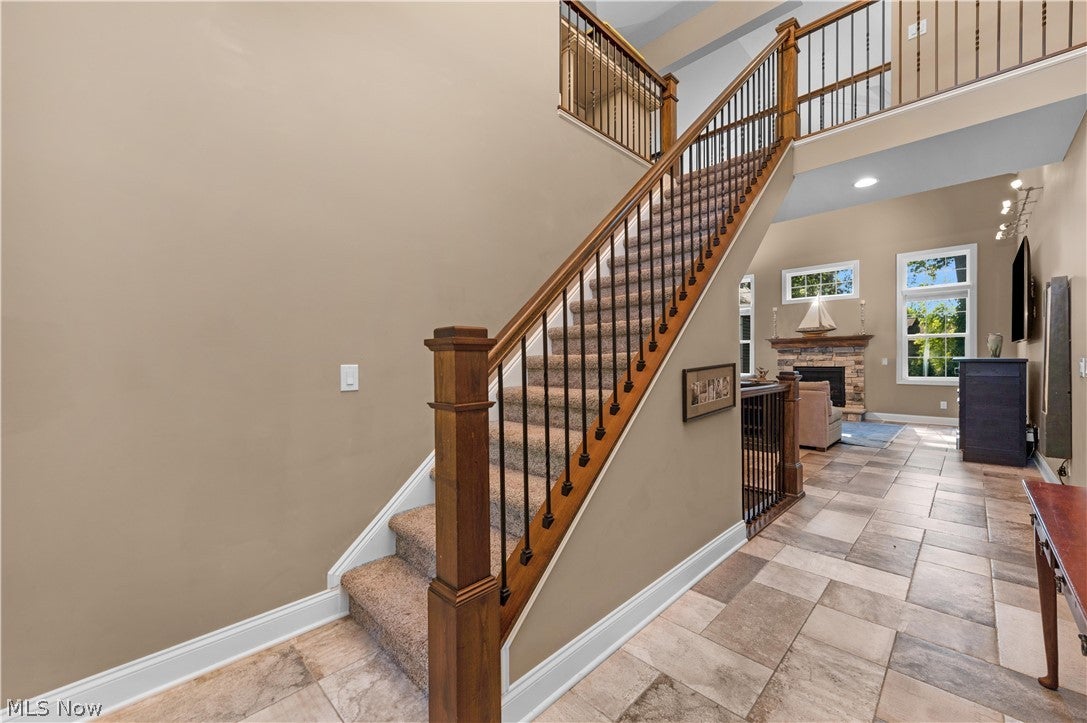
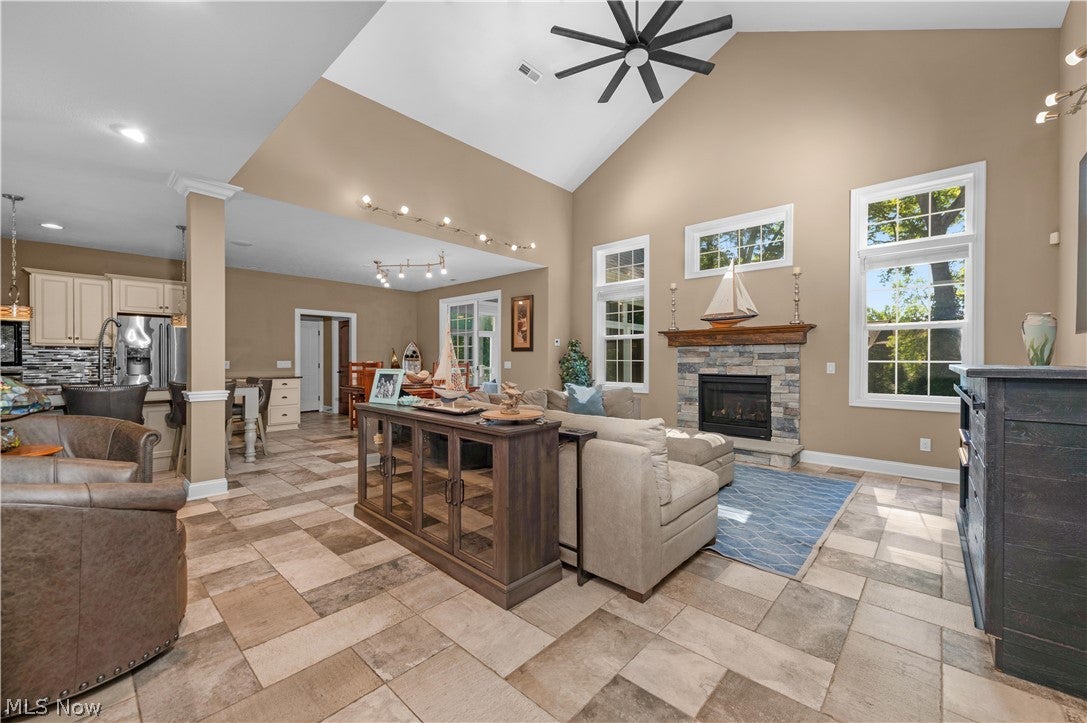
Enter an interest rate to see your estimated monthly payment.Welcome to this beautifully upgraded Amherst home, where luxury, comfort, and functionality come together in every detail. Thoughtfully improved throughout, this move-in-ready property offers exceptional indoor and outdoor living spaces designed for everyday enjoyment and entertaining. Step inside to find a spacious floor plan highlighted by three fireplaces located in the living room, four-season room, and finished basement. The gourmet kitchen is equipped with granite countertops, under-cabinet lighting, additional outlets above the cabinetry for seasonal décor, and ample cabinet and workspace. Upstairs, the loft area features custom granite-top built-in desks with Pottery Barn bases, creating the perfect home office, study, or homework space. The owner’s suite offers a luxurious retreat with custom closet built-ins and additional shelving in the bathroom closet, while every bedroom features custom closets and blackout blinds. Additional storage enhancements include added cabinetry in both the primary and basement bathrooms. The finished lower level expands your living space and is complemented by epoxy flooring in the storage area and both garages. Additional improvements include a whole-house water filtration system and custom upgrades throughout. Outside, you'll discover a private backyard oasis. Relax year-round in the four-season room or step onto the covered deck overlooking your private backyard. The backyard also includes a sprinkler system, a powered shed with exterior lighting and outlets, and professionally sealed and stained concrete surfaces. Curb appeal shines with all-new exterior lighting, commercial-grade Oelo permanent holiday lighting, a custom mailbox, and meticulously maintained grounds. This exceptional home showcases pride of ownership throughout, offering a rare combination of high-end upgrades, thoughtful design, and outstanding amenities.
| 3 weeks ago | Price changed to $899,900 | |
| 3 weeks ago | Listing updated with changes from the MLS® | |
| 2 months ago | Status changed to Active | |
| 4 months ago | Listing first seen on site |

The data relating to real estate for sale on this website comes in part from the Internet Data Exchange program of MLS NOW. Real estate listings held by brokerage firms other than are marked with the Internet Data Exchange logo and detailed information about them includes the name of the listing broker(s). The photos may be altered, edited, enhanced or virtually staged. Information Deemed Reliable But Not Guaranteed. Copyright 2026 - Multiple Listing Service, Inc. – All Rights Reserved.