712 41st Street, Vienna, WV, 26105

Save
Ask
Tour
Hide
Share
$299,500
111 Days On Site

712 41st Street
Vienna, WV 26105

For Sale|Single Family Residence|Active
4
Beds
2
Total Baths
2
Full Baths
1,730
SqFt
$173
/SqFt
1950
Built
County:
Wood
Call Now: 330-440-3253
Is this the listing for you? We can help make it yours.
330-440-3253
712 41st Street712 41st Street712 41st Street712 41st Street
Save
Ask
Tour
Hide
Share

Mortgage Calculator

Monthly Payment (Est.)

Enter an interest rate to see your estimated monthly payment.
Calculator powered by Showcase IDX, a Constellation1 Company. Copyright ©2026 Information is deemed reliable but not guaranteed.

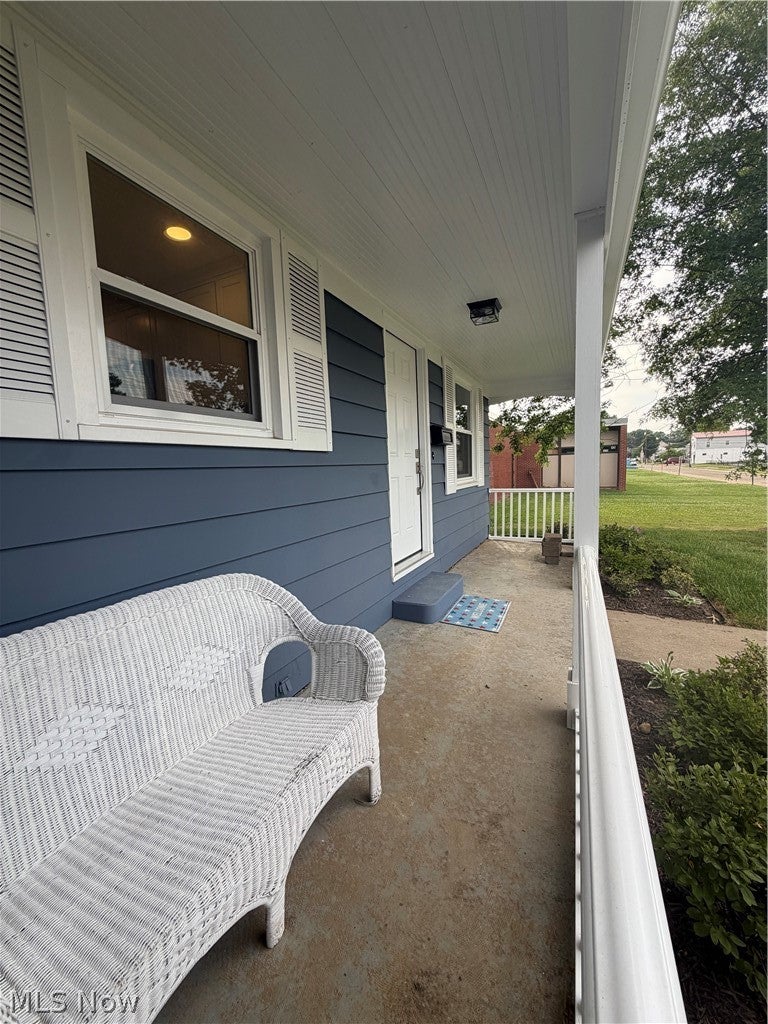
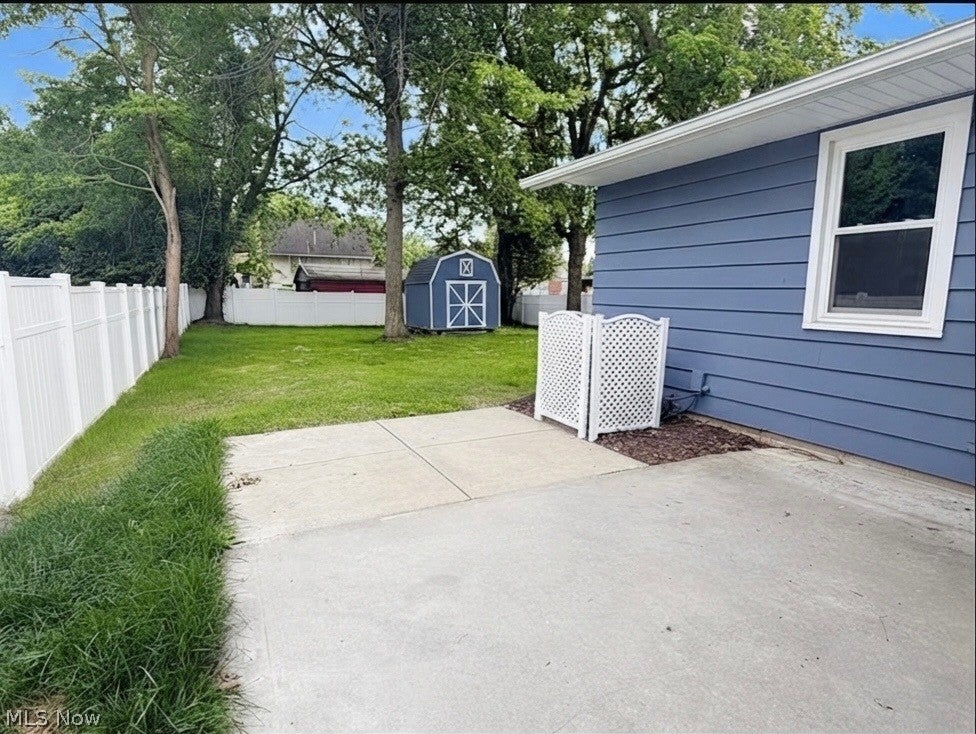
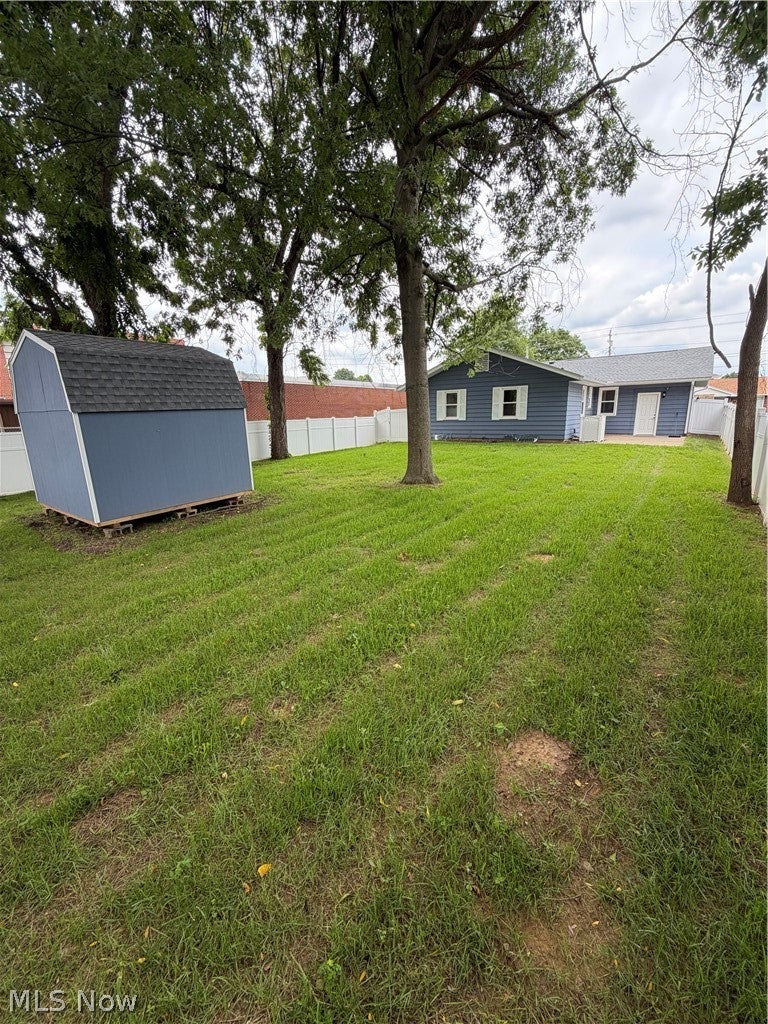
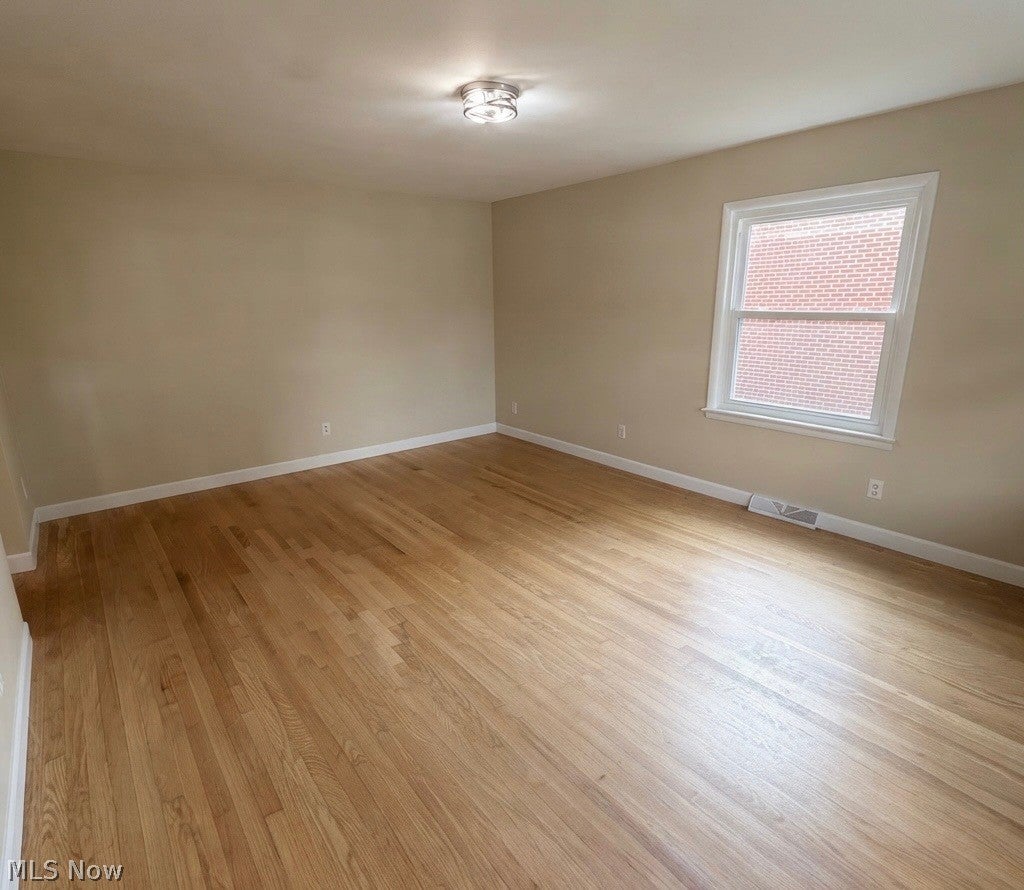
This beautifully updated 4-bedroom, 2-bathroom home has been fully renovated from top to bottom, offering the perfect blend of modern style and lasting quality. The stunning custom kitchen serves as the heart of the home, featuring thoughtfully designed finishes and brand-new appliances. Real hardwood flooring flows throughout the main level, while durable luxury vinyl plank flooring enhances the finished basement. Both bathrooms have been completely remodeled with elegant tile finishes, creating a clean and contemporary feel throughout. Beyond the interior, this home has been extensively upgraded for peace of mind and curb appeal. Major improvements include a new HVAC system, roof and gutters, hot water tank, and fresh exterior updates. The backyard offers added privacy with a newly installed fence, while the front yard showcases professional landscaping and fresh sod, creating a welcoming first impression. With every detail carefully considered, this move-in-ready home provides the comfort, style, and reliability today's buyers are looking for.

Save
Ask
Tour
Hide
Share
Listing Snapshot
Price 
$299,500
Days On Site 
111 Days
Bedrooms 
4
Inside Area (SqFt) 
1,730 sqft
Total Baths 
2
Full Baths 
2
Partial Baths 
N/A
Lot Size 
0.186 Acres
Year Built 
1950
MLS® Number 
5220140
Status 
Active
Property Tax 
$1,013
HOA/Condo/Coop Fees 
N/A
Sq Ft Source 
N/A
Friends & Family
Recent Activity
4 months agoListing first seen on site
4 months agoListing updated with changes from the MLS®
General Features
Acres 
0.186
Foundation 
Block
Garage 
Yes
Garage Spaces 
1
Land Lease 
No
Levels 
One
Parking 
ConcreteDrivewayGarage Faces FrontGarageGarage Door Opener
Property Condition 
Updated/Remodeled
Property Sub Type 
Single Family Residence
Sewer 
Public Sewer
Special Circumstances 
Standard
SqFt Above 
1000
SqFt Below 
730
Style 
Ranch
Water Source 
Public
Interior Features
Basement 
Dimensions - 13 x 40Level - Basement
Cooling 
Central Air
Heating 
Natural GasForced Air
Main Level Bedrooms 
3
Bathroom 
Dimensions - 6 x 7Level - First
Bedroom 
Dimensions - 15 x 12Level - Lower
Dining Room 
Dimensions - 17 x 11Level - First
Kitchen 
Dimensions - 11 x 9Level - FirstFeatures - Breakfast Bar, Stone Counters
Living Room 
Dimensions - 13 x 17Level - First
MudRoom 
Dimensions - 8 x 9Level - First
PrimaryBathroom 
Dimensions - 6 x 5Level - First
PrimaryBedroom 
Dimensions - 10 x 12Level - First
Utility Room 
Dimensions - 13 x 15Level - BasementDescription - Laundry/Utility/Workshop Room
Save
Ask
Tour
Hide
Share
Exterior Features
Construction Details 
Wood Siding
Exterior 
Private Yard
Fencing 
Back YardPrivacyVinyl
Lot Features 
Back YardFront YardLandscaped
Other Structures 
OutbuildingStorage
Patio And Porch 
Front Porch
Roof 
AsphaltFiberglass
Community Features
School District 
Wood-Parkersburg HS
Township 
Vienna
Schools
School District
Wood-Parkersburg HS
Elementary School
Unknown
Middle School
Unknown
High School
Unknown
Listing courtesy of Garrett Gilkeson of Jackson Realty


The data relating to real estate for sale on this website comes in part from the Internet Data Exchange program of MLS NOW. Real estate listings held by brokerage firms other than are marked with the Internet Data Exchange logo and detailed information about them includes the name of the listing broker(s). The photos may be altered, edited, enhanced or virtually staged. Information Deemed Reliable But Not Guaranteed. Copyright 2026 - Multiple Listing Service, Inc. – All Rights Reserved.

Neighborhood & Commute
Source: Walkscore
Disclosure: Community information and market data powered by Constellation Data Labs. Information is deemed reliable but not guaranteed.
Save
Ask
Tour
Hide
Share