4281 N Forest Ridge Drive, Ashtabula, OH, 44004

Save
Ask
Tour
Hide
Share
$379,900
113 Days On Site

4281 N Forest Ridge Drive
Ashtabula, OH 44004

For Sale|Single Family Residence|Active
5
Beds
3
Total Baths
3
Full Baths
3,104
SqFt
$122
/SqFt
1968
Built
Subdivision:
Forest Rdg
County:
Ashtabula
Call Now: 330-440-3253
Is this the listing for you? We can help make it yours.
330-440-3253
4281 N Forest Ridge Drive4281 N Forest Ridge Drive4281 N Forest Ridge Drive4281 N Forest Ridge Drive
Save
Ask
Tour
Hide
Share

Mortgage Calculator

Monthly Payment (Est.)

Enter an interest rate to see your estimated monthly payment.
Calculator powered by Showcase IDX, a Constellation1 Company. Copyright ©2026 Information is deemed reliable but not guaranteed.

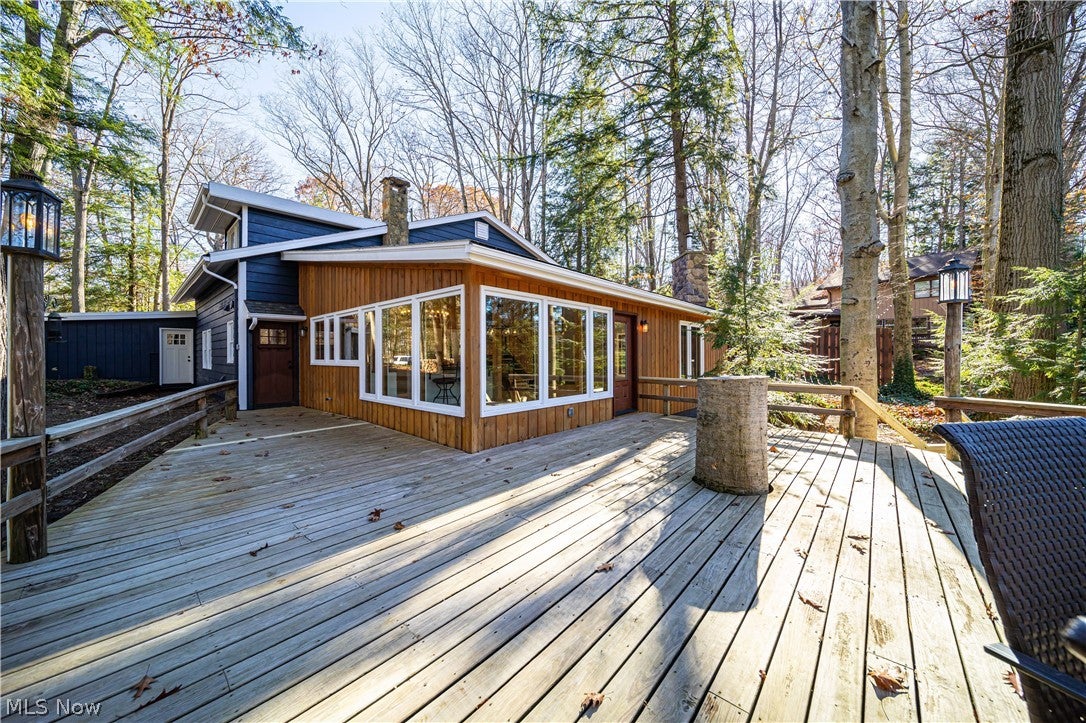
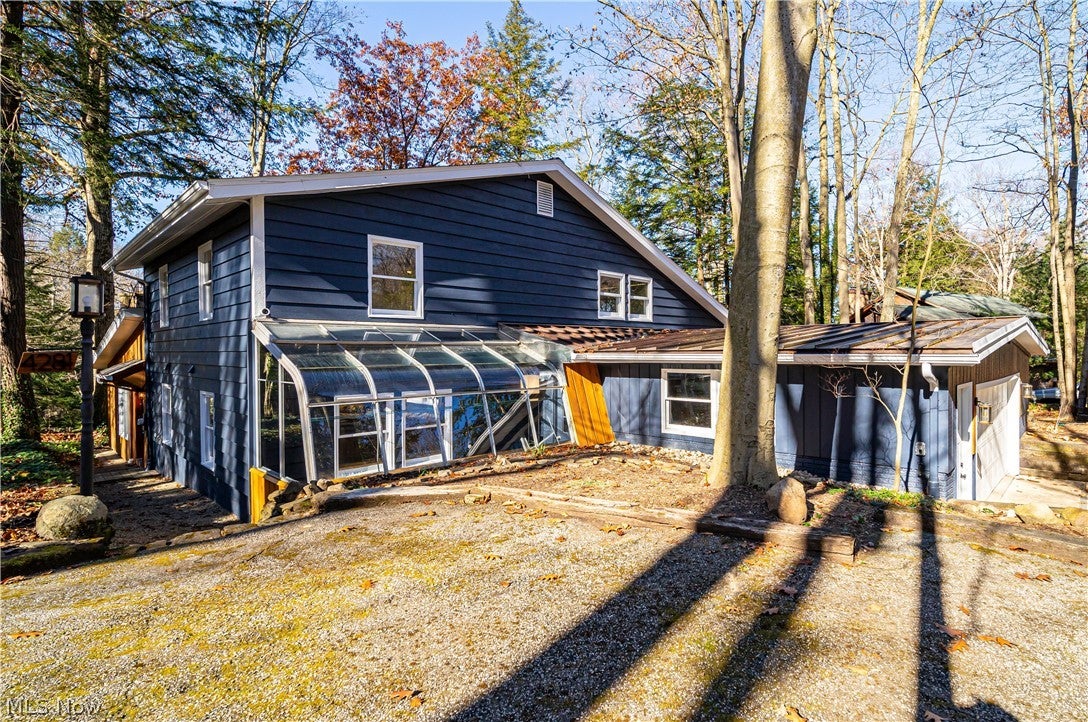
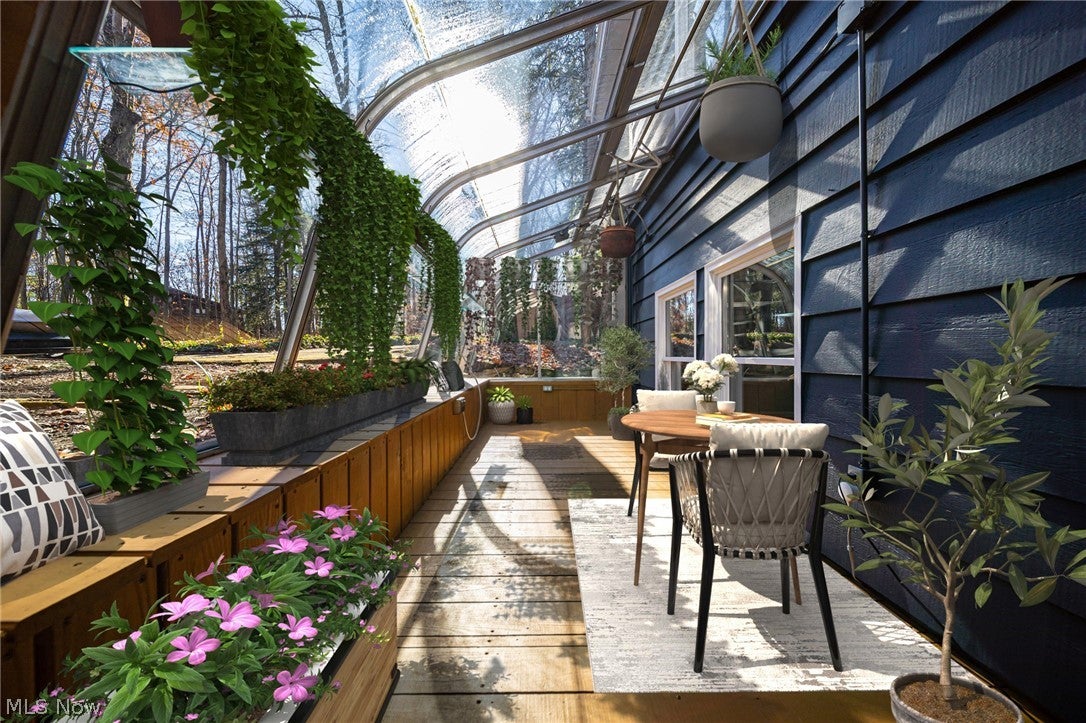
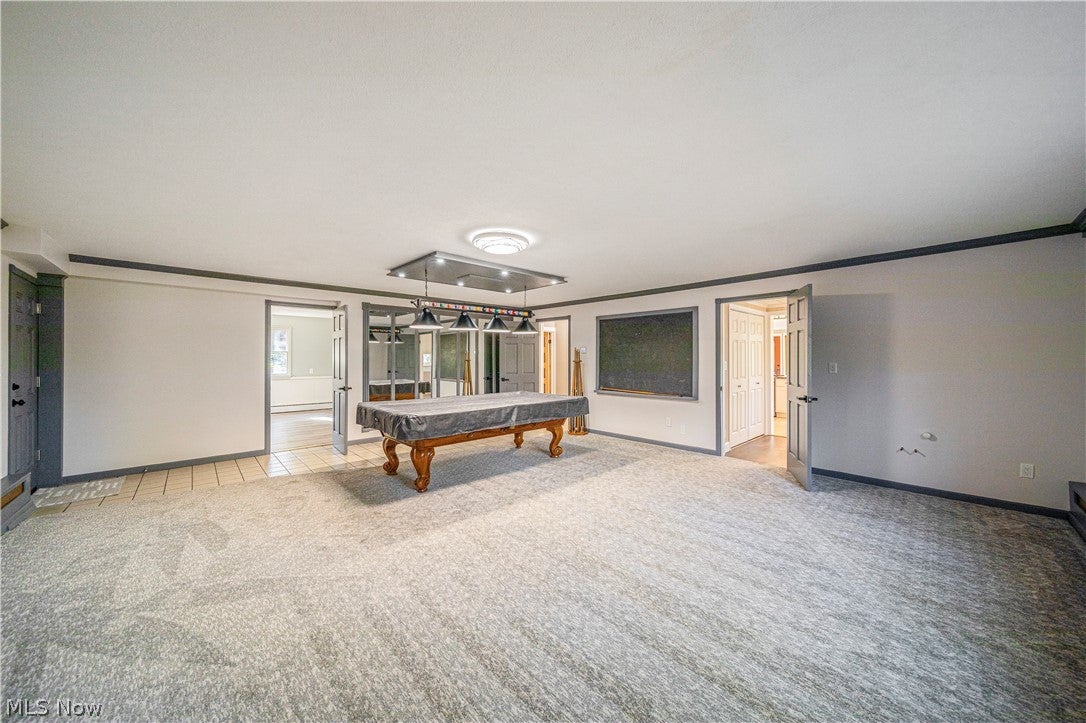
Spectacular Forest Ridge Riverfront Retreat! Renovated cedar mid-century modern gem perched atop a hillside overlooking the Scenic Ashtabula River & 100+ acre Cleveland Museum of Natural History Preserve. Entertain in the 36' x 24' vaulted open concept great room boasting 180 forest views. Modern bright design offers fusion of textures, loads of glass walls, neutral solid surface flooring, natural cedar feature wall, whitewashed wood ceiling, fireplace, TV, foyer entry. Kitchen: clean white shaker cabinetry, large center island, SS appliances. Spacious spread of 5 bedrooms w/wall length closets, 3 full baths, huge rec room w/pool table, wet/dry sauna, 2+ car poured wall garage w/cellar, attached shed & sunroom/greenhouse, Muti tier deck (24' x 32') & (14' x 16'). State-of-the-art, on demand combination-boiler/hot water heater system (multiple zones), seller owns 2-500 gallon propane tanks. Don't miss this car opportunity to own this tranquil riverfront retreat in an enchanted forest of old growth hemlocks, beech trees & ferns, home to precious wildlife - deer, owls, dusks, geese, heron, otter, beaver. Forest Ridge HOA includes a 5 acre rec park for fishing and recreation. conveniently located near RT 11 & RT 90 corridor. Minutes to 30+ wineries,, distilleries, shopping, galleries, breweries, covered bridges, Historic Ashtabula Harbor restaurants & marinas, Lake Erie beaches, Spire Inst. Don't wait, this is your opportunity to live in a natural park setting. NOTE: Photos have been virtually staged to show scale and versatility.

Save
Ask
Tour
Hide
Share
Listing Snapshot
Price 
$379,900
Days On Site 
113 Days
Bedrooms 
5
Inside Area (SqFt) 
3,104 sqft
Total Baths 
3
Full Baths 
3
Partial Baths 
N/A
Lot Size 
0.51 Acres
Year Built 
1968
MLS® Number 
5220228
Status 
Active
Property Tax 
$2,342
HOA/Condo/Coop Fees 
$12.5 monthly
Sq Ft Source 
N/A
Friends & Family
Recent Activity
2 weeks agoStatus changed to Active
2 weeks agoListing updated with changes from the MLS®
a month agoPrice changed to $379,900
4 months agoListing first seen on site
General Features
Acres 
0.51
Attached Garage 
Yes
Direction Faces 
Southwest
Foundation 
Block
Garage 
Yes
Garage Spaces 
2
Land Lease 
No
Levels 
One and One HalfTwo
Number Of Stories 
2
Parking 
AttachedGarageGarage Door OpenerPaved
Property Sub Type 
Single Family Residence
Security 
Security SystemSmoke Detector(s)
Sewer 
Septic Tank
SqFt Above 
3104
Style 
Contemporary
Water Source 
Public
Interior Features
Appliances 
DishwasherRangeRefrigerator
Basement 
Crawl Space
Cooling 
Attic Fan
Fireplace 
Yes
Fireplace Features 
Great RoomOther
Fireplaces 
1
Heating 
BaseboardFireplace(s)Hot WaterPropaneSteamZoned
Interior 
Beamed CeilingsChandelierCathedral Ceiling(s)Double VanityEat-in KitchenHigh CeilingsKitchen IslandLaminate CountersOpen FloorplanNatural Woodwork
Laundry Features 
Washer HookupElectric Dryer HookupMain LevelSink
Main Level Bedrooms 
2
Bedroom 
Dimensions - 13 x 14Level - Second
Dining Room 
Dimensions - 12 x 14Level - FirstFeatures - Cathedral Ceiling(s), Vaulted Ceiling(s)
Great Room 
Dimensions - 16 x 24Level - FirstFeatures - Chandelier, Cathedral Ceiling(s), High Ceilings, Natural Woodwork
Kitchen 
Dimensions - 12 x 14Level - FirstFeatures - Breakfast Bar, Built-in Features, Chandelier, Cathedral Ceiling(s), Laminate Counters, Vaulted Ceiling(s), Natural Woodwork
Laundry 
Dimensions - 7 x 10Level - First
Other 
Dimensions - 6 x 10Level - First
PrimaryBathroom 
Dimensions - 8 x 13Level - Second
PrimaryBedroom 
Dimensions - 16 x 20Level - Second
Recreation 
Dimensions - 20 x 24Level - FirstFeatures - Chandelier, Sauna
Sunroom 
Dimensions - 7 x 16Level - First
Save
Ask
Tour
Hide
Share
Exterior Features
Construction Details 
CedarLap SidingWood Siding
Exterior 
Fire PitStorage
Frontage 
River
Lot Features 
SlopedBluffRolling SlopeMany TreesWoodedWaterfront
Other Structures 
Shed(s)
Patio And Porch 
DeckEnclosedGlass EnclosedPatioPorch
Roof 
AsphaltFiberglassMetal
View 
PanoramicRiverValleyTrees/WoodsWater
Waterfront 
Yes
Waterfront Features 
River FrontWaterfront
Waterview 
PanoramicRiverValleyTrees/WoodsWater
Community Features
Association Fee 
$150.0
Association Fee Frequency 
Annually
Community Features 
GolfPark
School District 
Buckeye LSD Ashtabula - 402
Township 
Sheffield Twp
Financing Terms Available 
CashConventionalFHA
Schools
School District
Buckeye LSD Ashtabula - 402
Elementary School
Unknown
Middle School
Unknown
High School
Unknown
Listing courtesy of Mickey Johnson Havel of Assured Real Estate


The data relating to real estate for sale on this website comes in part from the Internet Data Exchange program of MLS NOW. Real estate listings held by brokerage firms other than are marked with the Internet Data Exchange logo and detailed information about them includes the name of the listing broker(s). The photos may be altered, edited, enhanced or virtually staged. Information Deemed Reliable But Not Guaranteed. Copyright 2026 - Multiple Listing Service, Inc. – All Rights Reserved.

Neighborhood & Commute
Source: Walkscore
Disclosure: Community information and market data powered by Constellation Data Labs. Information is deemed reliable but not guaranteed.
Save
Ask
Tour
Hide
Share