461 S Salem Warren Road, North Jackson, OH, 44451

Save
Ask
Tour
Hide
Share
$849,500
104 Days On Site

461 S Salem Warren Road
North Jackson, OH 44451

For Sale|Single Family Residence|Active
4
Beds
2
Total Baths
2
Full Baths
1,872
SqFt
$454
/SqFt
1920
Built
Subdivision:
Great Salt Spgs 11
County:
Mahoning
Call Now: 330-440-3253
Is this the listing for you? We can help make it yours.
330-440-3253
461 S Salem Warren Road461 S Salem Warren Road461 S Salem Warren Road461 S Salem Warren Road
Save
Ask
Tour
Hide
Share

Mortgage Calculator

Monthly Payment (Est.)

Enter an interest rate to see your estimated monthly payment.
Calculator powered by Showcase IDX, a Constellation1 Company. Copyright ©2026 Information is deemed reliable but not guaranteed.

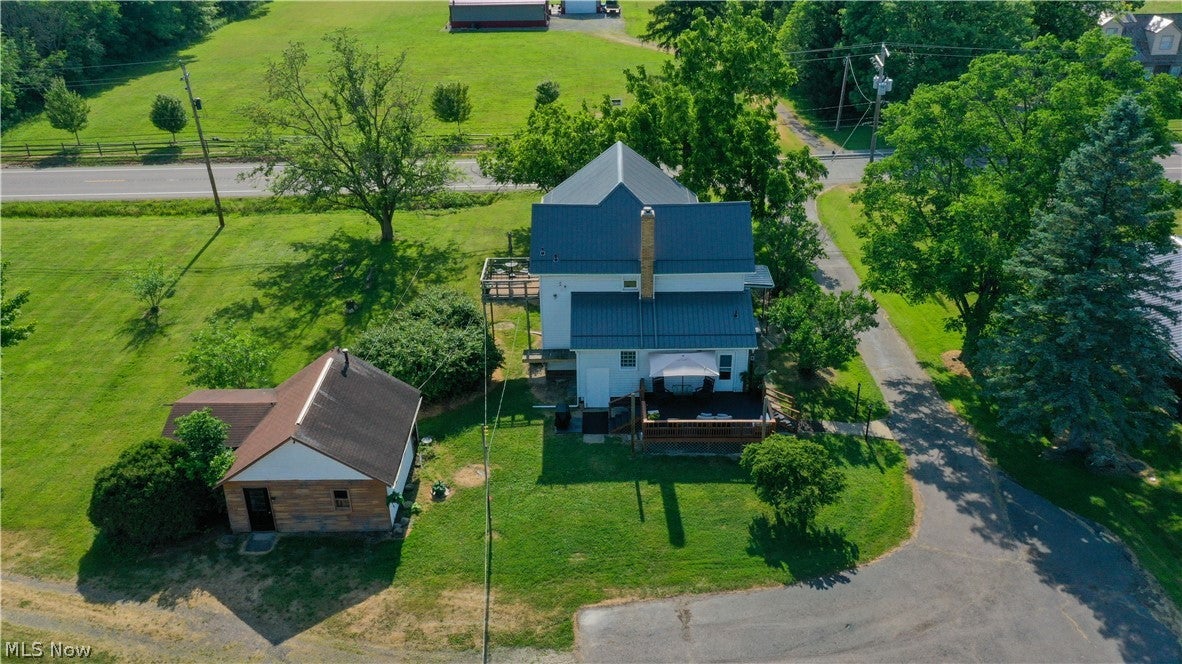
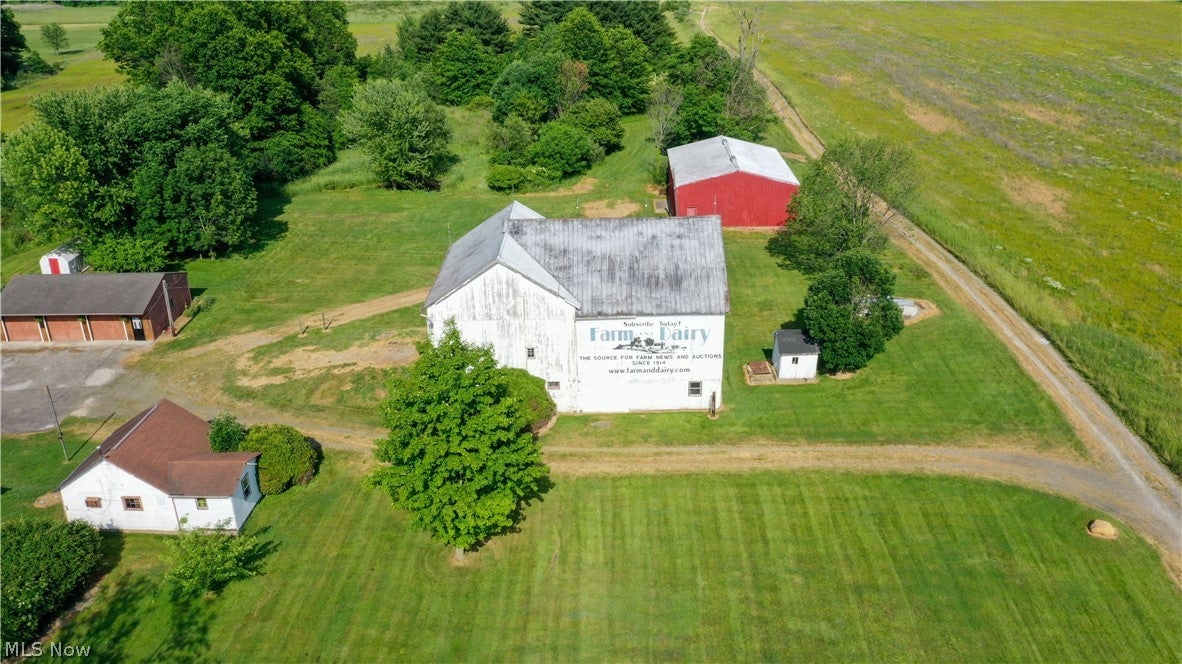
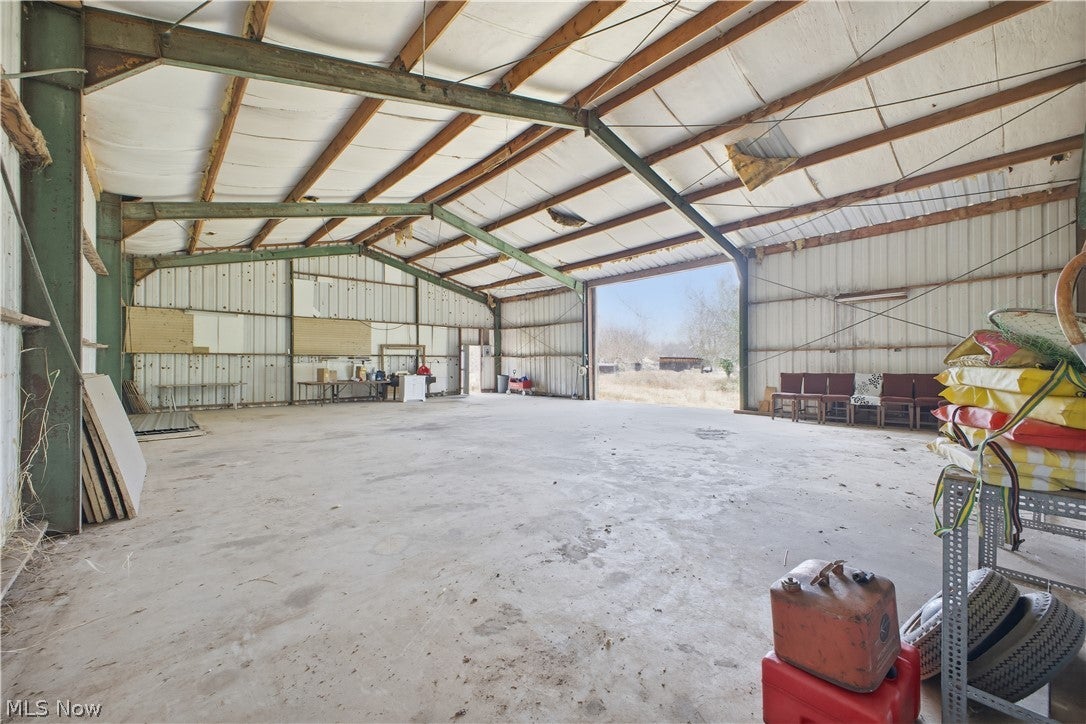
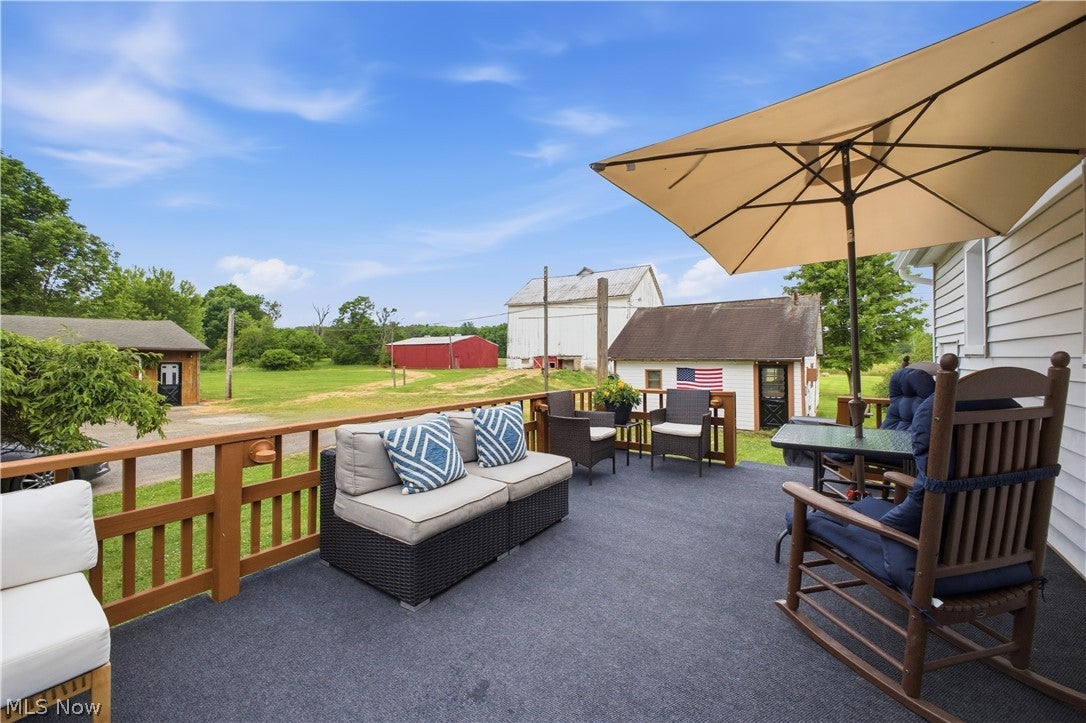
WOW!!..Multi-generational North Jackson dream farm or equestrian property w/close to 63 acres, free gas to the home, multiple outbuildings & ready for its new owners! This one-of-a-kind property does not come to the market often especially in the middle of one the counties HOTTEST areas for economic development & population growth! Your kids are going to love their own cleared primitive campground near the back of the property in the 2.5 acre wooded area where Dad could dig out a pond for fishing & paddle boards if desired! Not interested in farming? Your investment would make an amazing Equestrian property, keeping your own horses or renting the stalls out to other equestrian families to make additional income boarding horses OR build your dream home or multiple homes for your family to profit from on your 32 acres next door! Sellers have recently waterproofed the basement, installed a brand new metal roof, new carpeting w/extra thick padding, fresh paint throughout, stained the rear deck & added indoor/outdoor carpeting & so much more! Dad will love his 40' x 60' steel outbuilding w/6" reinforced concrete, 220 electrical that can house diesels, campers, & all the farm equipment you could ever dream of or use it for RV storage for additional income! The home has an additional 3 car garage, a potential mother-in-law suite mini-home directly next to the main house that could easily be finished & used for your parents or older "kid" that hasn’t moved out yet! You'll love having your morning coffees on your oversized rear deck or 2nd floor balcony looking at the million dollar views of your land or in your front enclosed Florida room! Mom will enjoy having 2 SEPARATE laundry hookups located in the basement & on the first floor for easy maintenance w/the kiddos! Your oversized dining room has enough space for all of your holiday get togethers for even the largest of families & your huge living room has a separate nook for a home office or kids play area!Better book now!

Save
Ask
Tour
Hide
Share
Listing Snapshot
Price 
$849,500
Days On Site 
104 Days
Bedrooms 
4
Inside Area (SqFt) 
1,872 sqft
Total Baths 
2
Full Baths 
2
Partial Baths 
N/A
Lot Size 
62.8 Acres
Year Built 
1920
MLS® Number 
5220363
Status 
Active
Property Tax 
$4,375
HOA/Condo/Coop Fees 
N/A
Sq Ft Source 
N/A
Friends & Family
Recent Activity
3 months agoListing first seen on site
3 months agoListing updated with changes from the MLS®
General Features
Acres 
62.8
Direction Faces 
West
Disclosures 
Principal Is Real Estate Licensed
Foundation 
Block
Garage 
Yes
Garage Spaces 
3
Land Lease 
No
Levels 
Two
Number Of Stories 
2
Parking 
Additional ParkingCircular DrivewayDrivewayDetachedGarage Faces FrontGarageRV Garage
Property Condition 
Updated/Remodeled
Property Sub Type 
Single Family Residence
Sewer 
Septic Tank
SqFt Above 
1872
Style 
Conventional
Water Source 
Well
Interior Features
Appliances 
DryerRangeRefrigeratorWasher
Basement 
Full
Heating 
Natural GasForced Air
Interior 
Built-in FeaturesCeiling Fan(s)ChandelierSee RemarksStorage
Laundry Features 
In BasementMain LevelMultiple LocationsSee Remarks
Main Level Bedrooms 
1
Bathroom 
Dimensions - 7.55 x 5Level - First
Bedroom 
Dimensions - 10.4 x 11.4Level - Second
Bonus Room 
Dimensions - 11.23 x 11Level - Second
Dining Room 
Dimensions - 14.5 x 14.25Level - First
Kitchen 
Dimensions - 14 x 7.5Level - FirstFeatures - Laminate Counters
Sunroom 
Dimensions - 14.5 x 7.75Level - First
Save
Ask
Tour
Hide
Share
Exterior Features
Construction Details 
BlockVinyl SidingWood Siding
Exterior 
BalconyStorage
Lot Features 
AgriculturalBack YardClearedFarmFront YardPastureFew Trees
Other Structures 
Barn(s)Garage(s)Guest HouseOutbuildingOtherRV/Boat StorageStable(s)Shed(s)StorageWorkshop
Patio And Porch 
DeckEnclosedFront PorchPatioPorchSide Porch
Roof 
Metal
View 
MeadowPastureTrees/Woods
Waterview 
MeadowPastureTrees/Woods
Community Features
School District 
Jackson-Milton LSD - 5005
Township 
Jackson Twp
Horse Property 
BarnStable(s)
Financing Terms Available 
CashConventional
Horse Allowed 
Yes
Schools
School District
Jackson-Milton LSD - 5005
Elementary School
Unknown
Middle School
Unknown
High School
Unknown
Listing courtesy of Anthony Maffei of CENTURY 21 Lakeside Realty


The data relating to real estate for sale on this website comes in part from the Internet Data Exchange program of MLS NOW. Real estate listings held by brokerage firms other than are marked with the Internet Data Exchange logo and detailed information about them includes the name of the listing broker(s). The photos may be altered, edited, enhanced or virtually staged. Information Deemed Reliable But Not Guaranteed. Copyright 2026 - Multiple Listing Service, Inc. – All Rights Reserved.

Neighborhood & Commute
Source: Walkscore
Disclosure: Community information and market data powered by Constellation Data Labs. Information is deemed reliable but not guaranteed.
Save
Ask
Tour
Hide
Share