161 Rosslyn Boulevard, Steubenville, OH, 43952

Save
Ask
Tour
Hide
Share
$139,900
112 Days On Site

161 Rosslyn Boulevard
Steubenville, OH 43952

For Sale|Single Family Residence|Active Under Contract
2
Beds
1
Total Bath
1
Full Bath
1,050
SqFt
$133
/SqFt
1928
Built
Subdivision:
Buena Vista Heights
County:
Jefferson
Call Now: 330-440-3253
Is this the listing for you? We can help make it yours.
330-440-3253
161 Rosslyn Boulevard161 Rosslyn Boulevard161 Rosslyn Boulevard161 Rosslyn Boulevard
Save
Ask
Tour
Hide
Share

Mortgage Calculator

Monthly Payment (Est.)

Enter an interest rate to see your estimated monthly payment.
Calculator powered by Showcase IDX, a Constellation1 Company. Copyright ©2026 Information is deemed reliable but not guaranteed.

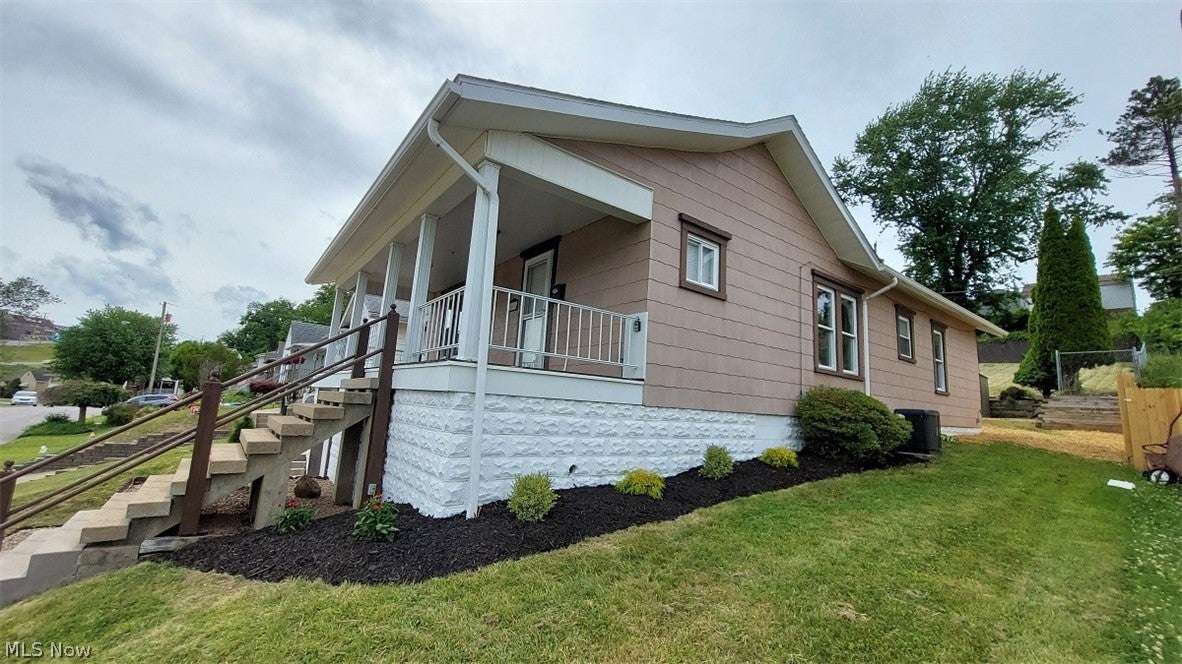
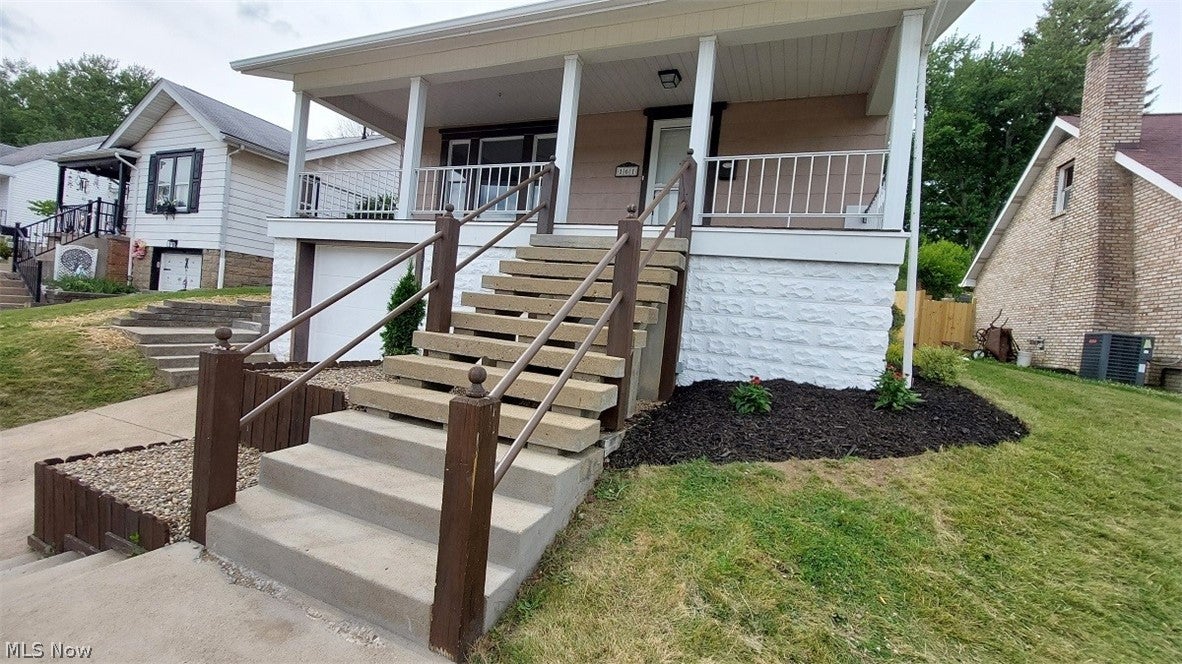
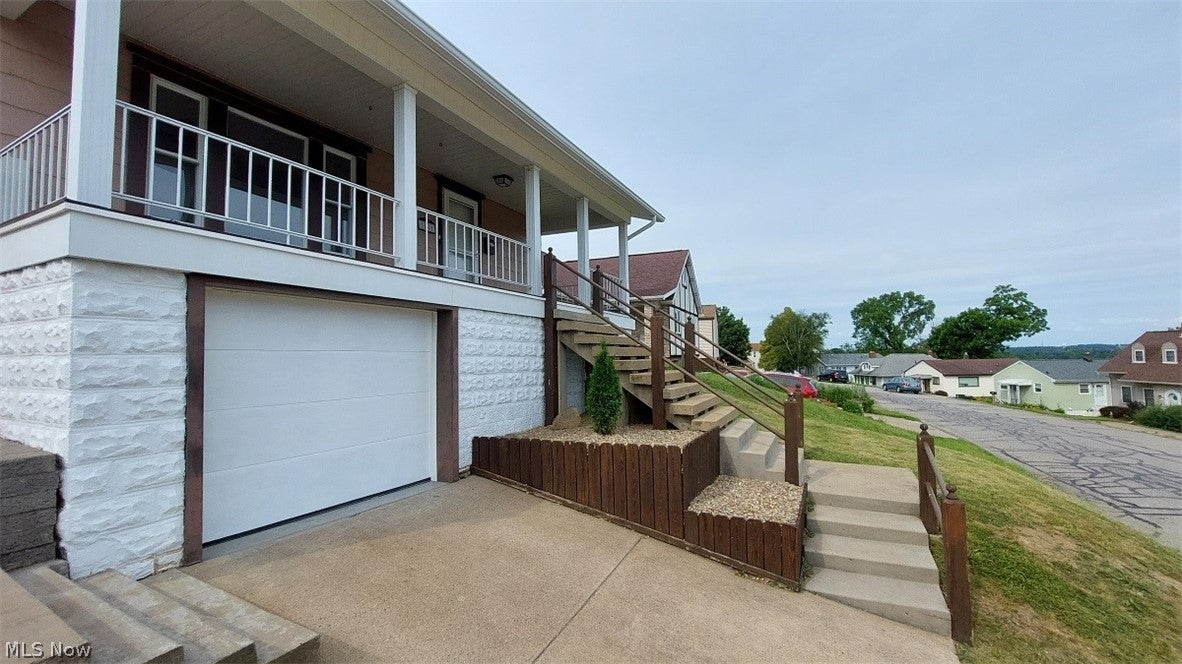
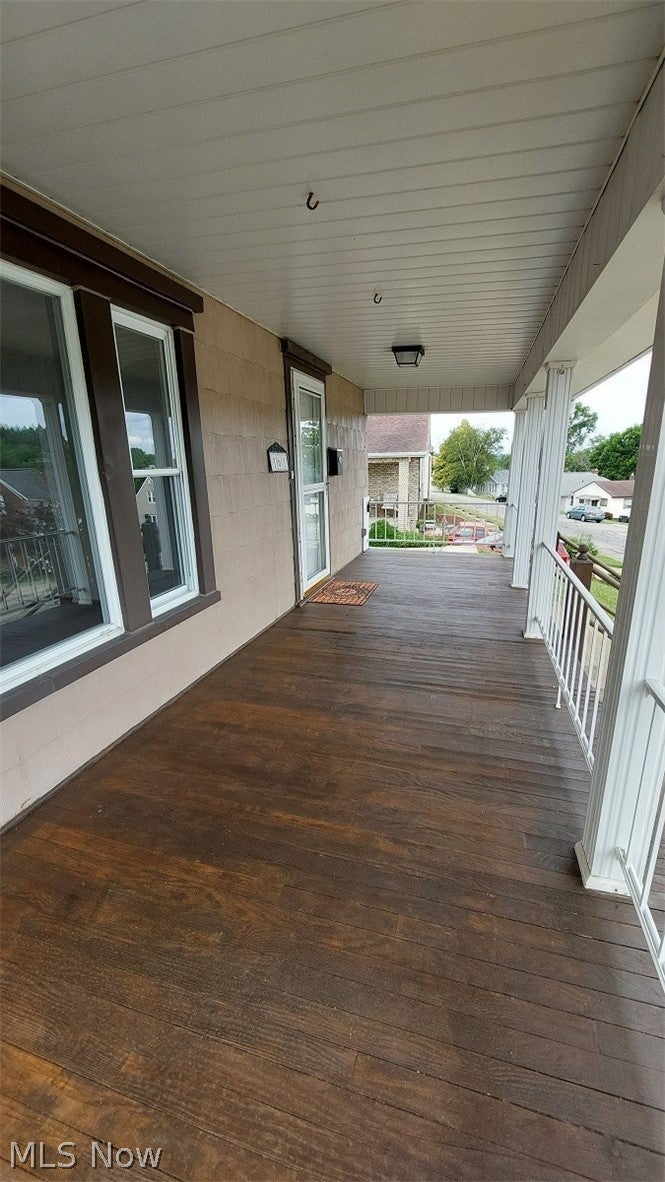
Charming 2-bedroom ranch-style home with a 1-car integral garage, located in a desirable West End Steubenville neighborhood. This conveniently situated property is close to shopping, schools, the hospital, and offers easy access to major highways.The home has been extensively remodeled on the interior and features a new roof, newer appliances, and beautiful quartz countertops in the kitchen, making it truly move-in ready. Front and rear porches provide great views and inviting spaces to relax and enjoy the surroundings.The fenced backyard offers privacy and includes a vinyl storage shed for added convenience. The unfinished basement contains a laundry area and provides excellent potential for a future recreation room, workshop, or additional living space. A staircase off the main hallway leads to an unfinished attic, offering ample storage space for seasonal items, decorations, and more.This well-maintained home combines comfort, convenience, and future possibilities in one of Steubenville's most desirable locations.

Save
Ask
Tour
Hide
Share
Listing Snapshot
Price 
$139,900
Days On Site 
112 Days
Bedrooms 
2
Inside Area (SqFt) 
1,050 sqft
Total Baths 
1
Full Baths 
1
Partial Baths 
N/A
Lot Size 
0.17 Acres
Year Built 
1928
MLS® Number 
5220452
Status 
Active Under Contract
Property Tax 
$889.04
HOA/Condo/Coop Fees 
N/A
Sq Ft Source 
N/A
Friends & Family
Recent Activity
3 weeks agoStatus changed to Active Under Contract
3 weeks agoListing updated with changes from the MLS®
a month agoPrice changed to $139,900
4 months agoListing first seen on site
General Features
Acres 
0.17
Disclosures 
Principal Is Real Estate Licensed
Foundation 
Block
Garage 
Yes
Garage Spaces 
1
Land Lease 
No
Levels 
One
Parking 
Concrete
Property Sub Type 
Single Family Residence
Sewer 
Public Sewer
SqFt Above 
1050
Style 
Ranch
Water Source 
Public
Interior Features
Appliances 
DishwasherRangeRefrigerator
Basement 
ConcreteUnfinishedWalk-Up AccessWalk-Out Access
Cooling 
Ceiling Fan(s)Central Air
Fireplace 
Yes
Fireplace Features 
Living RoomWood BurningGas
Fireplaces 
1
Heating 
Natural GasForced AirFireplace(s)
Interior 
BookcasesCeiling Fan(s)ChandelierEntrance FoyerGranite CountersStone CountersSoaking Tub
Laundry Features 
In Basement
Main Level Bedrooms 
2
Window Features 
Double Pane Windows
Bathroom 
Dimensions - 11.6 x 6.7Level - FirstFeatures - High Ceilings, Soaking TubDescription - TUB AND SHOWER
Bedroom 
Dimensions - 11.6 x 13Level - FirstDescription - FRONT BEDROOM
Dining Room 
Dimensions - 14.5 x 11.7Level - FirstDescription - CANDLE OPRA CHANDELIER LIGHTING
EntryFoyer 
Dimensions - 11.6 x 5.1Level - FirstDescription - LARGE COAT CLOSET
Kitchen 
Dimensions - 14.1 x 11.7Level - FirstFeatures - Granite Counters, Stone Counters, Natural WoodworkDescription - NEW FRIGIDARE APPLAINCE STAY
Library 
Dimensions - 11.3 x 10.7Level - BasementDescription - UNFINISHED LAUNDRY ROOM WITH FRESHLEY PAINTED CONCRETE FLOORING
Living Room 
Dimensions - 15.3 x 14.8Level - FirstFeatures - BookcasesDescription - BUILT IN BOOK SHELFS, WOOD BURNING FIREPLACE-NEEDS INSPECTED BRFORE USE
Save
Ask
Tour
Hide
Share
Exterior Features
Construction Details 
Masonite
Fencing 
Back YardChain Link
Other Structures 
Shed(s)
Patio And Porch 
Rear PorchFront Porch
Pool Features 
None
Roof 
Asphalt
View 
City LightsCity
Waterview 
City LightsCity
Windows/Doors 
Double Pane Windows
Community Features
Community Features 
None
School District 
Steubenville CSD - 4104
Township 
Steubenville
Financing Terms Available 
CashConventionalFHAVA Loan
Schools
School District
Steubenville CSD - 4104
Elementary School
Unknown
Middle School
Unknown
High School
Unknown
Listing courtesy of John P Guida of Guida Realty


The data relating to real estate for sale on this website comes in part from the Internet Data Exchange program of MLS NOW. Real estate listings held by brokerage firms other than are marked with the Internet Data Exchange logo and detailed information about them includes the name of the listing broker(s). The photos may be altered, edited, enhanced or virtually staged. Information Deemed Reliable But Not Guaranteed. Copyright 2026 - Multiple Listing Service, Inc. – All Rights Reserved.

Neighborhood & Commute
Source: Walkscore
Disclosure: Community information and market data powered by Constellation Data Labs. Information is deemed reliable but not guaranteed.
Save
Ask
Tour
Hide
Share