
21 Indiana AvenueYoungstown, OH 44505
Mortgage Calculator
Monthly Payment (Est.)
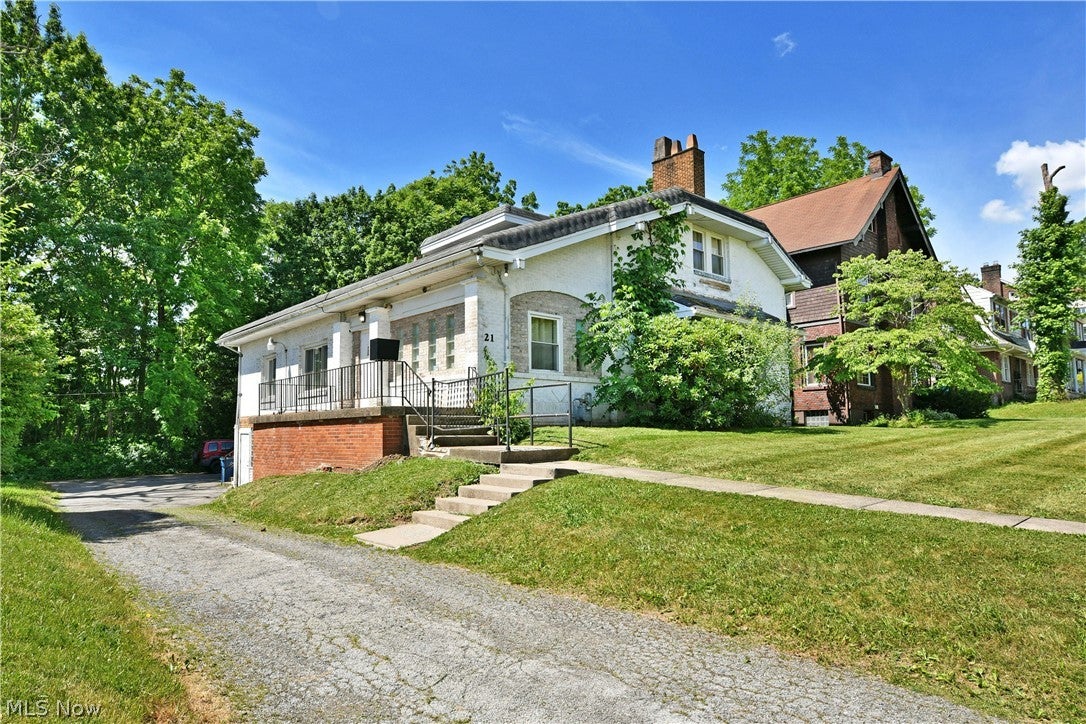
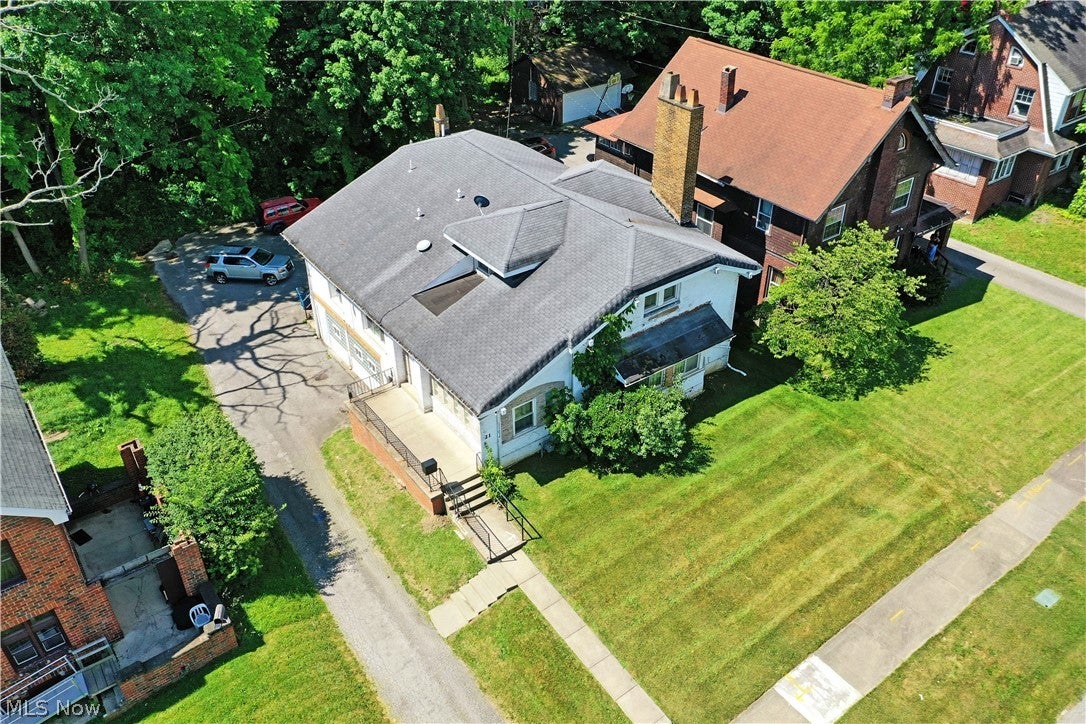
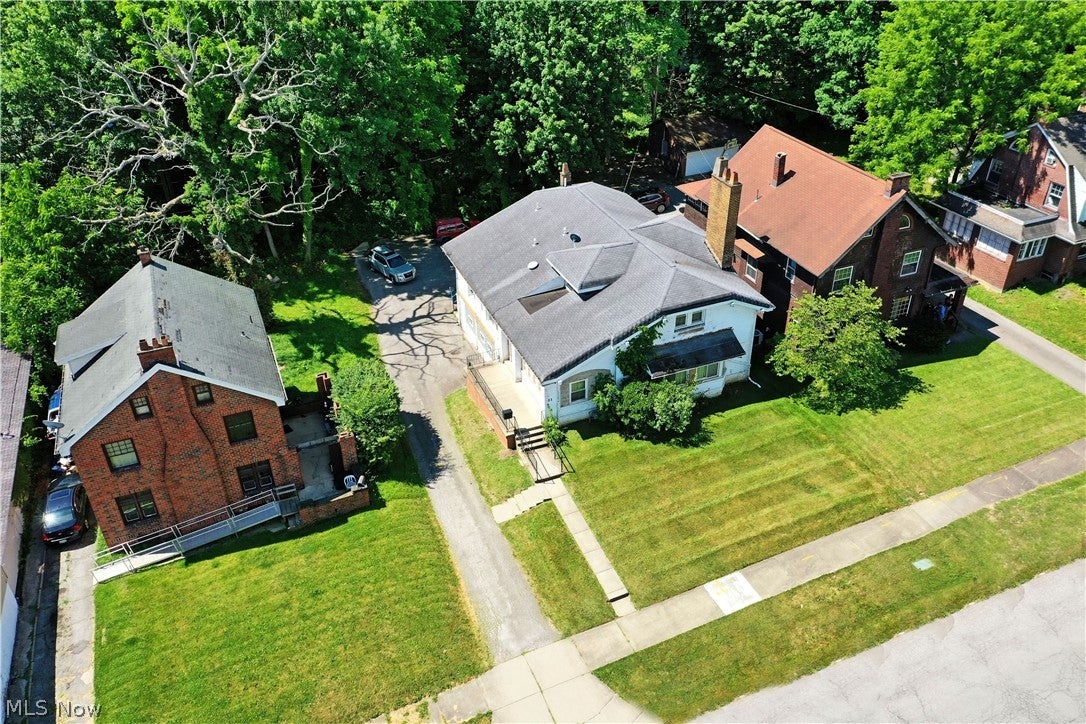
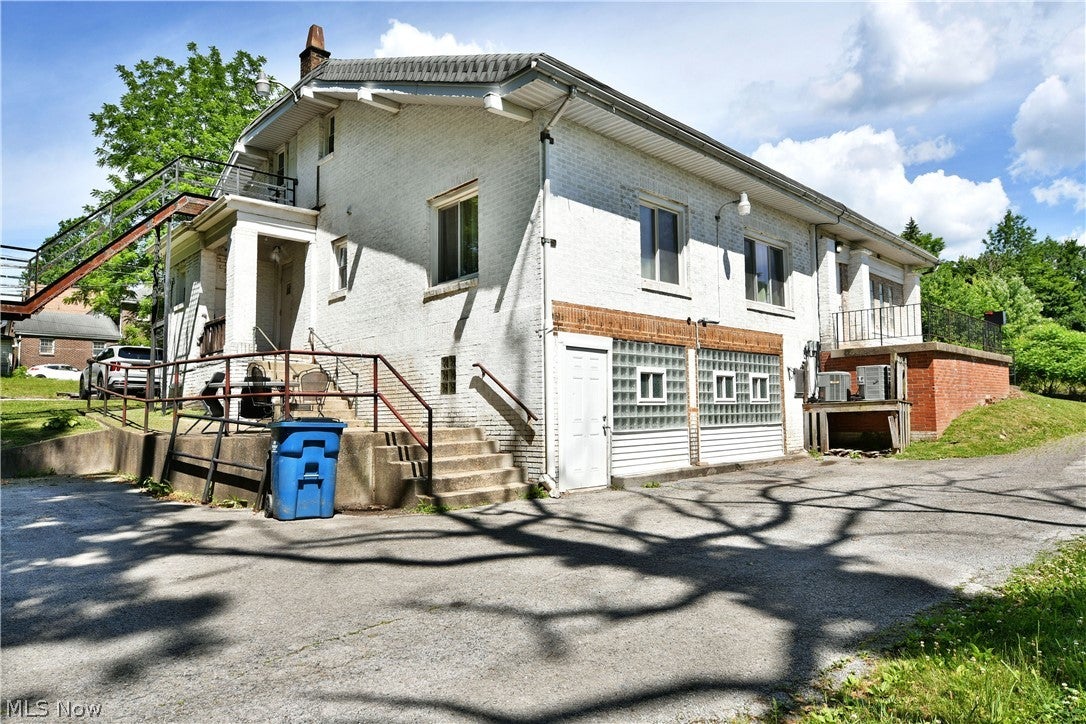
Enter an interest rate to see your estimated monthly payment.Tenant occupied at $2,425 per month. With possibilities as vast as your creativity, this expansive Youngtown residence holds an incredible amount of potential, carrying on as configured or repurposed to serve your best needs! A truly unique offering, this apartment-like building finds no less than three floors of opportunity, each with finished living space and multiple entry points. Located just moments away from bustling downtown districts, the residence has been divided into an eight-bedroom layout, structured as a shelter home with current office space, multiple full baths for easy separation, kitchen and dining areas with personal, secure pantry space and more. Available parking is located at the rear while the formal secured entrance enjoys plenty of security coverage that continues throughout the interior for easy monitoring. The main level showcases its sizeable, single-person bedrooms, each with ample closet space. The converted office wows with an incredible fireplace and sculpted hearth. A common area resides nearby for casual entertainment and relaxation. Steps away, the impressive lower kitchen finds secured and numbered lockers, all while robust tiled flooring runs underfoot. The pair of bathrooms join nearby basement access. Upstairs, a second kitchen and dining area accompanies a pantry and oversized full bath. Rooms line the hall, providing sizeable footprints and carpeted flooring. Laundry is located at the basement level along with a naturally lit rec space with large, glass block windows. Additional storage is available nearby.
| 4 weeks ago | Status changed to Active | |
| 4 weeks ago | Listing updated with changes from the MLS® | |
| 2 months ago | Price changed to $164,900 | |
| 4 months ago | Listing first seen on site |

The data relating to real estate for sale on this website comes in part from the Internet Data Exchange program of MLS NOW. Real estate listings held by brokerage firms other than are marked with the Internet Data Exchange logo and detailed information about them includes the name of the listing broker(s). The photos may be altered, edited, enhanced or virtually staged. Information Deemed Reliable But Not Guaranteed. Copyright 2026 - Multiple Listing Service, Inc. – All Rights Reserved.