
511 Lanmark CovePainesville Twp, OH 44077
Mortgage Calculator
Monthly Payment (Est.)
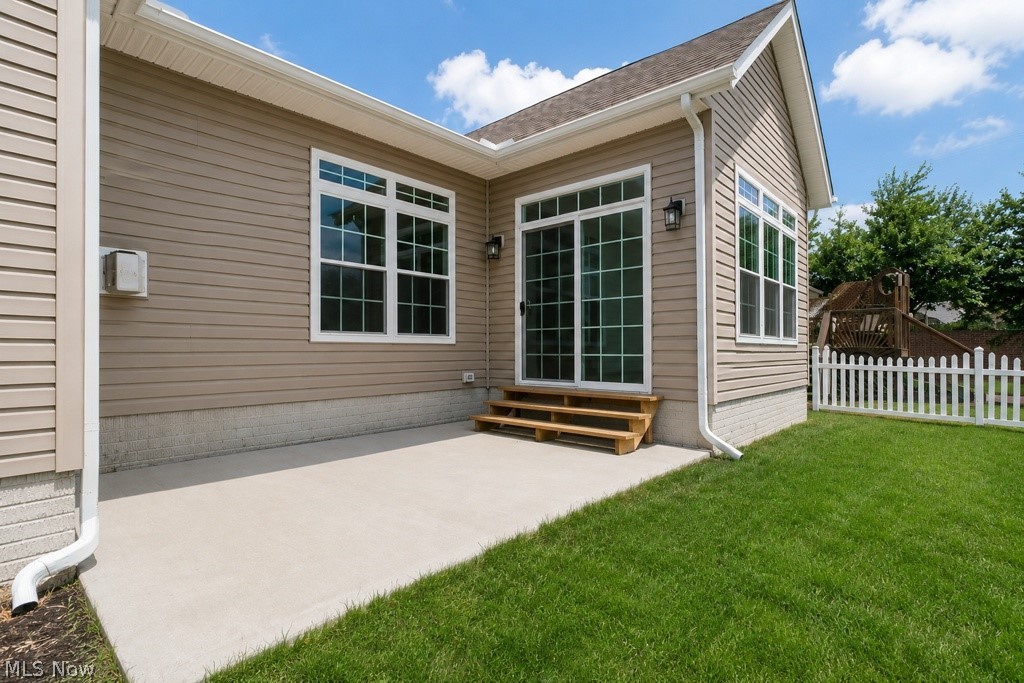
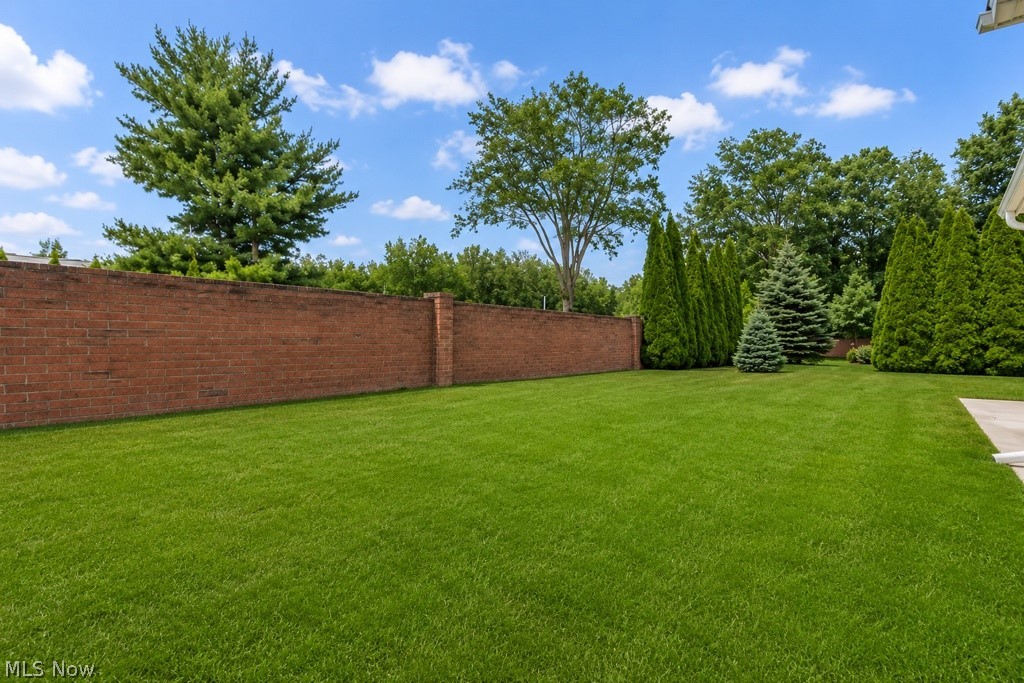
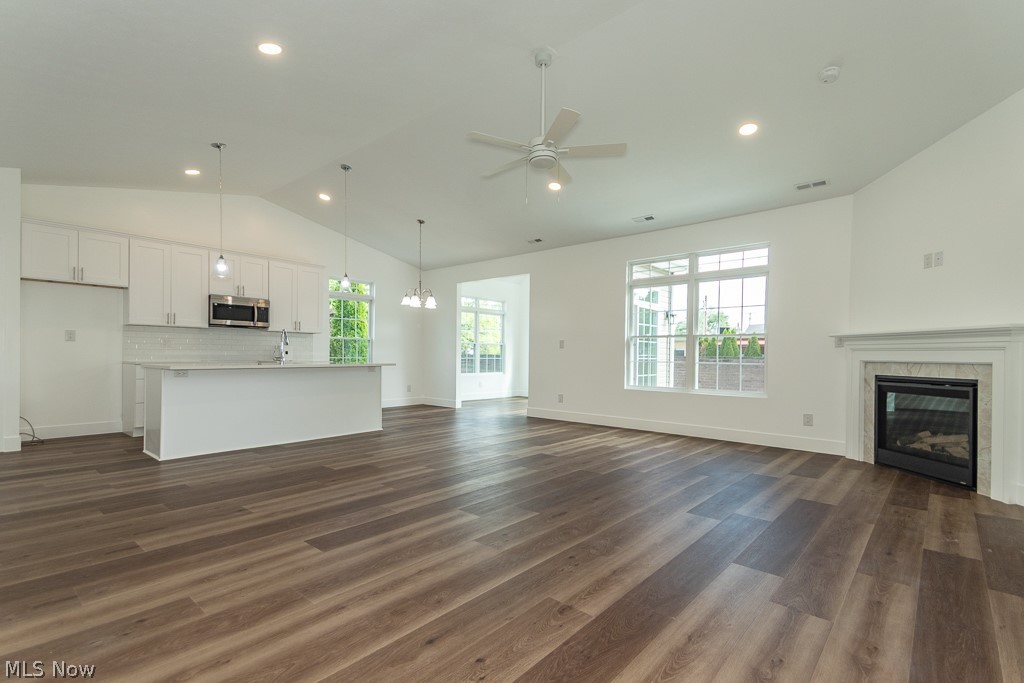
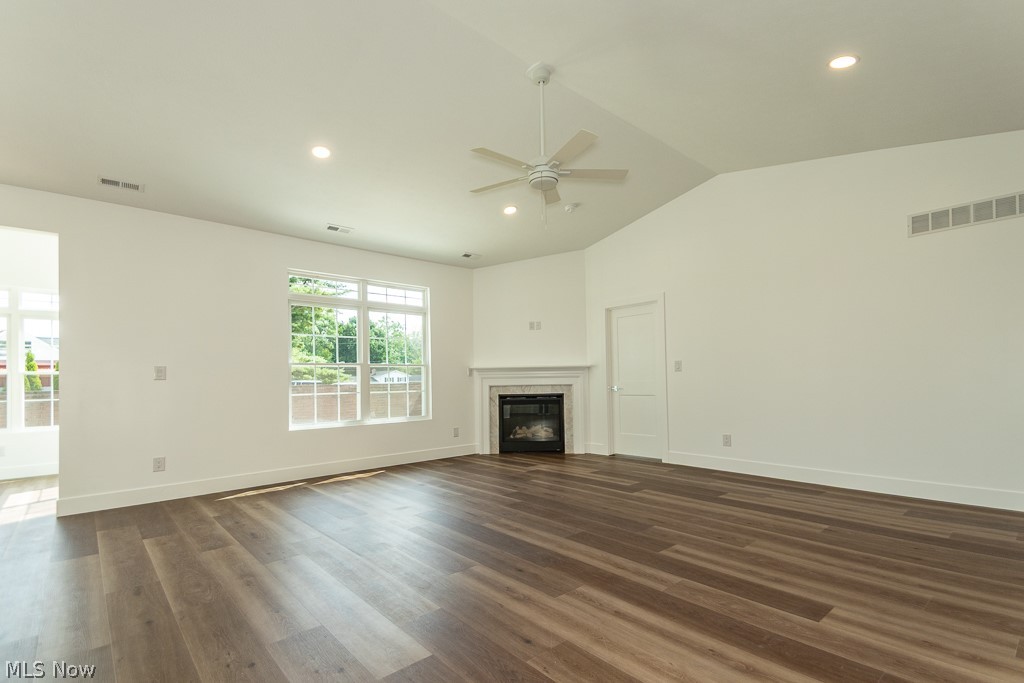
$1,505Welcome to 511 Lanmark Cove, a beautifully finished free-standing ranch condominium located in the highly desirable Old Westbury community in Painesville Township. Ideally situated just moments from Mentor Avenue, this move-in ready home offers convenient access to shopping, dining, medical facilities, and everyday amenities while providing the comfort and simplicity of true one-floor living. Inside, an inviting open-concept floor plan showcases soaring ceilings, luxury vinyl plank flooring, and abundant natural light throughout the main living areas. The spacious Great Room serves as the centerpiece of the home, highlighted by a cozy gas fireplace and seamless flow into the kitchen and dining areas, creating the perfect space for both entertaining and everyday living. The beautifully designed kitchen features an oversized quartz center island with seating, abundant cabinetry, quality finishes, and a convenient pantry for additional storage. The adjoining dining area and stunning morning room are surrounded by beautiful windows that flood the space with natural light and provide picturesque views of the backyard. Sliding glass doors lead to the rear concrete patio, creating an ideal setting for outdoor dining, relaxation, and entertaining. Designed for comfortable ranch-style living, the home features three bedrooms and two full bathrooms, including a spacious owner's suite complete with a walk-in closet and a private bathroom featuring dual vanities, a beautiful walk-in shower with ceramic surround, and elegant finishes throughout. A dedicated laundry room is conveniently located between the kitchen and attached two-car garage, adding everyday practicality and ease. With modern finishes, abundant natural light, high ceilings, and a highly desirable location within an established condominium community, this exceptional home offers the perfect combination of style, comfort, and convenience.
| 4 days ago | Price changed to $329,900 | |
| 4 days ago | Listing updated with changes from the MLS® | |
| 3 weeks ago | Listing first seen on site |

The data relating to real estate for sale on this website comes in part from the Internet Data Exchange program of MLS NOW. Real estate listings held by brokerage firms other than are marked with the Internet Data Exchange logo and detailed information about them includes the name of the listing broker(s). The photos may be altered, edited, enhanced or virtually staged. Information Deemed Reliable But Not Guaranteed. Copyright 2026 - Multiple Listing Service, Inc. – All Rights Reserved.