
1403 Copper Trace 402Cleveland Heights, OH 44118
Mortgage Calculator
Monthly Payment (Est.)
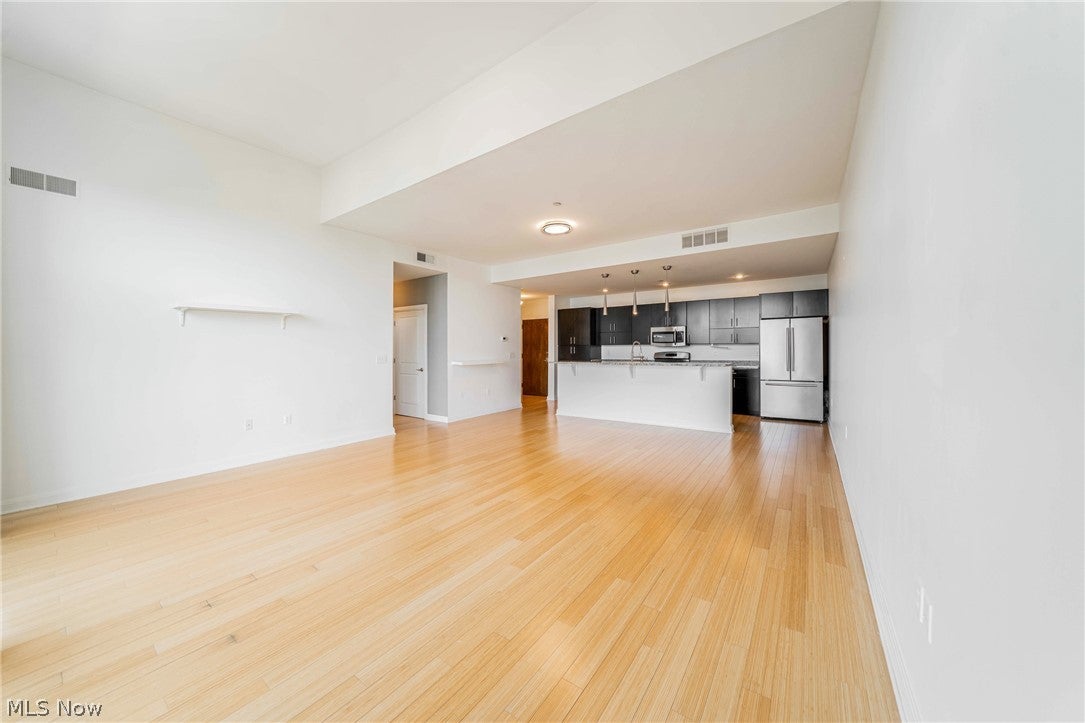
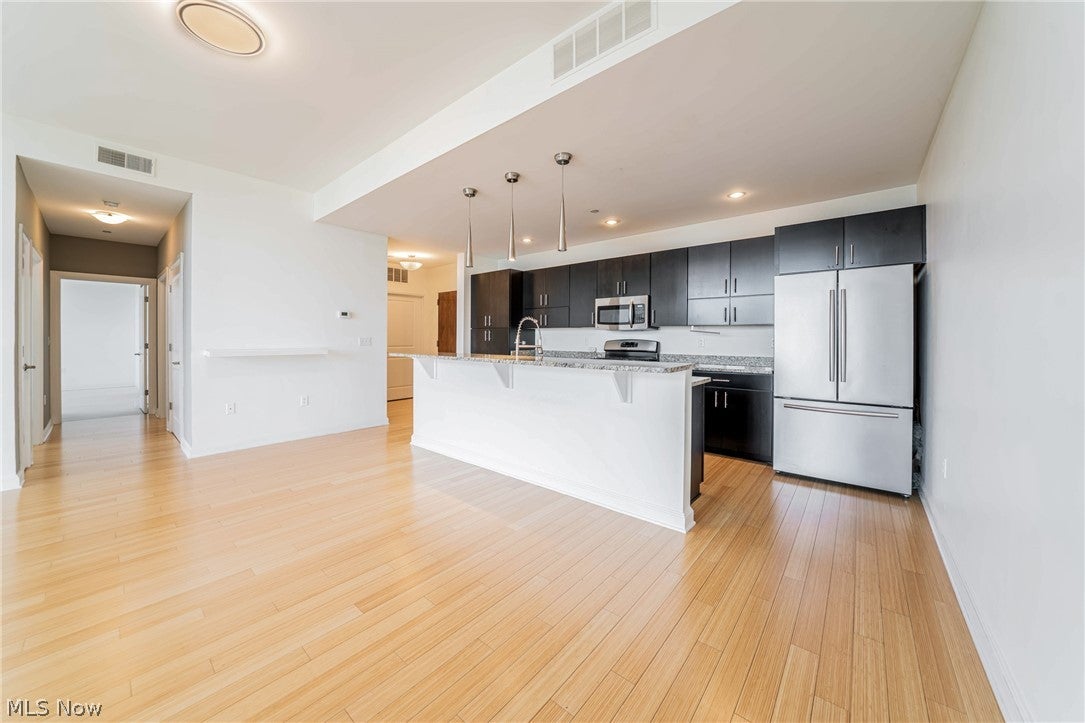
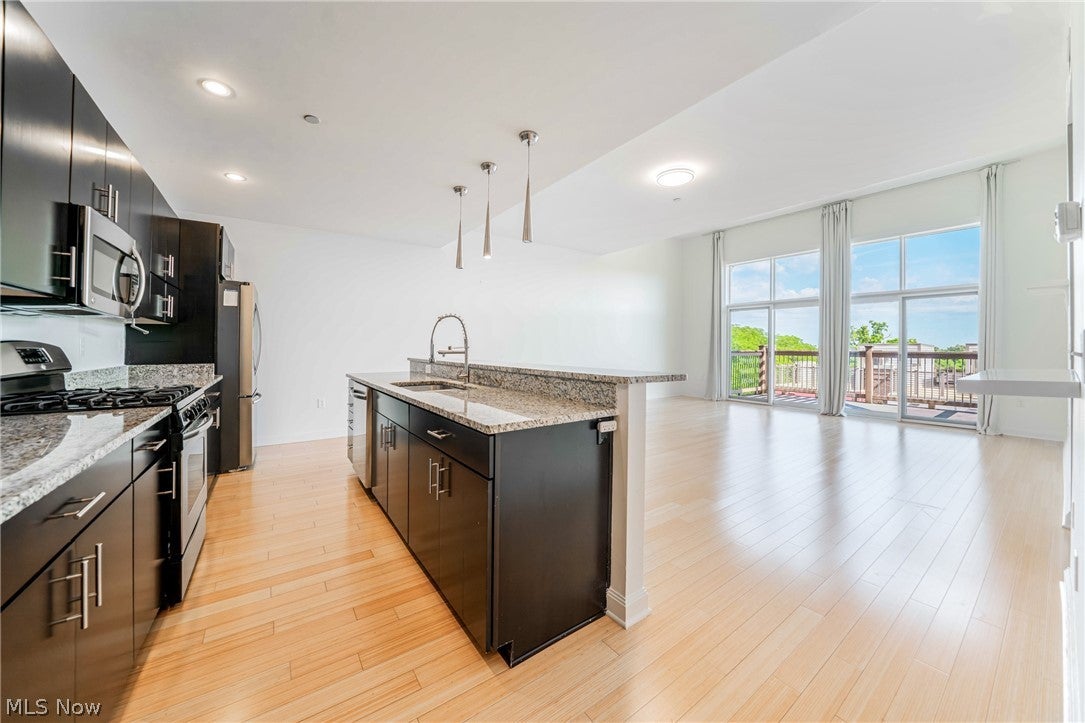
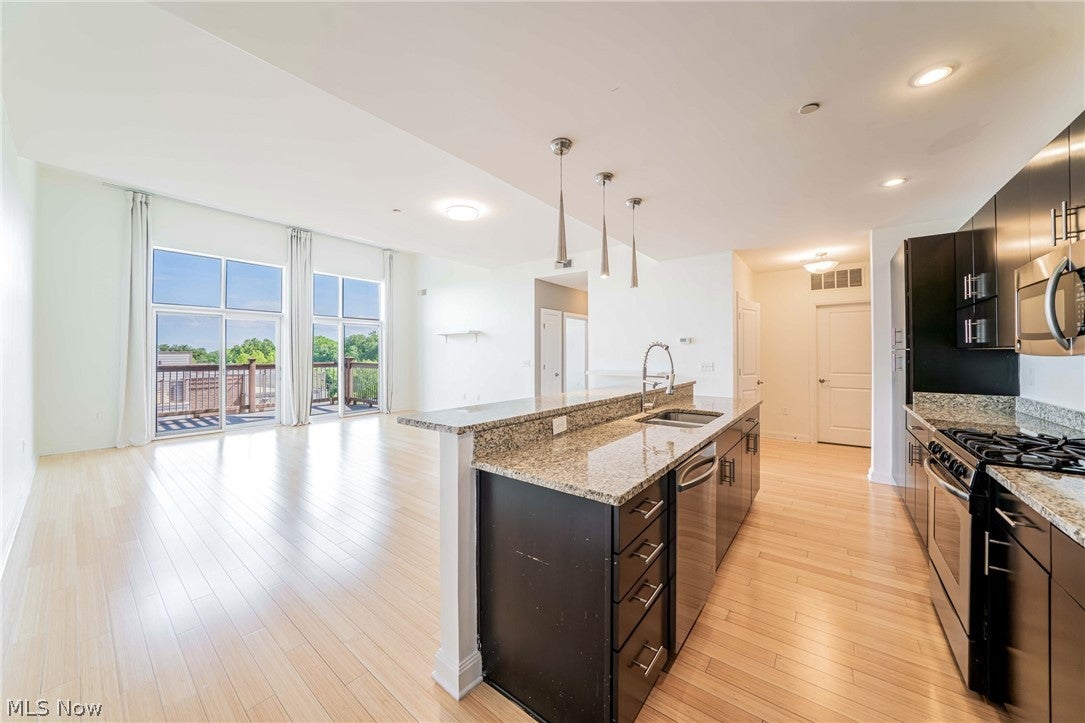
Enter an interest rate to see your estimated monthly payment.Welcome to Bluestone Lofts! ***Check out the 360 Degree Panoramic Virtual Tour and Floorplan!*** This stunning top-floor condominium offers the perfect blend of modern style, low-maintenance living, and an unbeatable Cleveland Heights location. Featuring 2 bedrooms, 2 full bathrooms, and an open-concept floor plan, this light-filled unit showcases soaring ceilings, oversized windows, and beautiful finishes throughout. The spacious kitchen is equipped with granite countertops, a center island, breakfast bar seating, and ample cabinet space, flowing seamlessly into the living and dining areas—perfect for entertaining. The oversized primary suite features two walk-in closets and a beautifully updated en-suite bathroom with double vanity and a separate tub and walk in shower, while the second bedroom and full bath provide flexibility for guests, a home office, or additional living space. Enjoy your morning coffee or evening sunsets from the private balcony overlooking the surrounding neighborhood. Recent improvements include a newer central air conditioning, updated refrigerator, dishwasher, washing machine, bathroom flooring, light fixtures, smart thermostat, smart lock, professional interior painting, and numerous additional upgrades, representing nearly $40,000 in improvements. Additional features include in-suite laundry, heated indoor parking with two assigned garage spaces, secure building access, elevator service, and a professionally managed association that covers water, sewer, trash, snow removal, landscaping, exterior maintenance, and building insurance. Conveniently located near University Circle, Case Western Reserve University, Cleveland Clinic, University Hospitals, shopping, dining, and major highways, this move-in-ready condo offers the best of maintenance-free living in one of Cleveland Heights' most desirable communities.
| 2 months ago | Price changed to $230,000 | |
| 2 months ago | Listing updated with changes from the MLS® | |
| 4 months ago | Listing first seen on site |

The data relating to real estate for sale on this website comes in part from the Internet Data Exchange program of MLS NOW. Real estate listings held by brokerage firms other than are marked with the Internet Data Exchange logo and detailed information about them includes the name of the listing broker(s). The photos may be altered, edited, enhanced or virtually staged. Information Deemed Reliable But Not Guaranteed. Copyright 2026 - Multiple Listing Service, Inc. – All Rights Reserved.