
1171 Genesee AvenueCleveland, OH 44124
Mortgage Calculator
Monthly Payment (Est.)
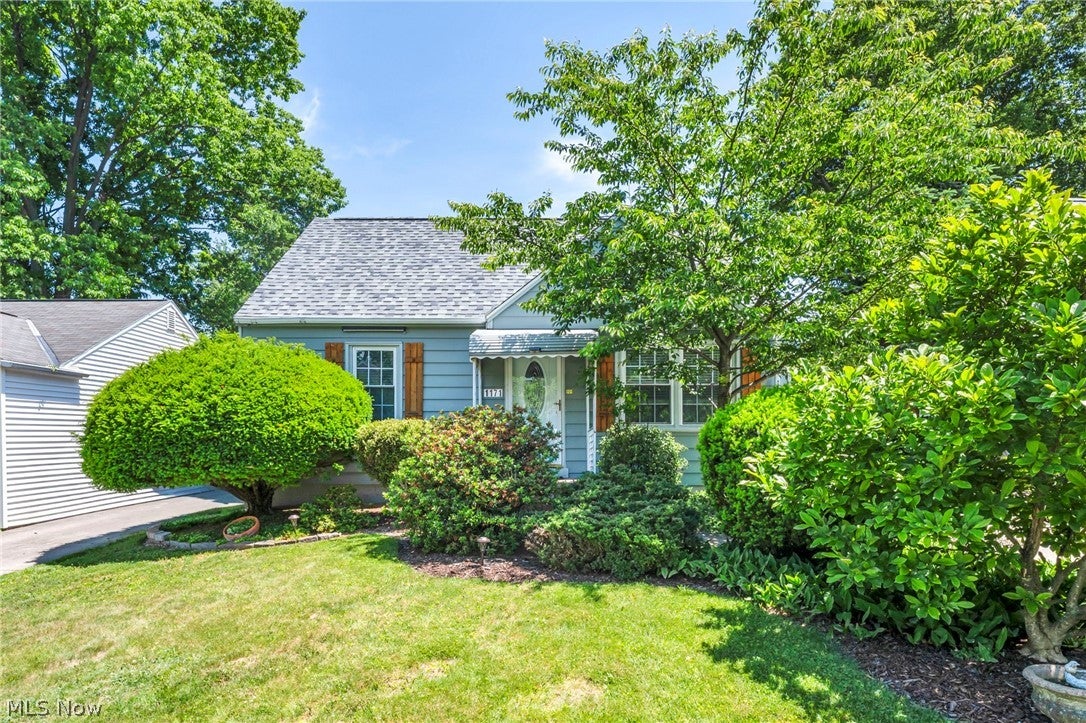
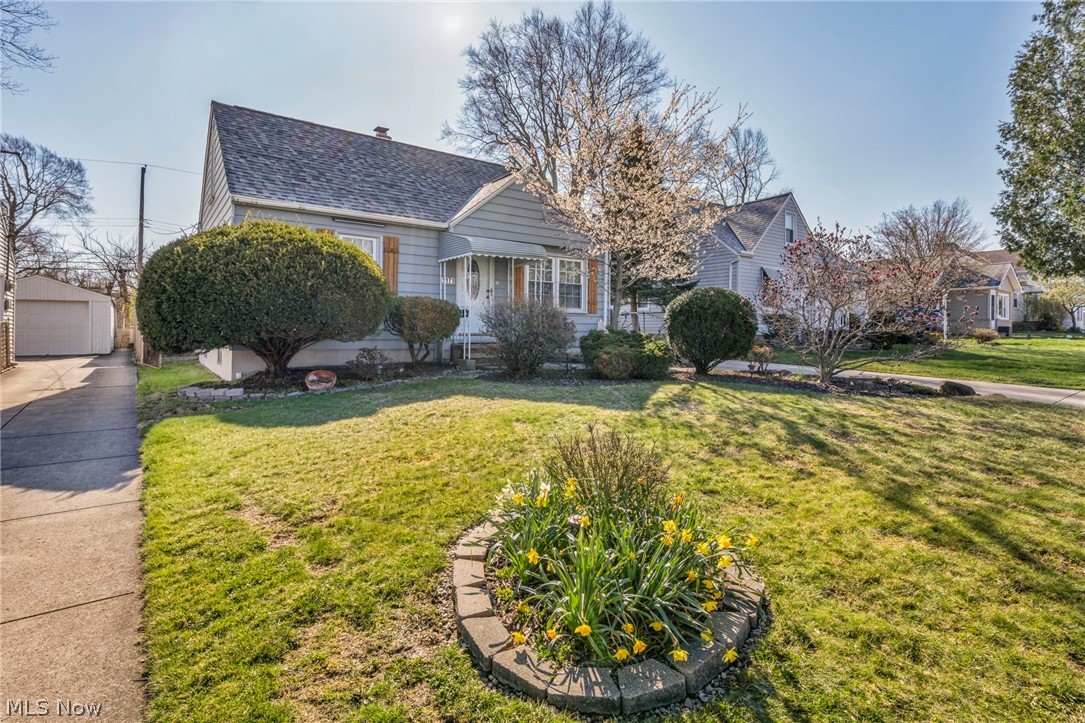
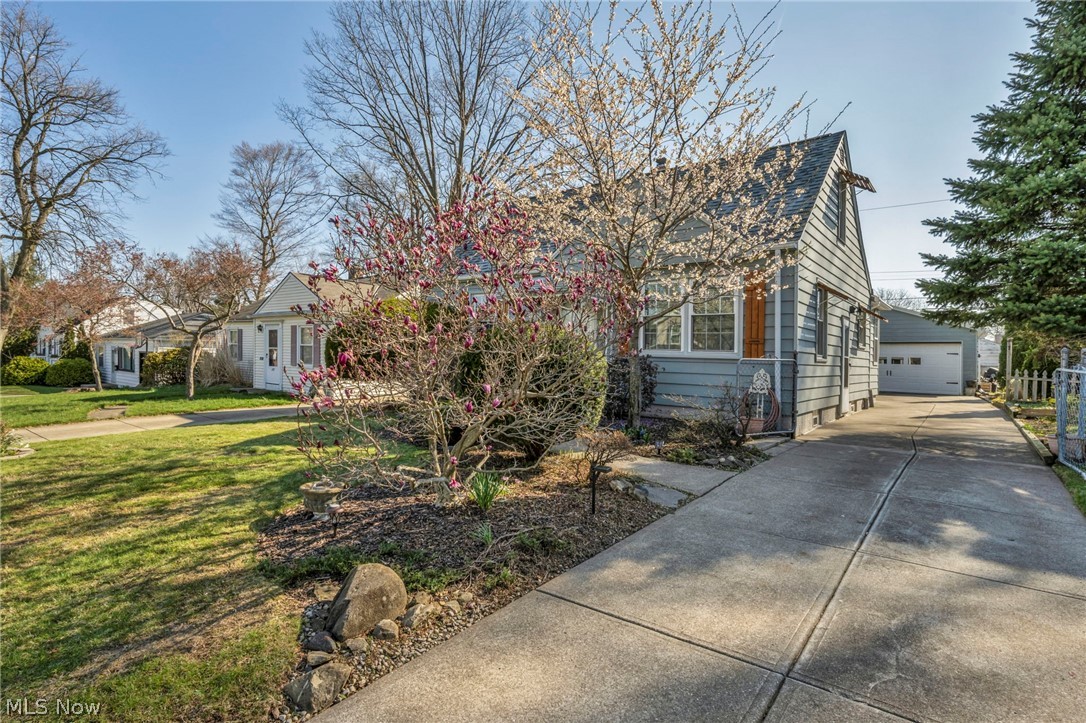
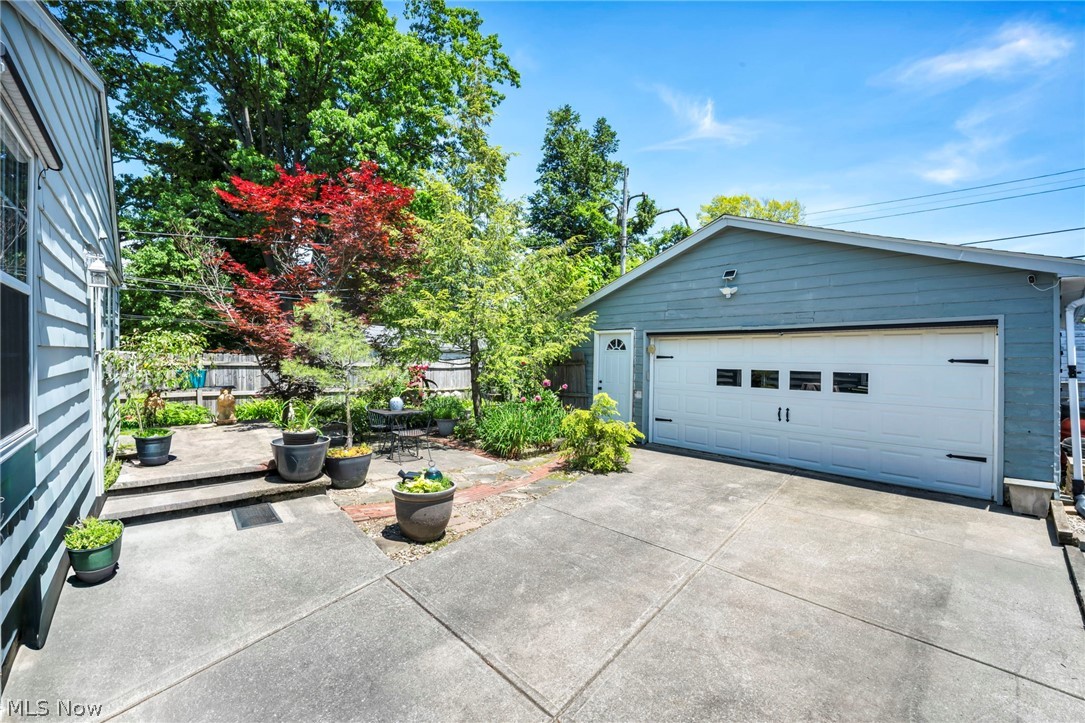
Enter an interest rate to see your estimated monthly payment.Exceptional, light-filled, spacious bungalow that has remained in same family since 1979, showcasing decades of pride of ownership and thoughtful updates. Ideally located w/walking distance of the high school & one of the most desirable sections near Ridgebury, charming 3-bedroom, 2-bath home offers character, flexibility, appeal. Beautiful architectural details include arched doorways, coved ceilings, hardwood floors plus airy interior enhanced by glass doors & abundant natural light. Updated kitchen (2018) features a bright, functional design w/adjoining dining area that opens to the backyard. Remodeled main-floor bath showcases attractive custom tile accents. Spacious rear addition currently serves as a comfortable family room overlooking the backyard but could easily be converted into a fourth bedroom with its own separate entrance. Living room features rolling glass barn doors, allowing it to function as a private office or flex space when desired. Large second floor w/knotty pine ceilings was originally configured as two bedrooms & could easily be restored to that layout. Potential for a future upstairs bath, w/plumbing access nearby. Convenient storage extends along the insulated eaves. Outdoor enthusiasts will love the park-like fenced backyard featuring mature landscaping, perennial gardens, Japanese maple, lilacs, peonies, iris, hostas, ferns, hemlocks, fruit trees & wine grapes. Organic gardening features, compost systems, rain barrels and additional landscape materials can convey. 2.5-car garage & charming curb appeal with matching cedar shutters/awnings complete the package. Major updates include a new roof (2024), repainted siding (2020), kitchen remodel (2018), bath remodel (2010), windows (2010), refinished hardwood floors (2008) plus full unfinished basement w/workshop/bath area ready for reconnection. Rare opportunity to own a lovingly maintained home w/character, flexibility,beautiful setting in a highly desirable location. Buyer to assume the POS
| 3 days ago | Price changed to $233,500 | |
| 3 days ago | Listing updated with changes from the MLS® | |
| 3 months ago | Listing first seen on site |

The data relating to real estate for sale on this website comes in part from the Internet Data Exchange program of MLS NOW. Real estate listings held by brokerage firms other than are marked with the Internet Data Exchange logo and detailed information about them includes the name of the listing broker(s). The photos may be altered, edited, enhanced or virtually staged. Information Deemed Reliable But Not Guaranteed. Copyright 2026 - Multiple Listing Service, Inc. – All Rights Reserved.