3230 Ethan Allen Road, Barberton, OH, 44203

Save
Ask
Tour
Hide
Share
$267,500
13 Days On Site

3230 Ethan Allen Road
Barberton, OH 44203

For Sale|Single Family Residence|Active
2
Beds
2
Total Baths
1
Full Bath
1
Partial Bath
1,709
SqFt
$157
/SqFt
1957
Built
Subdivision:
Woodall Allotment
County:
Summit
Call Now: 330-440-3253
Is this the listing for you? We can help make it yours.
330-440-3253
3230 Ethan Allen Road3230 Ethan Allen Road3230 Ethan Allen Road3230 Ethan Allen Road
Save
Ask
Tour
Hide
Share

Mortgage Calculator

Monthly Payment (Est.)

$1,220
Calculator powered by Showcase IDX, a Constellation1 Company. Copyright ©2026 Information is deemed reliable but not guaranteed.

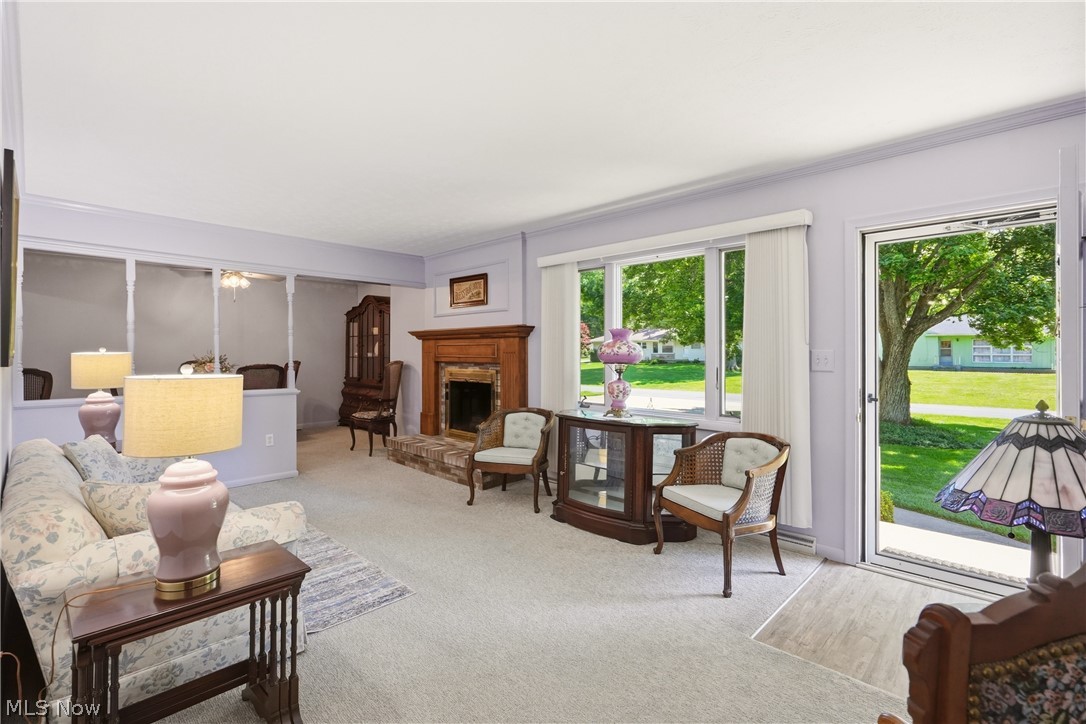
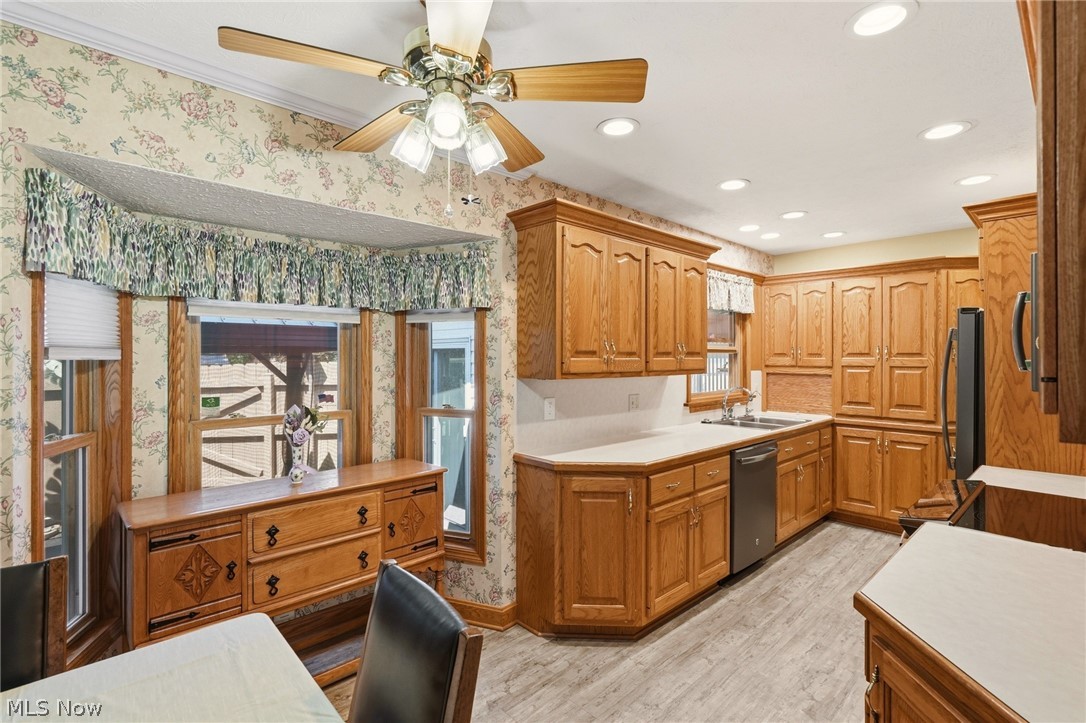
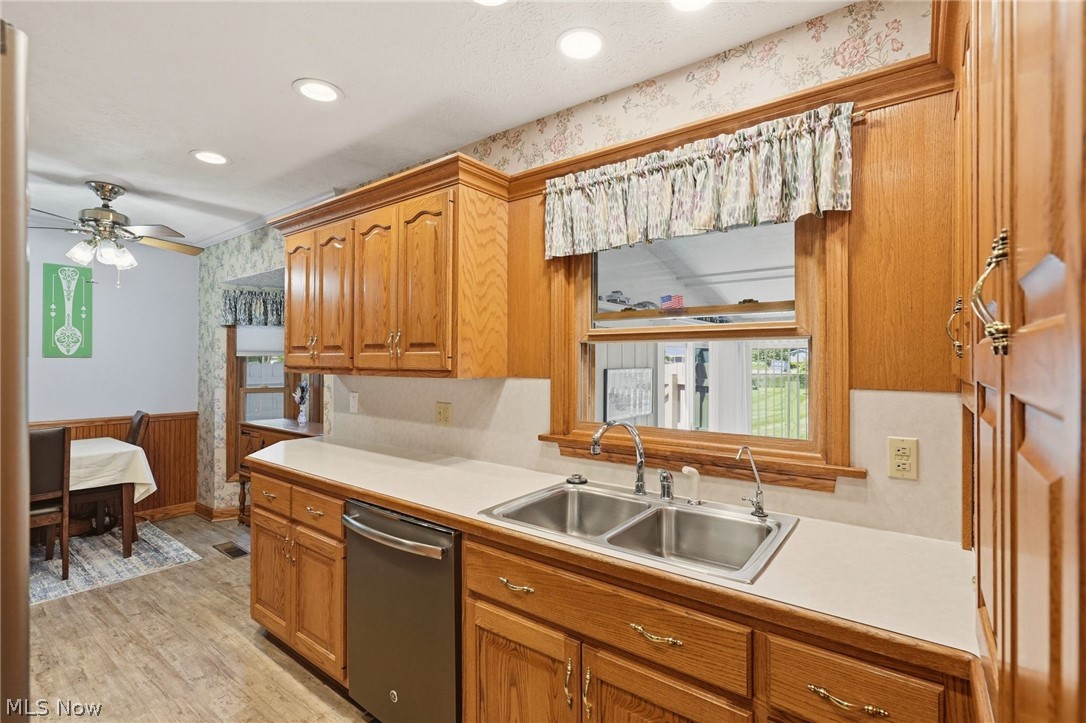
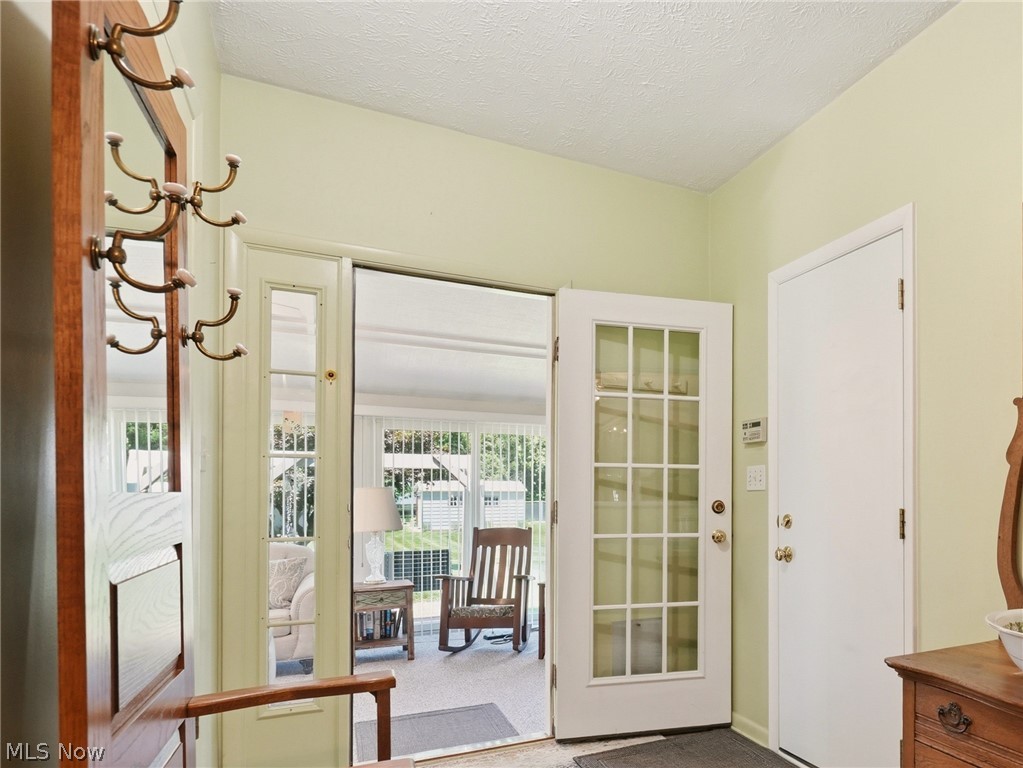
Rarely do you run across a truly special home like this one. Move-in ready and located in one of Coventry Township’s premier neighborhoods, this 2-3-bedroom ranch has been home to the second owners for over 40 years. As such, everything here has been done over years of loving care. After a walk in from the meticulously landscaped front yard, you’ll enter the lovely living room with gas fireplace, pretty picture window and ample room for seating. The gleaming kitchen is a knockout. It was done by the local Crookston family, with all of the special cabinetry and elements handpicked by the owners. If you’re having company over for dinner, the dining room flows from the living room in a special way that it will hold a long, full size dining table and China cabinet. Two bedrooms combined, made the 23 ft. long primary bedroom, large enough for a King Size bed, vanity and extra furniture. Custom-made shelving in the second bedroom will be great, especially if you like to keep a home office. The lower level has served as a third bedroom for the owners for years. It can also double as a family room or an all-round entertainment space. You’ll have the 4-season sunroom you’ve always wanted with this home. It’s light, bright, features a vented gas fireplace and has patio door access not only to patios at each end, both with hard top gazebos that stay, but it overlooks the spectacular back yard with a 12x20 storage building, a 10x20 shed and a beautiful yard where every blade of grass knows where it stands. If you’ve always wanted RV storage, you’ll be right at home here. The 14x41 – 10 ft. high, steel-constructed RV outbuilding is spectacular, with 6-inch concrete floor, 30 & 50 amp RV electrical service boxes and a 110v electrical receptacle. That’s in addition to a 2-car attached garage! Better hurry. You won’t want this one to pass you by.

Save
Ask
Tour
Hide
Share
Listing Snapshot
Price 
$267,500
Days On Site 
13 Days
Bedrooms 
2
Inside Area (SqFt) 
1,709 sqft
Total Baths 
2
Full Baths 
1
Partial Baths 
1
Lot Size 
0.6313 Acres
Year Built 
1957
MLS® Number 
5220818
Status 
Active
Property Tax 
$3,734.69
HOA/Condo/Coop Fees 
N/A
Sq Ft Source 
N/A
Friends & Family
Recent Activity
2 weeks agoListing first seen on site
2 weeks agoListing updated with changes from the MLS®
General Features
Acres 
0.6313
Attached Garage 
Yes
Direction Faces 
East
Disclosures 
Principal Is Real Estate Licensed
Foundation 
Block
Garage 
Yes
Garage Spaces 
2
Home Warranty 
Yes
Land Lease 
No
Levels 
One
Parking 
AttachedConcreteDrivewayGarage Faces FrontGarageGarage Door OpenerInside EntrancePavedRV GarageStorage
Property Sub Type 
Single Family Residence
Security 
Smoke Detector(s)
Sewer 
Septic Tank
SqFt Above 
1280
SqFt Below 
429
Style 
Ranch
Water Source 
Well
Interior Features
Appliances 
CooktopDryerDishwasherMicrowaveRangeRefrigeratorWater SoftenerWasher
Basement 
FullSump Pump
Cooling 
Central Air
Fireplace 
Yes
Fireplace Features 
Gas
Fireplaces 
2
Heating 
Forced AirFireplace(s)
Interior 
Entrance FoyerEat-in KitchenLaminate CountersWalk-In Closet(s)
Laundry Features 
Washer HookupInsideLower LevelSink
Main Level Bedrooms 
2
Window Features 
Double Pane WindowsInsulated Windows
Bedroom 
Dimensions - 9 x 8Level - First
Family Room 
Dimensions - 33 x 13Level - Lower
Kitchen 
Dimensions - 14 x 8Level - FirstDescription - Gorgeous kitchen with stainless steel appliances and special cabinetry!
Living Room 
Dimensions - 18 x 11Level - First
Office 
Dimensions - 4 x 10Level - First
Other 
Dimensions - 10 x 9Level - LowerFeatures - Bar
Sunroom 
Dimensions - 19 x 12Level - FirstFeatures - High Ceilings, Wired for Data
Save
Ask
Tour
Hide
Share
Exterior Features
Construction Details 
Metal SidingBlockGlassConcretePlasterSteel SidingVinyl SidingWood Siding
Exterior 
LightingOutdoor Grill
Fencing 
FencedBack YardChain LinkFullWood
Lot Features 
Back YardCity LotFront YardLandscaped
Other Structures 
GazeboOutbuildingShed(s)Storage
Patio And Porch 
Front PorchPatio
Roof 
AsphaltFiberglass
View 
City
Waterview 
City
Windows/Doors 
Double Pane WindowsInsulated Windows
Community Features
Financing Terms Available 
CashConventionalFHA
School District 
Coventry LSD - 7704
Township 
Coventry Twp
Schools
School District
Coventry LSD - 7704
Elementary School
Unknown
Middle School
Unknown
High School
Unknown
Listing courtesy of Lisa E Donatelli of Keller Williams Chervenic Rlty


The data relating to real estate for sale on this website comes in part from the Internet Data Exchange program of MLS NOW. Real estate listings held by brokerage firms other than are marked with the Internet Data Exchange logo and detailed information about them includes the name of the listing broker(s). The photos may be altered, edited, enhanced or virtually staged. Information Deemed Reliable But Not Guaranteed. Copyright 2026 - Multiple Listing Service, Inc. – All Rights Reserved.

Neighborhood & Commute
Source: Walkscore
Disclosure: Community information and market data powered by Constellation Data Labs. Information is deemed reliable but not guaranteed.
Save
Ask
Tour
Hide
Share