
3297 W 127th StreetCleveland, OH 44111
Mortgage Calculator
Monthly Payment (Est.)
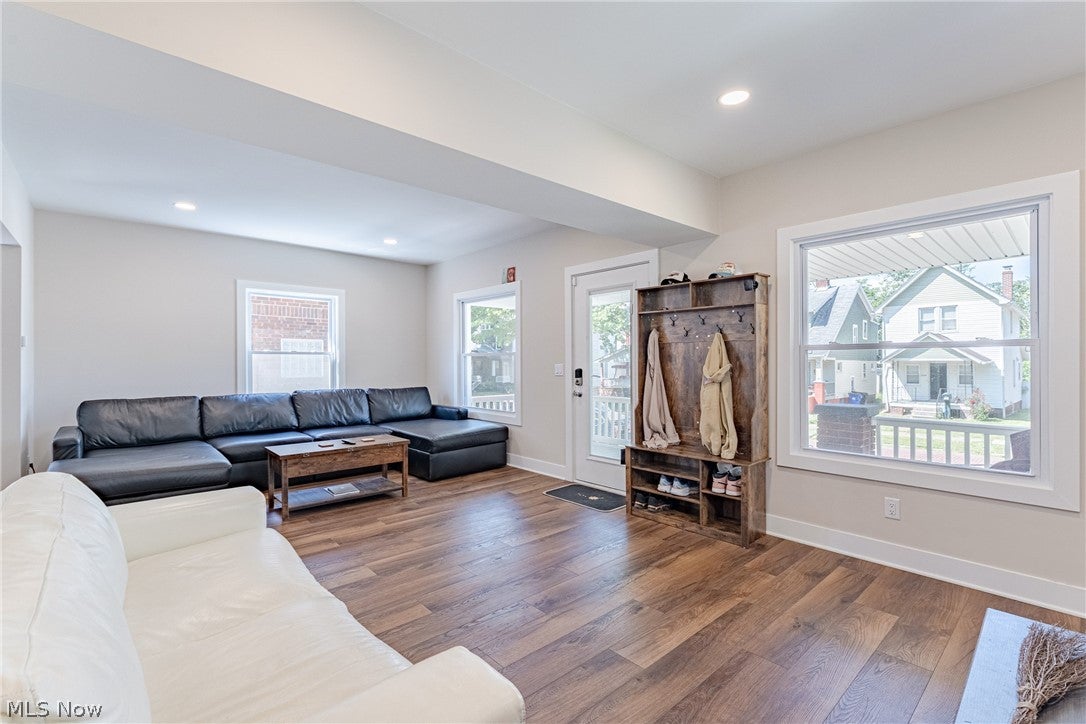
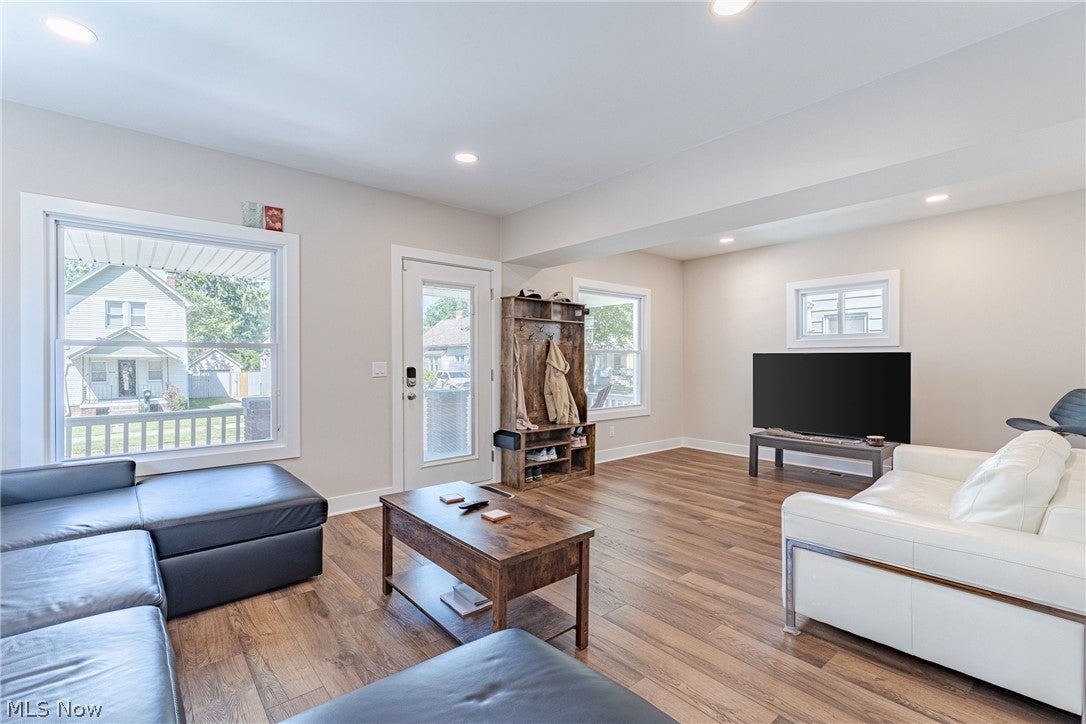
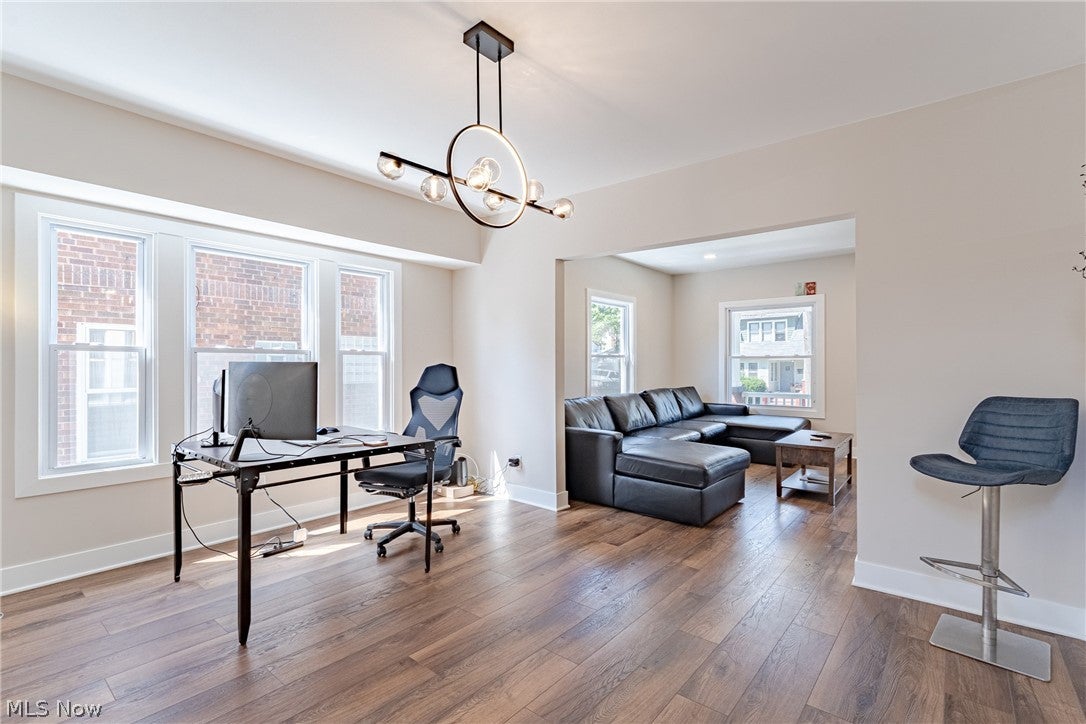
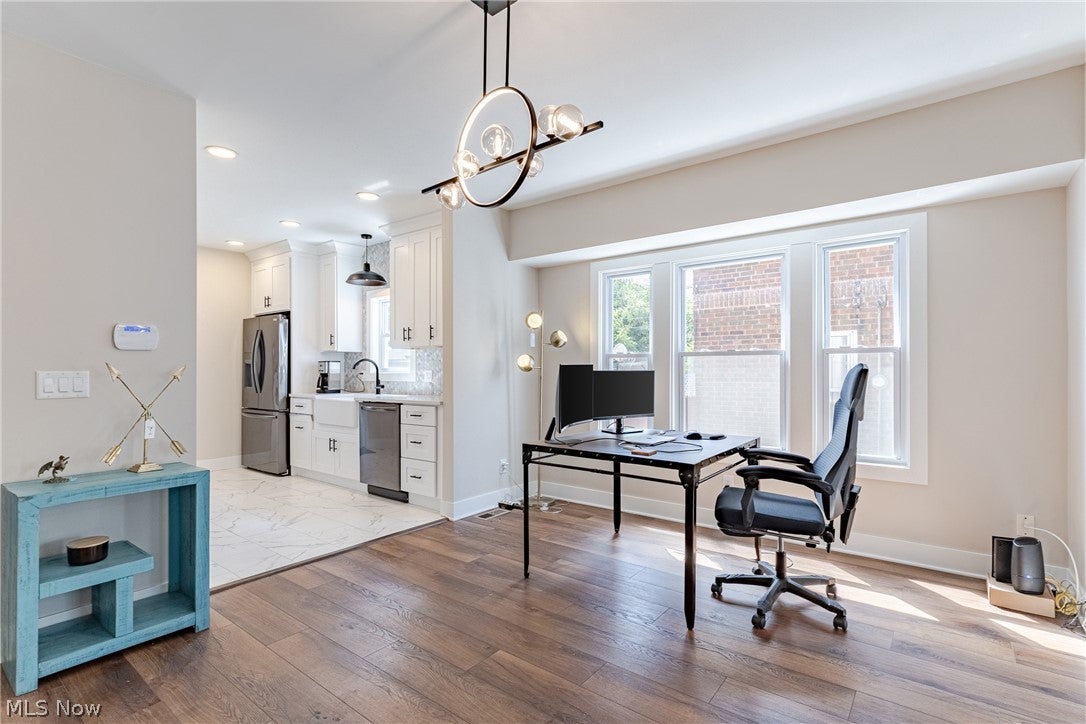
Enter an interest rate to see your estimated monthly payment.Welcome to this high-quality residential property, completely stripped down and modernized from the foundation up by a premier community redevelopment group in late 2025. Featuring a brand-new roof, completely new mechanical systems, exceptional pavement, and a spacious home extension that adds significant square footage — this home offers the historic character of the neighborhood with the absolute peace of mind of a new build. A welcoming front porch sets the tone as you step inside to a spacious, light-filled living room showcasing updated flooring that flows seamlessly into the formal dining room — currently staged as a stylish home office and accented by a trendy designer light fixture. The completely renovated kitchen is a true showstopper, featuring updated cabinetry, gleaming quartz countertops, stainless steel appliances, and a classic tile backsplash. Rounding out the main level is a private bedroom and an extensively updated full bathroom — ideal for guests, in-laws, or single-floor living. Upstairs, you'll find three additional generously sized bedrooms and a second completely renovated full bath with a stunning tile shower surround and an elegant double vanity — every detail thoughtfully designed for modern comfort. The full basement offers even more living and functional space, including a finished recreation room perfect for entertaining. Outside, enjoy a 2-car garage and a generous backyard — ready for summer gatherings, gardening, or simply unwinding. With an open-concept layout, high-end finishes throughout, and every major system brand new, no repairs, updates, or maintenance will be necessary for years to come. Fully compliant with strict FHA and VA Minimum Property Requirements (MPRs) — all permits and certificates of occupancy are fully closed and available for review. A unique out-of-state career relocation makes this walk-in ready gem available immediately. Schedule your tour today before this neighborhood peak property is gone!
| 4 months ago | Listing first seen on site | |
| 4 months ago | Listing updated with changes from the MLS® |

The data relating to real estate for sale on this website comes in part from the Internet Data Exchange program of MLS NOW. Real estate listings held by brokerage firms other than are marked with the Internet Data Exchange logo and detailed information about them includes the name of the listing broker(s). The photos may be altered, edited, enhanced or virtually staged. Information Deemed Reliable But Not Guaranteed. Copyright 2026 - Multiple Listing Service, Inc. – All Rights Reserved.