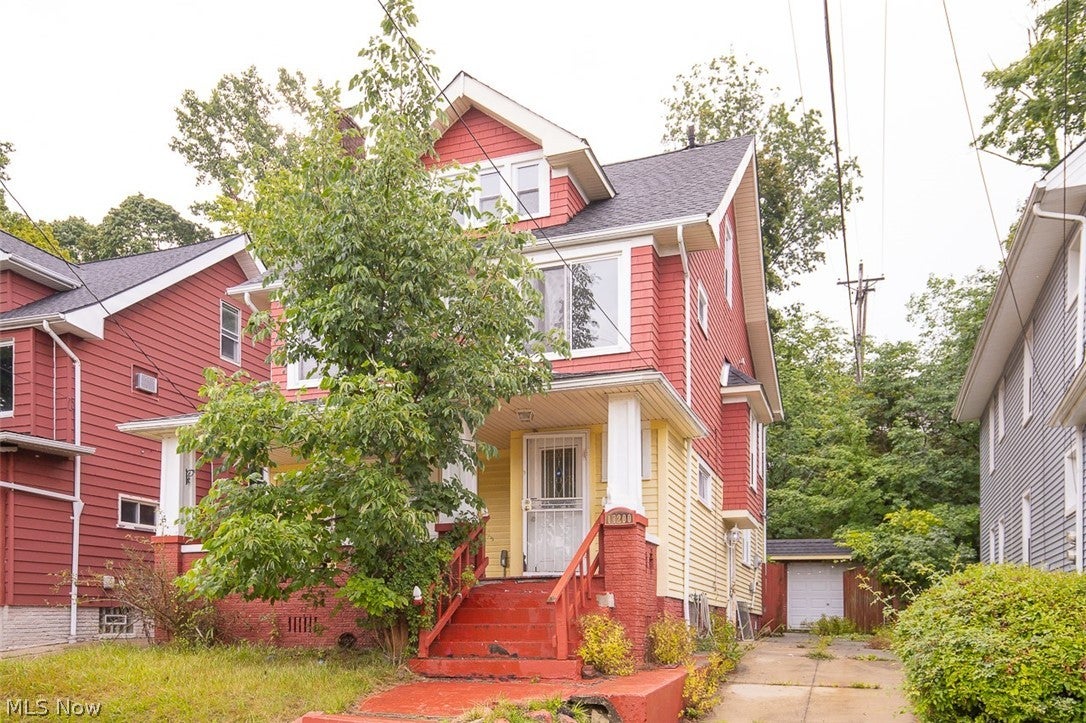
17200 Endora Road, Cleveland, OH, 44112

Save
Ask
Tour
Hide
Share
$104,900
59 Days On Site

17200 Endora Road
Cleveland, OH 44112

For Sale|Single Family Residence|Active Under Contract
4
Beds
1
Total Bath
1
Full Bath
2,220
SqFt
$47
/SqFt
1920
Built
Subdivision:
Colonial Heights 03
County:
Cuyahoga
Call Now: 330-440-3253
Is this the listing for you? We can help make it yours.
330-440-3253
17200 Endora Road17200 Endora Road17200 Endora Road17200 Endora Road
Save
Ask
Tour
Hide
Share

Mortgage Calculator

Monthly Payment (Est.)

Enter an interest rate to see your estimated monthly payment.
Calculator powered by Showcase IDX, a Constellation1 Company. Copyright ©2026 Information is deemed reliable but not guaranteed.

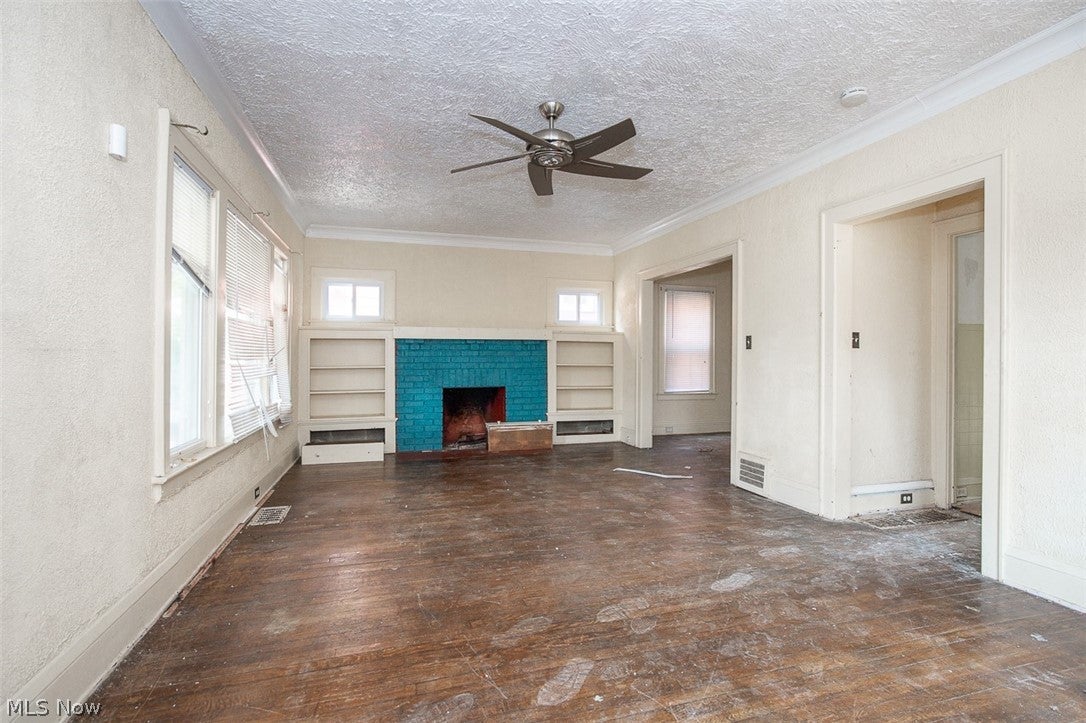
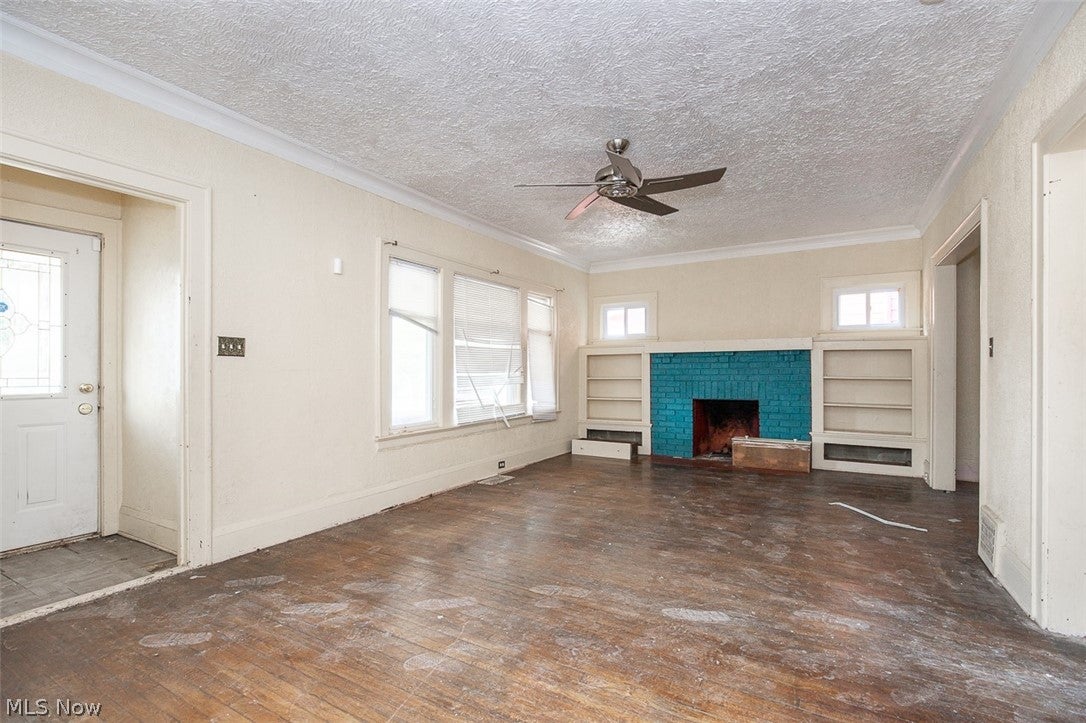
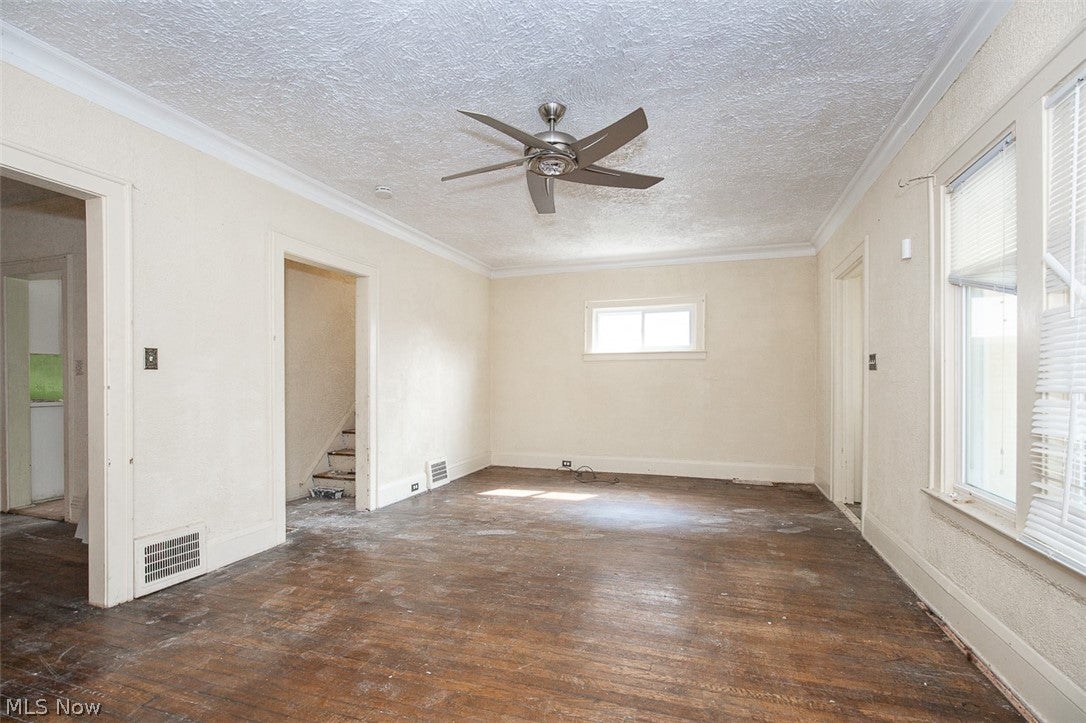
This spacious colonial-style home in Cleveland presents an exceptional turn-key opportunity for real estate investors seeking reliable cash flow and long-term portfolio growth. Featuring four bedrooms, one bathroom, a light-filled open living area, and a functional kitchen with generous cabinetry and dining space, the property also includes a partially finished basement for added living flexibility. Previously generating $1,450 per month in rental income, the residence benefits from strong tenant demand and convenient proximity to major thoroughfares, public transit, shopping, parks, and local schools. Investor performance is further supported by access to full-service property management—covering leasing, marketing, and tenant relations—as well as dedicated rehab and construction services for remote owners. Please note that wholesaling, seller financing, and low-ball offers will not be considered.

Save
Ask
Tour
Hide
Share
Listing Snapshot
Price 
$104,900
Days On Site 
59 Days
Bedrooms 
4
Inside Area (SqFt) 
2,220 sqft
Total Baths 
1
Full Baths 
1
Partial Baths 
N/A
Lot Size 
0.1212 Acres
Year Built 
1920
MLS® Number 
5221227
Status 
Active Under Contract
Property Tax 
$2,163
HOA/Condo/Coop Fees 
N/A
Sq Ft Source 
N/A
Friends & Family
Recent Activity
yesterdayStatus changed to Active Under Contract
yesterdayListing updated with changes from the MLS®
3 weeks agoPrice changed to $104,900
2 months agoListing first seen on site
General Features
Acres 
0.1212
Foundation 
CombinationPermanent
Garage 
Yes
Garage Spaces 
1
Land Lease 
No
Levels 
Two
Number Of Stories 
2
Parking 
DrivewayGarageOn Street
Property Condition 
Fixer
Property Sub Type 
Single Family Residence
Sewer 
Public Sewer
Special Circumstances 
Standard
SqFt Above 
1452
SqFt Below 
768
Style 
Colonial
Water Source 
Public
Interior Features
Basement 
Dimensions - ND x NDLevel - Basement
Fireplace Features 
None
Heating 
Forced Air
Interior 
Ceiling Fan(s)Other
Laundry Features 
In Basement
Main Level Bedrooms 
4
Window Features 
Screens
Bathroom 
Dimensions - ND x NDLevel - Second
Bedroom 
Dimensions - ND x NDLevel - Second
Bonus Room 
Dimensions - ND x NDLevel - First
Dining Room 
Dimensions - ND x NDLevel - First
Kitchen 
Dimensions - ND x NDLevel - First
Living Room 
Dimensions - ND x NDLevel - First
Save
Ask
Tour
Hide
Share
Exterior Features
Construction Details 
BrickGlassOtherConcreteWood Siding
Exterior 
LightingOther
Fencing 
Chain LinkFencedPrivacy
Lot Features 
SlopedBack YardFront YardPrivateRolling Slope
Other Structures 
None
Patio And Porch 
Rear PorchDeckFront Porch
Pool Features 
None
Roof 
AsphaltFiberglassShingle
View 
Neighborhood
Waterview 
Neighborhood
Windows/Doors 
Screens
Community Features
Community Features 
ParkStreet LightsSidewalks
School District 
Cleveland Municipal - 1809
Township 
Cleveland
Financing Terms Available 
CashConventional
Schools
School District
Cleveland Municipal - 1809
Elementary School
Unknown
Middle School
Unknown
High School
Unknown
Listing courtesy of Mashume Akpo-Esambe of Russell Real Estate Services


The data relating to real estate for sale on this website comes in part from the Internet Data Exchange program of MLS NOW. Real estate listings held by brokerage firms other than are marked with the Internet Data Exchange logo and detailed information about them includes the name of the listing broker(s). The photos may be altered, edited, enhanced or virtually staged. Information Deemed Reliable But Not Guaranteed. Copyright 2026 - Multiple Listing Service, Inc. – All Rights Reserved.

Neighborhood & Commute
Source: Walkscore
Disclosure: Community information and market data powered by Constellation Data Labs. Information is deemed reliable but not guaranteed.
Save
Ask
Tour
Hide
Share