1505 Cleveland Road E 331, Huron, OH, 44839

Save
Ask
Tour
Hide
Share
$268,000
108 Days On Site

1505 Cleveland Road E 331
Huron, OH 44839

For Sale|Condominium|Active Under Contract
1
Bed
1
Total Bath
1
Full Bath
890
SqFt
$301
/SqFt
1986
Built
Subdivision:
Beachwood Villas Condo
County:
Erie
Call Now: 330-440-3253
Is this the listing for you? We can help make it yours.
330-440-3253
1505 Cleveland Road E 3311505 Cleveland Road E 3311505 Cleveland Road E 3311505 Cleveland Road E 331
Save
Ask
Tour
Hide
Share

Mortgage Calculator

Monthly Payment (Est.)

Enter an interest rate to see your estimated monthly payment.
Calculator powered by Showcase IDX, a Constellation1 Company. Copyright ©2026 Information is deemed reliable but not guaranteed.

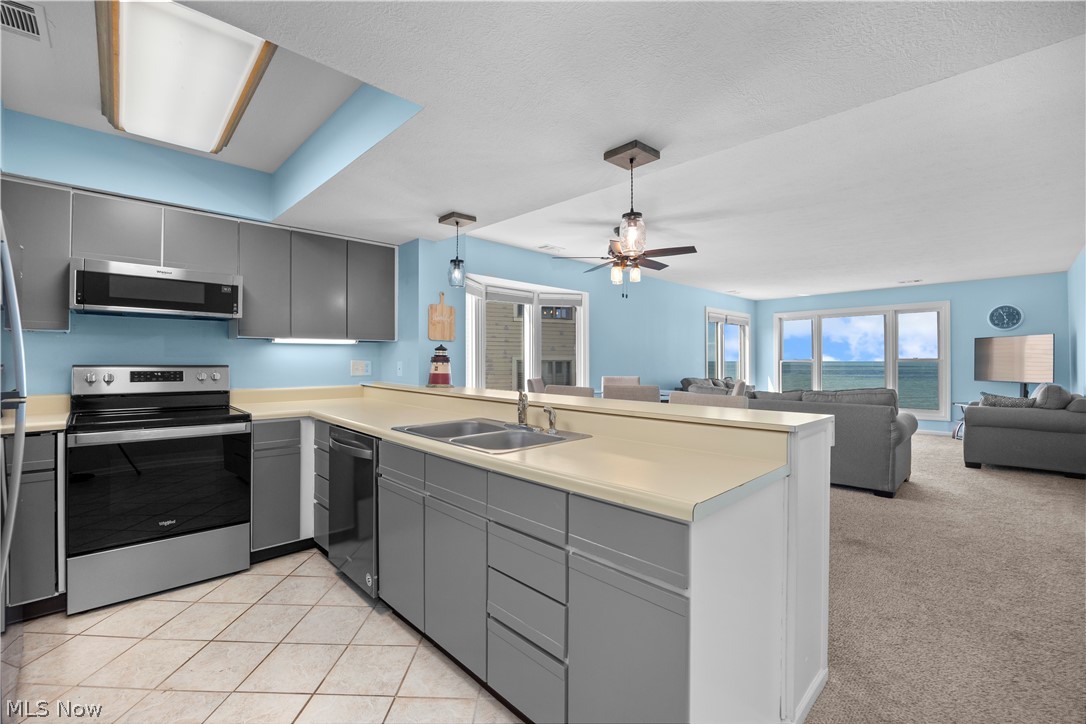
Enjoy lakeside living at its finest in this beautifully maintained 1-bedroom, 1-bath condominium at Beachwood Villas in Huron. This top-floor corner unit offers breathtaking views of Lake Erie, the private beach, and the marina, while the additional corner-unit windows fill the home with abundant natural light throughout the day. Recent updates provide peace of mind, including new windows, HVAC system, and water heater, all installed within the past year. The thoughtfully designed layout maximizes both comfort and views, creating the perfect retreat for year-round living or a seasonal getaway. Convenient storage options include a private storage closet just outside the unit, plus a dedicated space in the underground parking garage with room for a vehicle and additional storage for beach gear, bicycles, or even jet skis. Residents of Beachwood Villas enjoy an exceptional collection of resort-style amenities, including a swimming pool, private beach access, marina, tennis and pickleball courts, and grilling areas with outdoor patio space perfect for entertaining family and friends. Whether you're watching the sunrise over Lake Erie, relaxing on the beach, or enjoying the waterfront lifestyle, this rare top-floor corner unit offers an outstanding opportunity to own a piece of Huron's coveted shoreline.

Save
Ask
Tour
Hide
Share
Listing Snapshot
Price 
$268,000
Days On Site 
108 Days
Bedrooms 
1
Inside Area (SqFt) 
890 sqft
Total Baths 
1
Full Baths 
1
Partial Baths 
N/A
Lot Size 
N/A
Year Built 
1986
MLS® Number 
5221301
Status 
Active Under Contract
Property Tax 
$2,463
HOA/Condo/Coop Fees 
$575 monthly
Sq Ft Source 
N/A
Friends & Family
Recent Activity
4 weeks agoStatus changed to Active Under Contract
4 weeks agoListing updated with changes from the MLS®
2 months agoPrice changed to $268,000
4 months agoListing first seen on site
General Features
Attached Garage 
Yes
Garage 
Yes
Garage Spaces 
1
Land Lease 
No
Levels 
One
Number Of Stories 
1
Parking 
AssignedAttachedBasementUndergroundGarage
Pets 
Yes
Property Condition 
Updated/Remodeled
Property Sub Type 
Condominium
Sewer 
Public Sewer
Special Circumstances 
Standard
SqFt Above 
890
Style 
Ranch
Water Source 
Public
Interior Features
Appliances 
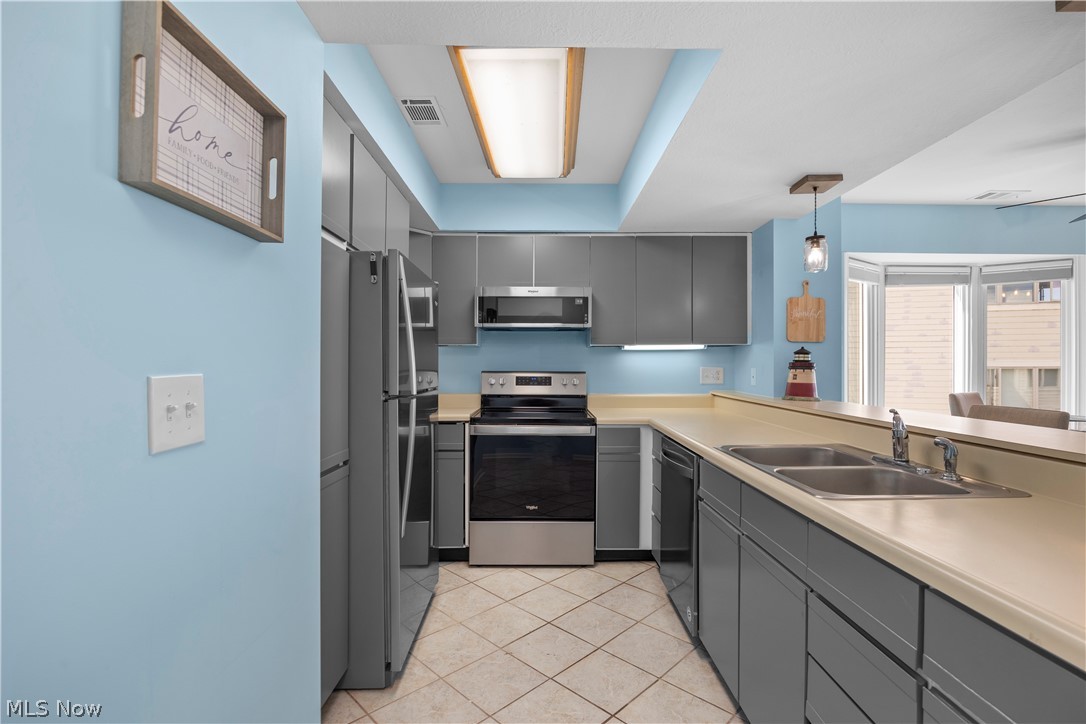
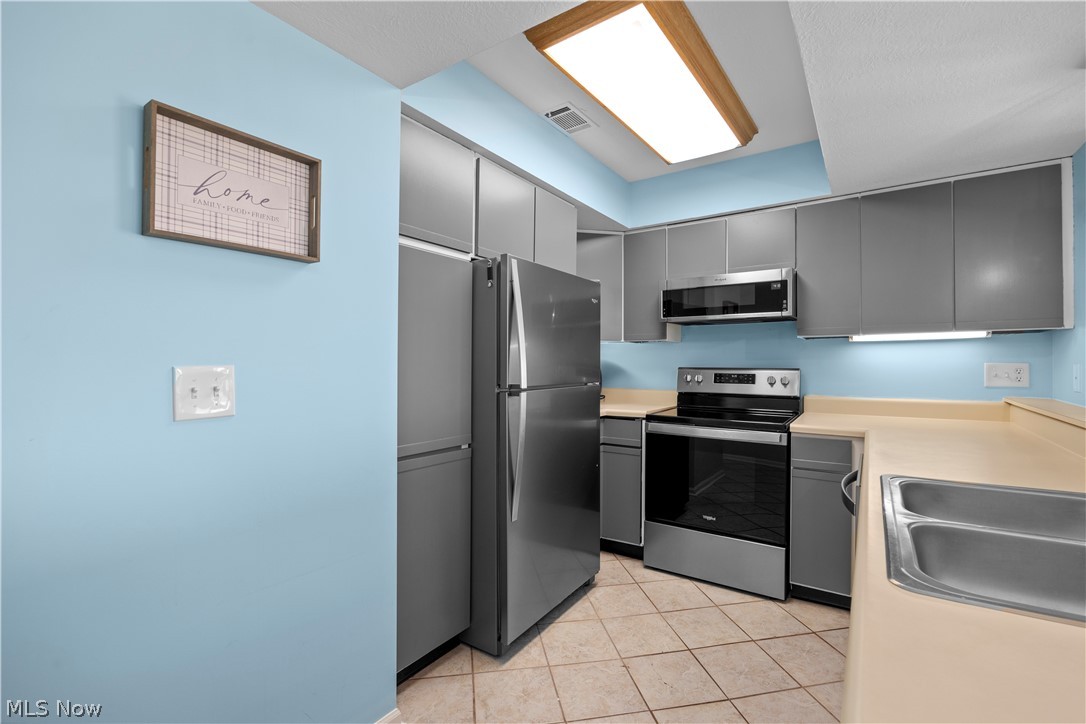
DishwasherMicrowaveRangeRefrigerator
Cooling 
Central Air
Fireplaces 
1
Heating 
ElectricForced Air
Laundry Features 
In Unit
Main Level Bedrooms 
1
Dining Room 
Dimensions - 14.5 x 10.5Level - First
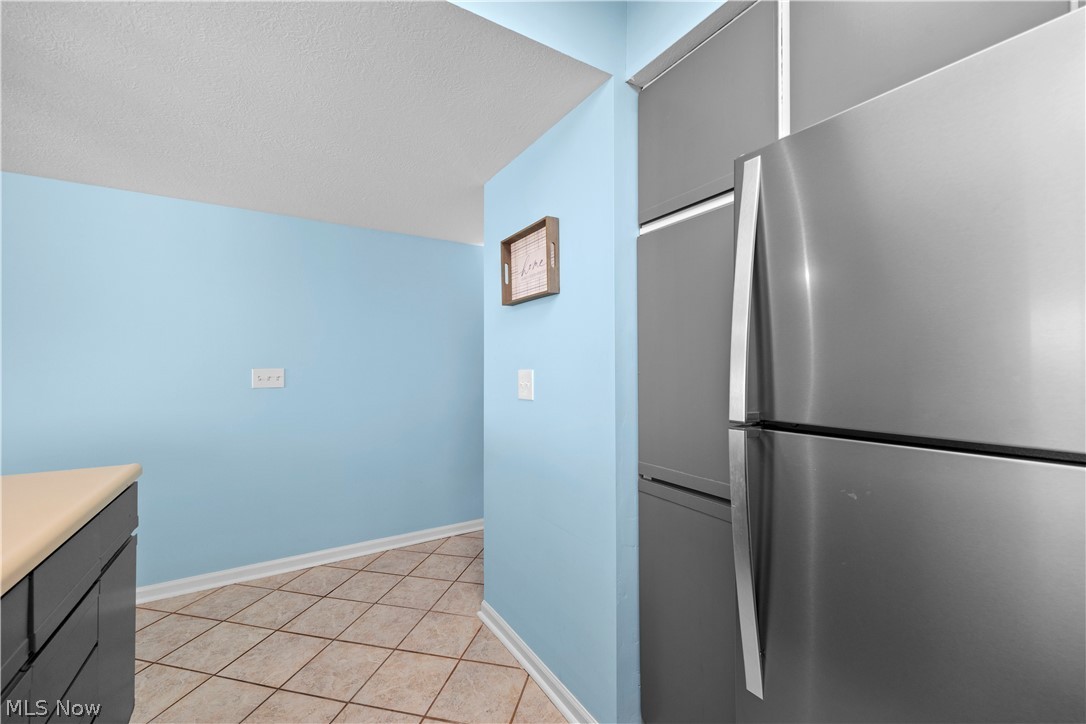
Kitchen 
Dimensions - 14 x 7Level - First
Living Room 
Dimensions - 15.5 x 14.5Level - First
PrimaryBedroom 
Dimensions - 14.5 x 11Level - First
Save
Ask
Tour
Hide
Share
Exterior Features
Construction Details 
Cement SidingHardiPlank Type
Pool Features 
AssociationCommunityHeatedIn GroundPrivate
Private Pool 
Yes
Roof 
Flat
View 
LakeWater
Waterview 
LakeWater
Community Features
Additional Association Fee 
$575.0
Additional Association Fee Frequency 
Monthly
Community Features 
PoolLake
School District 
Huron CSD - 2202
Township 
Huron Twp
Schools
School District
Huron CSD - 2202
Elementary School
Unknown
Middle School
Unknown
High School
Unknown
Listing courtesy of Steven G Lehmann of Truth First Realty


The data relating to real estate for sale on this website comes in part from the Internet Data Exchange program of MLS NOW. Real estate listings held by brokerage firms other than are marked with the Internet Data Exchange logo and detailed information about them includes the name of the listing broker(s). The photos may be altered, edited, enhanced or virtually staged. Information Deemed Reliable But Not Guaranteed. Copyright 2026 - Multiple Listing Service, Inc. – All Rights Reserved.

Neighborhood & Commute
Source: Walkscore
Disclosure: Community information and market data powered by Constellation Data Labs. Information is deemed reliable but not guaranteed.
Save
Ask
Tour
Hide
Share