41 Gaylord Drive, Munroe Falls, OH, 44262

Save
Ask
Tour
Hide
Share
$199,999
105 Days On Site

41 Gaylord Drive
Munroe Falls, OH 44262

For Sale|Single Family Residence|Active
3
Beds
2
Total Baths
1
Full Bath
1
Partial Bath
1,773
SqFt
$113
/SqFt
1940
Built
Subdivision:
Stow
County:
Summit
Call Now: 330-440-3253
Is this the listing for you? We can help make it yours.
330-440-3253
41 Gaylord Drive41 Gaylord Drive41 Gaylord Drive41 Gaylord Drive
Save
Ask
Tour
Hide
Share

Mortgage Calculator

Monthly Payment (Est.)

Enter an interest rate to see your estimated monthly payment.
Calculator powered by Showcase IDX, a Constellation1 Company. Copyright ©2026 Information is deemed reliable but not guaranteed.

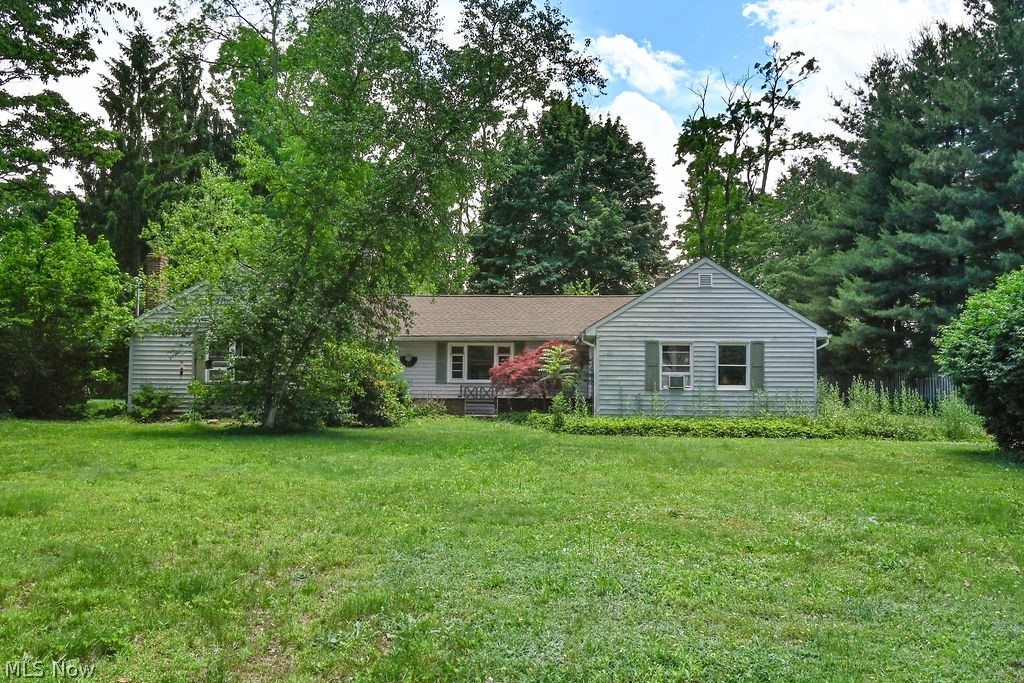
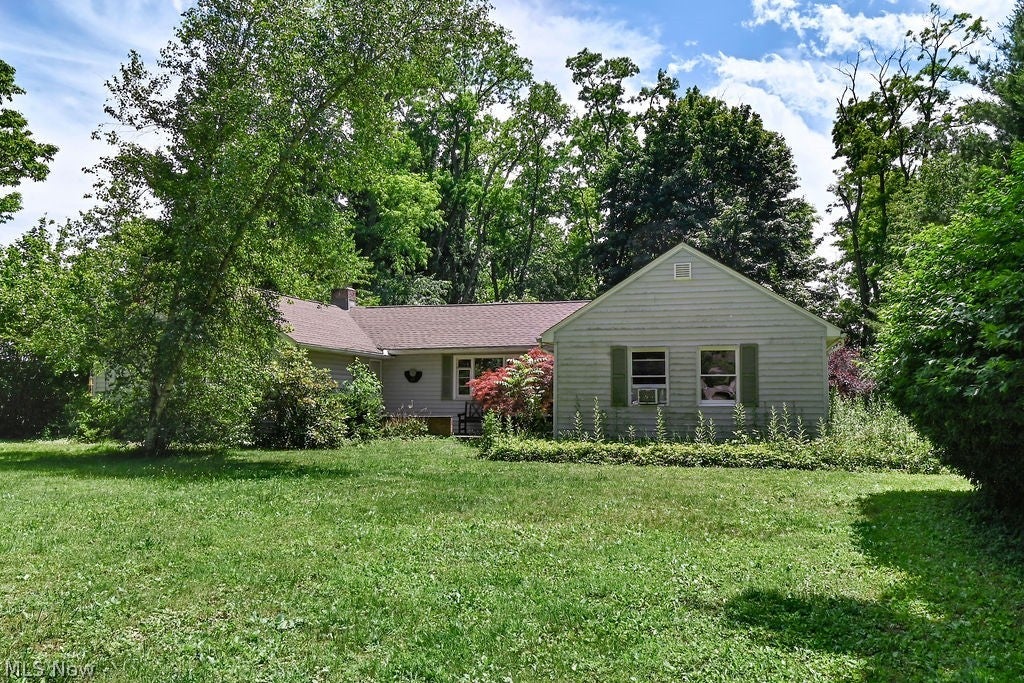
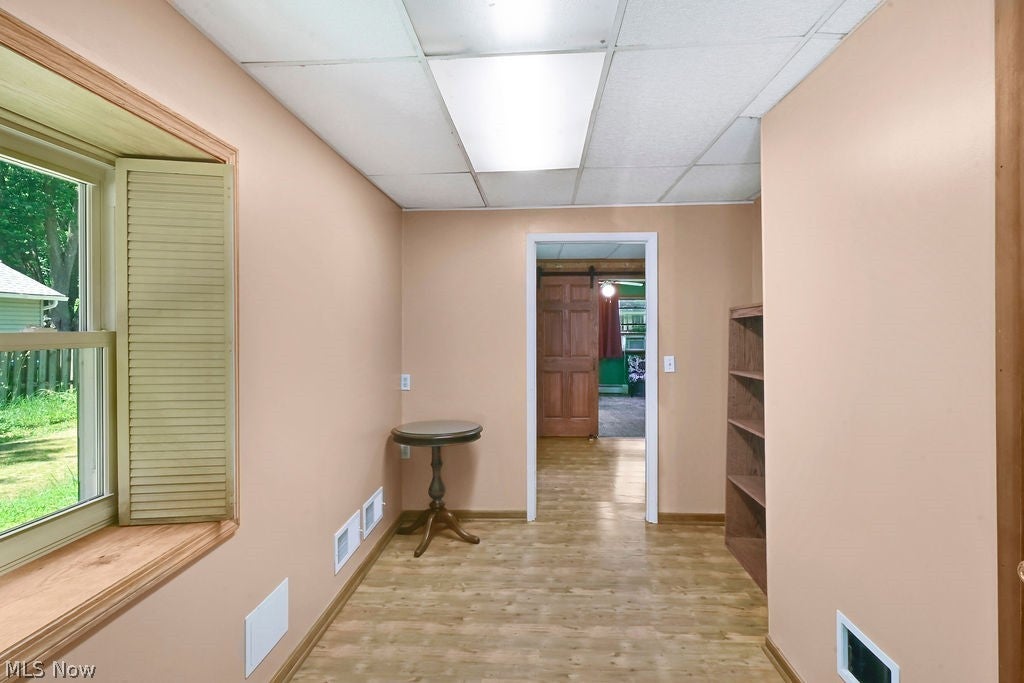
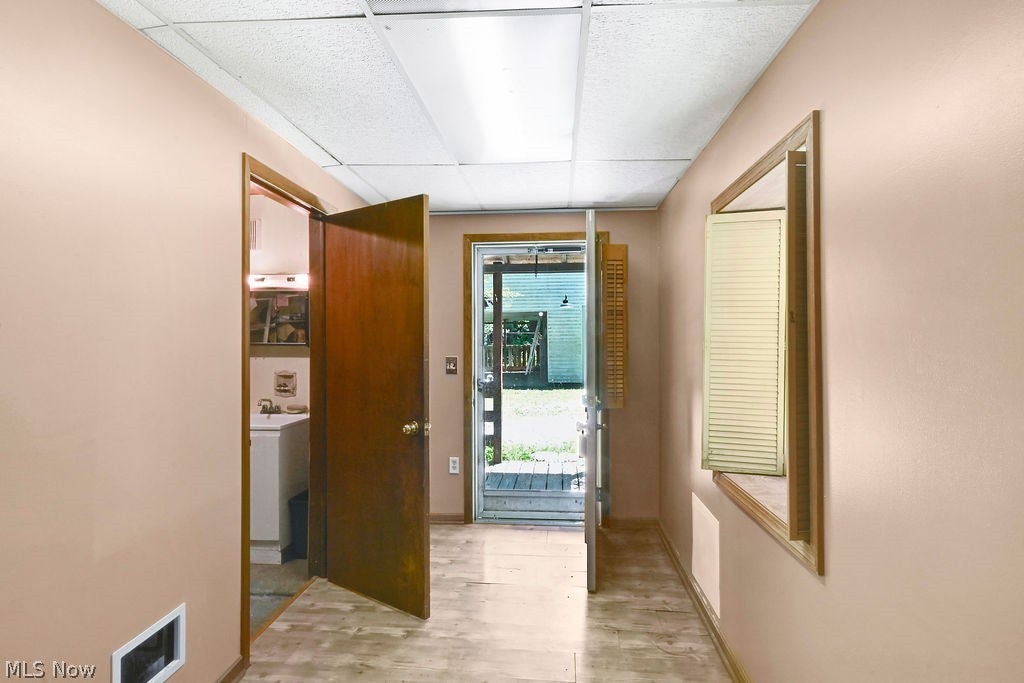
Looking for a chance to put in some sweat equity? Want to own a rare double-parcel property on a private dead-end street within city limits, surrounded by the peaceful feel of a wooded country setting? This charming 3-bedroom, 1.5-bath ranch sits on approximately 0.66 acres and offers the perfect blend of privacy and convenience. This property is ready for its next owner to call it home. Whether you enjoy it's rustic charm or want to update- the location & single story living (with a basement) make this the smartest move in Munroe Falls. The park-like yard features mature trees, native plants, rhododendrons, burning bushes, mulberry and cherry trees, a garden area, and three rain barrels. The spacious backyard is ideal for relaxing or entertaining, complete with a fire pit, hammock area, and rustic outdoor bar. Inside, you'll find a warm and inviting single-level layout with wide-plank wood floors, natural woodwork, vaulted ceilings, two skylights, ceiling fans, and abundant natural light. The large family room features multiple heat sources, including a fireplace, wood-burning stove, and coal/wood pellet stove. The private owner's suite offers a large walk-in closet, while generous storage can be found throughout the home. A hidden safe adds a unique touch. Additional highlights include an enclosed back porch, mudroom, utility room, partial basement, newer insulated windows with wooden shutters, a roof replaced in 2018, and an ice guard roof system installed in 2019. A detached garage with attached carport and two lofted sheds provide plenty of space for vehicles, storage, hobbies, or workshop use. Conveniently located near Brust Park, Adell Durbin Park, Munroe Falls Metro Park, the Bike & Hike Trail, shopping, and restaurants, this unique property offers the tranquility of country living with easy access to city amenities. Property is being sold as-is.

Save
Ask
Tour
Hide
Share
Listing Snapshot
Price 
$199,999
Days On Site 
105 Days
Bedrooms 
3
Inside Area (SqFt) 
1,773 sqft
Total Baths 
2
Full Baths 
1
Partial Baths 
1
Lot Size 
0.6591 Acres
Year Built 
1940
MLS® Number 
5221434
Status 
Active
Property Tax 
$122
HOA/Condo/Coop Fees 
N/A
Sq Ft Source 
N/A
Friends & Family
Recent Activity
4 days agoPrice changed to $199,999
4 days agoListing updated with changes from the MLS®
3 months agoListing first seen on site
General Features
Acres 
0.6591
Carport 
1
Foundation 
Slab
Garage 
Yes
Garage Spaces 
1
Land Lease 
No
Levels 
One
Parking 
Additional ParkingCarportDetached CarportDrivewayDetachedGarage
Property Condition 
Fixer
Property Sub Type 
Single Family Residence
Sewer 
Public Sewer
SqFt Above 
1530
SqFt Below 
243
Style 
Ranch
Water Source 
Public
Interior Features
Basement 
Dimensions - ND x NDLevel - Basement
Cooling 
Ceiling Fan(s)Wall/Window Unit(s)
Fireplace 
Yes
Fireplace Features 
Dining RoomPellet StoveWood BurningWood Burning Stove
Fireplaces 
1
Heating 
Natural GasHot WaterPellet StoveSteamWood
Interior 
Built-in FeaturesCeiling Fan(s)Eat-in KitchenLaminate CountersOpen FloorplanStorageNatural WoodworkWalk-In Closet(s)
Laundry Features 
Washer HookupMain LevelLaundry RoomSink
Main Level Bedrooms 
3
Window Features 
Insulated WindowsSkylight(s)ShuttersWindow Coverings
Bathroom 
Dimensions - ND x NDLevel - First
Bedroom 
Dimensions - ND x NDLevel - FirstDescription - Lager Closet
EntryFoyer 
Dimensions - ND x NDLevel - First
Kitchen 
Dimensions - ND x NDLevel - First
Living Room 
Dimensions - ND x NDLevel - First
PrimaryBathroom 
Dimensions - ND x NDLevel - FirstFeatures - Walk-In Closet(s)
Utility Room 
Dimensions - ND x NDLevel - First
Save
Ask
Tour
Hide
Share
Exterior Features
Construction Details 
Vinyl Siding
Exterior 
Fire PitGardenPrivate YardStorage
Fencing 
PartialWood
Lot Features 
Back YardFront YardGardenNative PlantsRectangular LotMany TreesSecludedWooded
Other Structures 
OutbuildingShed(s)Storage
Patio And Porch 
Rear PorchEnclosedFront PorchPatioPorch
Roof 
Asphalt
View 
Trees/Woods
Waterview 
Trees/Woods
Windows/Doors 
Insulated WindowsSkylight(s)ShuttersWindow Coverings
Community Features
School District 
Stow-Munroe Falls CS - 7714
Township 
Munroe Falls
Financing Terms Available 
CashConventional
Schools
School District
Stow-Munroe Falls CS - 7714
Elementary School
Unknown
Middle School
Unknown
High School
Unknown
Listing courtesy of Keleigh Veraldo-Zucchero of Keller Williams Greater Metropolitan


The data relating to real estate for sale on this website comes in part from the Internet Data Exchange program of MLS NOW. Real estate listings held by brokerage firms other than are marked with the Internet Data Exchange logo and detailed information about them includes the name of the listing broker(s). The photos may be altered, edited, enhanced or virtually staged. Information Deemed Reliable But Not Guaranteed. Copyright 2026 - Multiple Listing Service, Inc. – All Rights Reserved.

Neighborhood & Commute
Source: Walkscore
Disclosure: Community information and market data powered by Constellation Data Labs. Information is deemed reliable but not guaranteed.
Save
Ask
Tour
Hide
Share