
3609 Ludgate RoadShaker Heights, OH 44120
Mortgage Calculator
Monthly Payment (Est.)
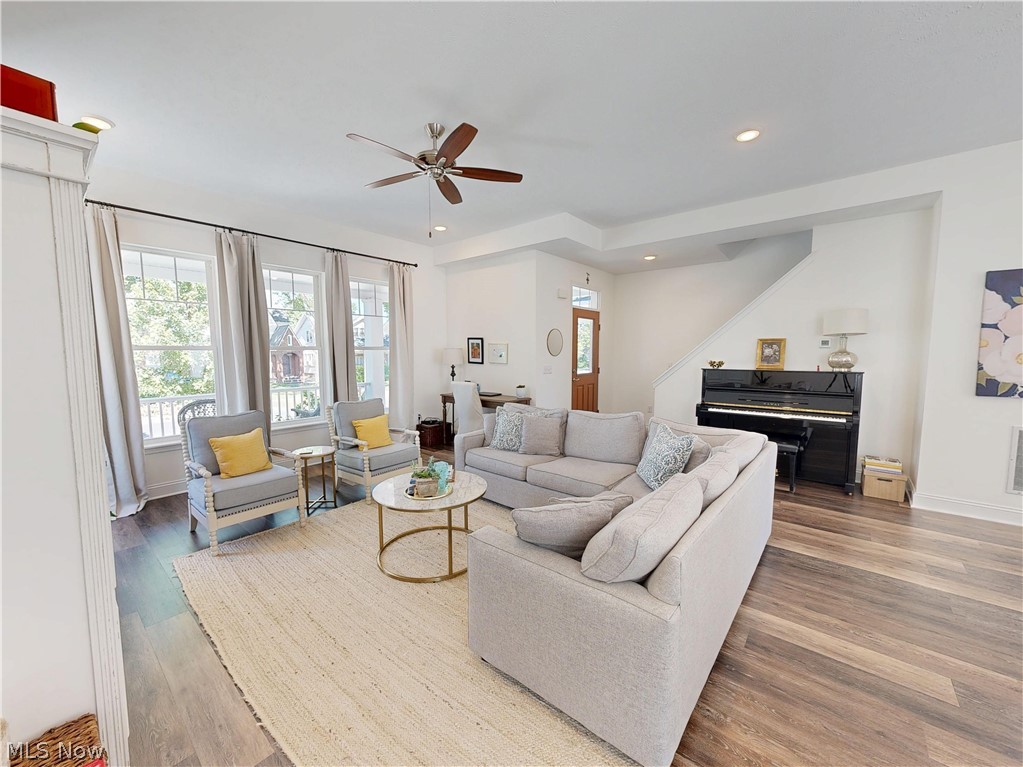
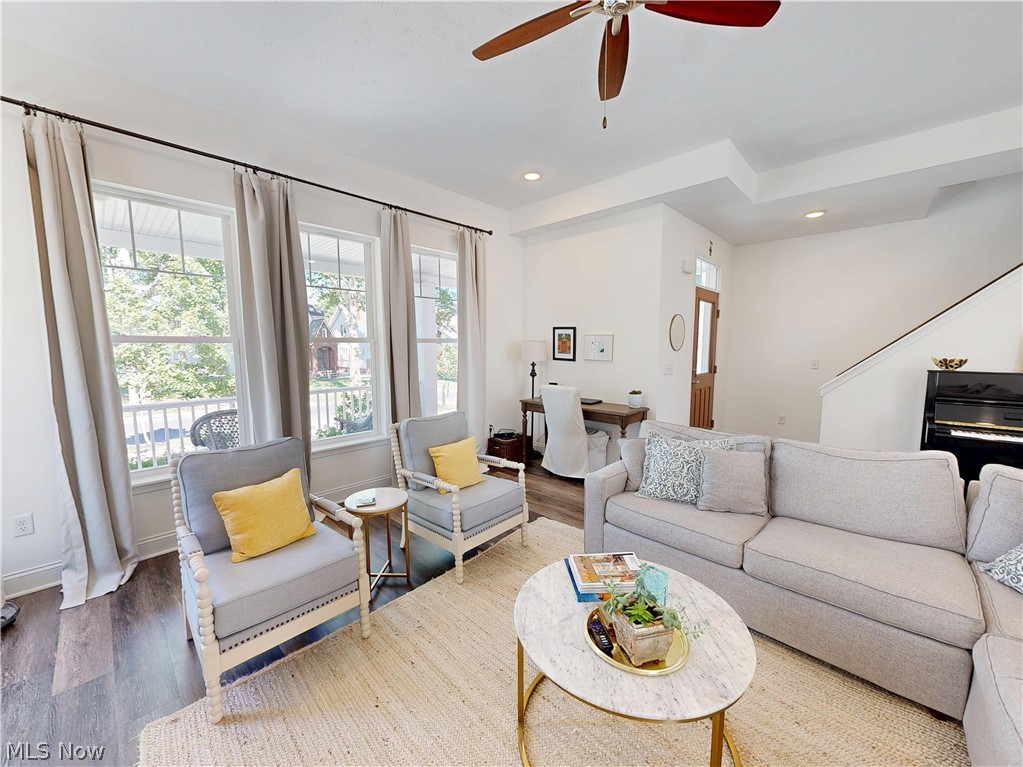
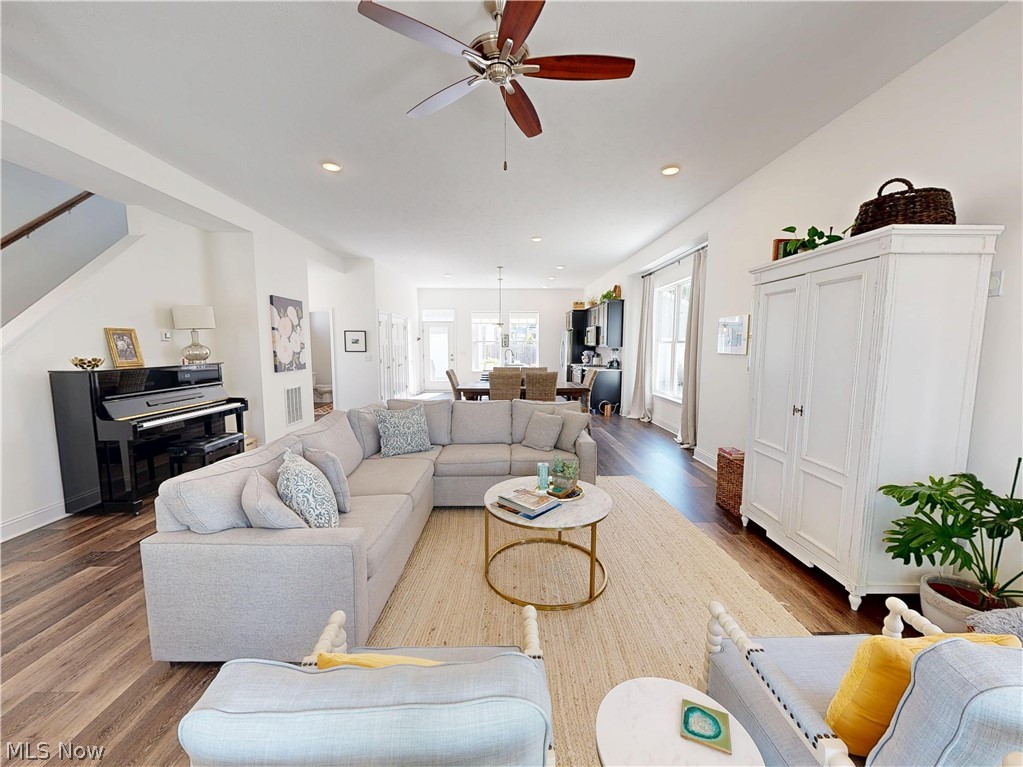
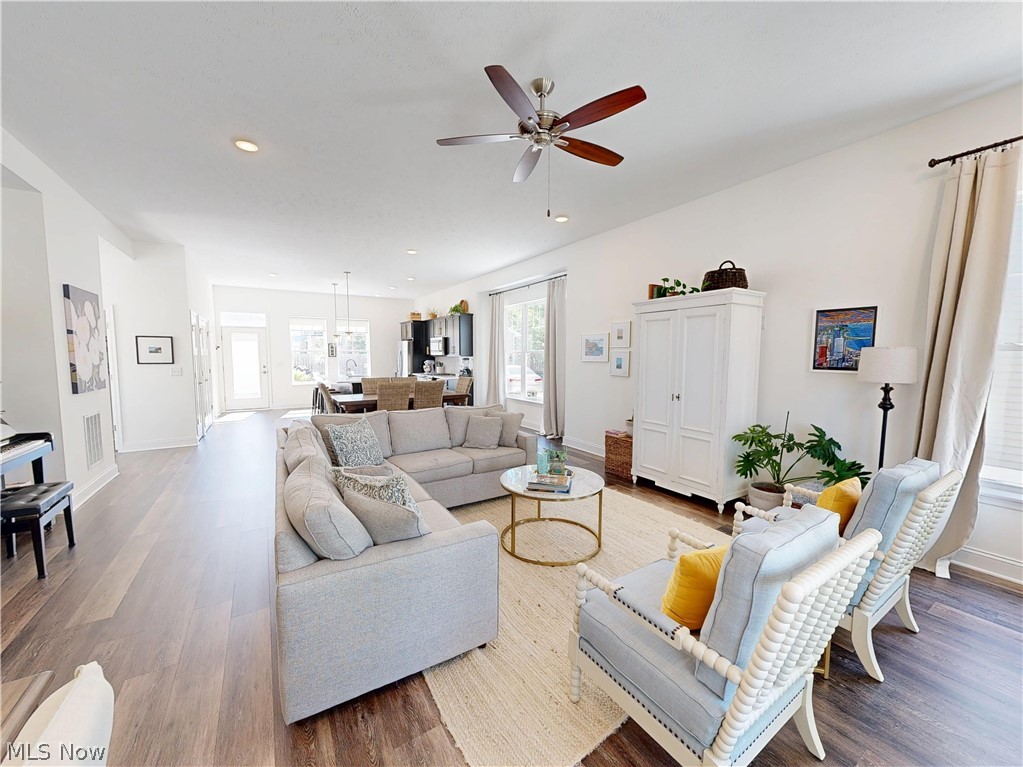
$1,597Welcome home to this beautifully crafted Knez-built residence in the highly sought-after Moreland neighborhood of Shaker Heights! Built in 2020, this exceptional home combines modern design, timeless finishes, and an unbeatable location just minutes from Downtown Cleveland. A charming front porch welcomes you into a bright, airy interior featuring soaring 10-foot ceilings, an open-concept layout, recessed lighting, elegant window treatments, and an abundance of natural light throughout. The stunning chef’s kitchen is the heart of the home, showcasing quartz countertops, stainless steel appliances, a spacious center island, pantry, and seamless flow into the living and dining areas—perfect for both everyday living and entertaining. The first floor also offers a convenient powder room and laundry room. Upstairs, retreat to the impressive owner’s suite featuring a dramatic peaked ceiling, spacious walk-in closet, and luxurious en-suite bath with dual vanities and a walk-in shower. Two additional generously sized bedrooms and a beautifully appointed full bath with stylish encaustic-style patterned flooring complete the second level. The expansive lower level boasts exceptionally high ceilings and endless possibilities—create the ultimate home gym, movie theater, game room, simulator space, home office, or recreation area. Ample storage and a dedicated mechanical room add to the home’s functionality. Enter outside to enjoy the attractive stone patio, ideal for relaxing, grilling, or entertaining guests. A detached two-car garage provides additional convenience. Perfectly situated near shopping, dining, UH Hospitals, Cleveland Clinic, and just a short distance to the Blue Line Rapid Transit, this move-in-ready home offers the perfect blend of style, comfort, and accessibility. A rare opportunity to own newer construction in one of Shaker Heights’ most desirable neighborhoods! 1-Year Home Warranty Included!
| 2 weeks ago | Listing first seen on site | |
| 2 weeks ago | Listing updated with changes from the MLS® |

The data relating to real estate for sale on this website comes in part from the Internet Data Exchange program of MLS NOW. Real estate listings held by brokerage firms other than are marked with the Internet Data Exchange logo and detailed information about them includes the name of the listing broker(s). The photos may be altered, edited, enhanced or virtually staged. Information Deemed Reliable But Not Guaranteed. Copyright 2026 - Multiple Listing Service, Inc. – All Rights Reserved.