1201 N Main Street, Malta, OH, 43758

Save
Ask
Tour
Hide
Share
$169,900
107 Days On Site

1201 N Main Street
Malta, OH 43758

For Sale|Single Family Residence|Active
3
Beds
2
Total Baths
2
Full Baths
2,084
SqFt
$82
/SqFt
1925
Built
Subdivision:
Millers Add
County:
Morgan
Call Now: 330-440-3253
Is this the listing for you? We can help make it yours.
330-440-3253
1201 N Main Street1201 N Main Street1201 N Main Street1201 N Main Street
Save
Ask
Tour
Hide
Share

Mortgage Calculator

Monthly Payment (Est.)

Enter an interest rate to see your estimated monthly payment.
Calculator powered by Showcase IDX, a Constellation1 Company. Copyright ©2026 Information is deemed reliable but not guaranteed.

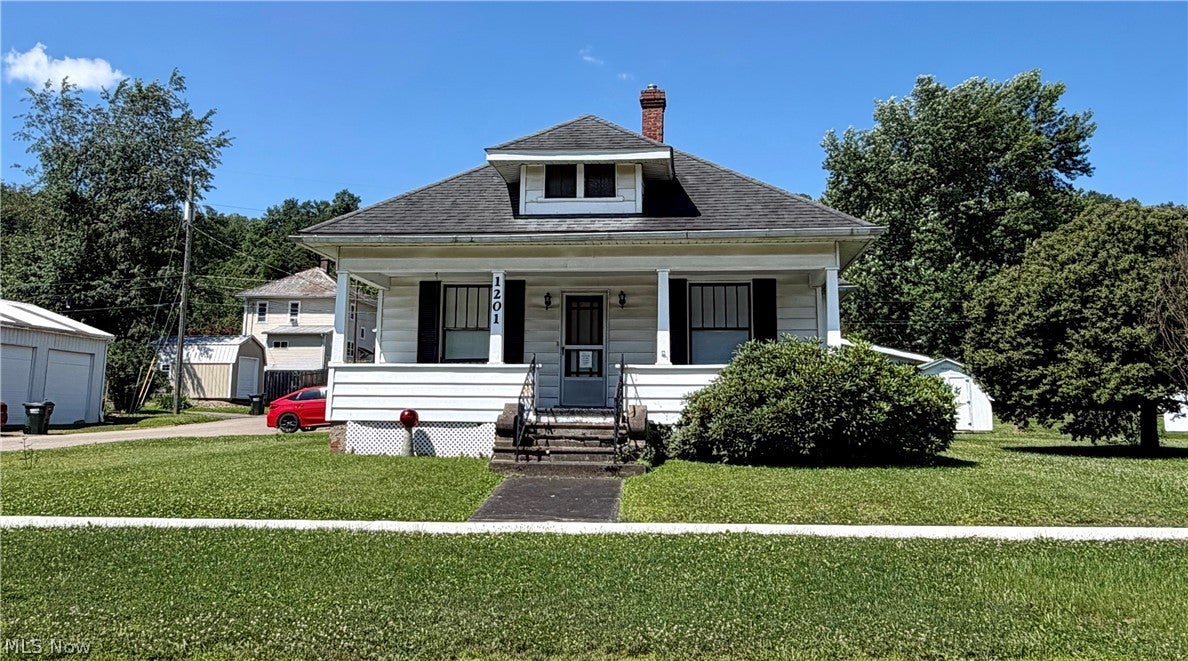
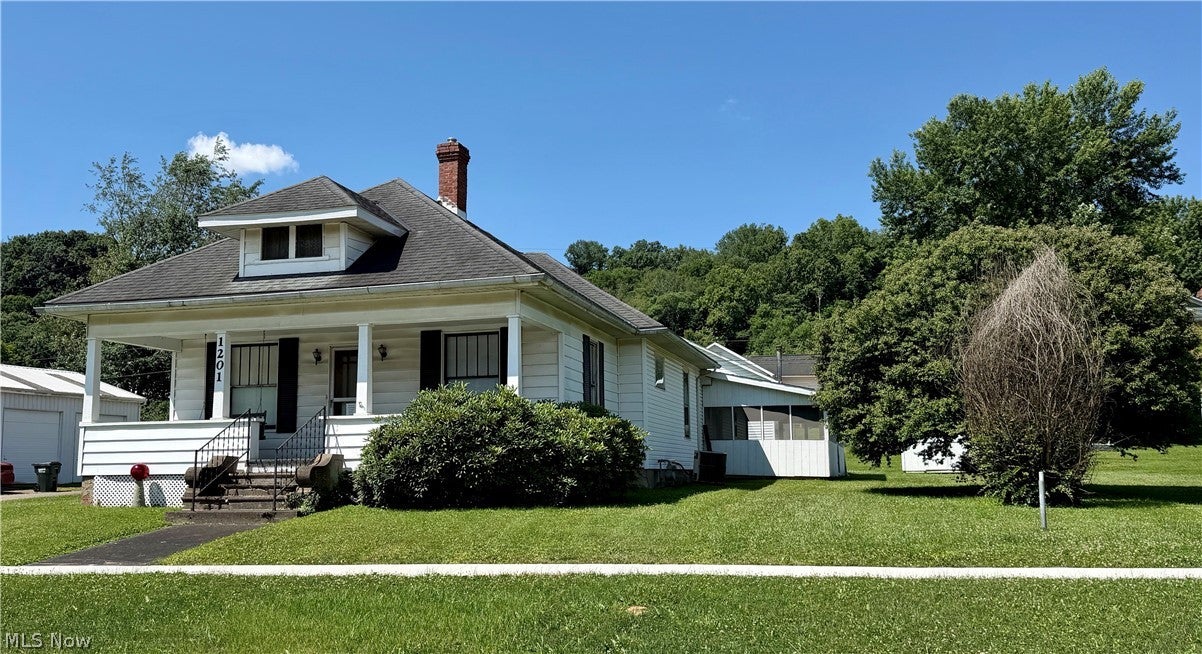
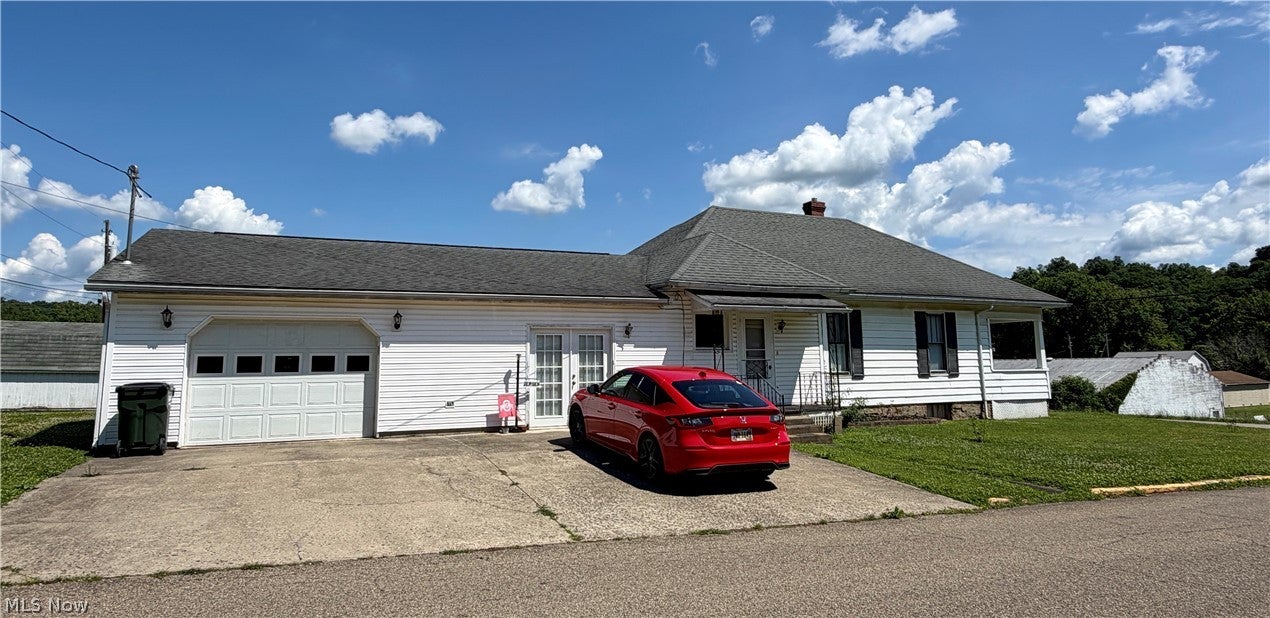
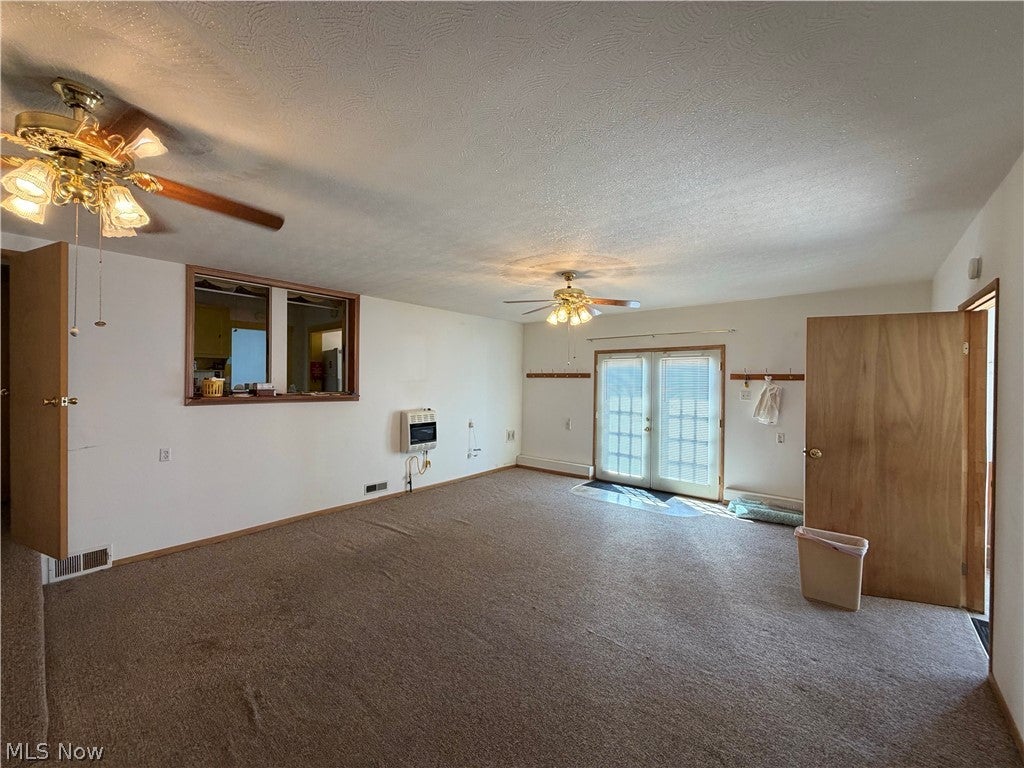
BACK ON THE MARKET DUE TO BUYER DEFAULT. NO FAULT OF THE SELLER OR HOME. Steeped in timeless appeal, this unique 1925-built single-family home offers a rare blend of vintage character and spacious living. Hardwood floors are believed to be under the carpet. Located right on North Main Street in the heart of Malta, Ohio, this property stands out with its expansive interior layout—featuring over 1,700 square feet of potential. Key Features: Unique Layout: A large, welcoming layout that currently features 3 bedrooms and 2 bathrooms, Great room offers a plumbed sink which is perfect for a making a coffee bar or wet bar, it has an excellent canvas for a custom suite or creative floor plan adjustments. Classic Craftsmanship: Enjoy the enduring build quality of a mid-1920s structure, complemented by modern essentials like central cooling and gas heating for year-round comfort remodeled with an addition in 2012.Bonus Spaces: A basement offers excellent potential for a workshop, home gym, or extra storage.  Convenience: Features an attached garage—a rare luxury for homes of this era—situated on a manageable 8,448-square-foot lot that balances outdoor enjoyment with low-maintenance care.   Whether you are looking for a cozy home with room to grow or a character-rich property with solid bones, this Main Street gem delivers classic Ohio charm in an established neighborhood. room Measurements are approximate.

Save
Ask
Tour
Hide
Share
Listing Snapshot
Price 
$169,900
Days On Site 
107 Days
Bedrooms 
3
Inside Area (SqFt) 
2,084 sqft
Total Baths 
2
Full Baths 
2
Partial Baths 
N/A
Lot Size 
0.1939 Acres
Year Built 
1925
MLS® Number 
5221479
Status 
Active
Property Tax 
$720
HOA/Condo/Coop Fees 
N/A
Sq Ft Source 
N/A
Friends & Family
Recent Activity
a month agoStatus changed to Active
a month agoListing updated with changes from the MLS®
3 months agoPrice changed to $169,900
4 months agoListing first seen on site
General Features
Acres 
0.1939
Attached Garage 
Yes
Foundation 
Concrete PerimeterOtherBlock
Garage 
Yes
Garage Spaces 
1
Land Lease 
No
Levels 
One
Parking 
AttachedConcreteGarageGarage Door OpenerLightedGarage Faces SideOn Street
Property Condition 
Updated/Remodeled
Property Sub Type 
Single Family Residence
Sewer 
Public Sewer
SqFt Above 
2084
Style 
Other
Water Source 
Public
Interior Features
Basement 
Concrete
Cooling 
Central Air
Heating 
Natural GasForced Air
Interior 
Built-in FeaturesCrown MoldingOtherSee RemarksStorageNatural Woodwork
Laundry Features 
InsideMain Level
Main Level Bedrooms 
3
Bathroom 
Dimensions - 9.2 x 6.1Level - First
Bedroom 
Dimensions - 10 x 13.6Level - First
Dining Room 
Dimensions - 14.4 x 11.3Level - First
Great Room 
Dimensions - 31.2 x 16.1Level - First
Kitchen 
Dimensions - 10.7 x 9.9Level - First
Laundry 
Dimensions - 7.7 x 9.9Level - First
Living Room 
Dimensions - 14.4 x 13.6Level - First
Sunroom 
Dimensions - ND x NDLevel - First
Save
Ask
Tour
Hide
Share
Exterior Features
Construction Details 
Vinyl SidingWood Siding
Patio And Porch 
CoveredEnclosedFront PorchPatioPorchScreenedSee Remarks
Roof 
Asphalt
View 
NeighborhoodOther
Waterview 
NeighborhoodOther
Community Features
School District 
Morgan LSD - 5801
Township 
Malta Village
Financing Terms Available 
CashConventional
Schools
School District
Morgan LSD - 5801
Elementary School
Unknown
Middle School
Unknown
High School
Unknown
Listing courtesy of Tonya R Dodd of Team Realty 1st


The data relating to real estate for sale on this website comes in part from the Internet Data Exchange program of MLS NOW. Real estate listings held by brokerage firms other than are marked with the Internet Data Exchange logo and detailed information about them includes the name of the listing broker(s). The photos may be altered, edited, enhanced or virtually staged. Information Deemed Reliable But Not Guaranteed. Copyright 2026 - Multiple Listing Service, Inc. – All Rights Reserved.

Neighborhood & Commute
Source: Walkscore
Disclosure: Community information and market data powered by Constellation Data Labs. Information is deemed reliable but not guaranteed.
Save
Ask
Tour
Hide
Share