1951 Heron Glen Court, Macedonia, OH, 44056

Save
Ask
Tour
Hide
Share
$329,999
107 Days On Site

1951 Heron Glen Court
Macedonia, OH 44056

For Sale|Townhouse|Active Under Contract
3
Beds
2
Total Baths
2
Full Baths
1,752
SqFt
$188
/SqFt
2001
Built
Subdivision:
Huntsford Farms Ph 8
County:
Summit
Call Now: 330-440-3253
Is this the listing for you? We can help make it yours.
330-440-3253
1951 Heron Glen Court1951 Heron Glen Court1951 Heron Glen Court1951 Heron Glen Court
Save
Ask
Tour
Hide
Share

Mortgage Calculator

Monthly Payment (Est.)

Enter an interest rate to see your estimated monthly payment.
Calculator powered by Showcase IDX, a Constellation1 Company. Copyright ©2026 Information is deemed reliable but not guaranteed.

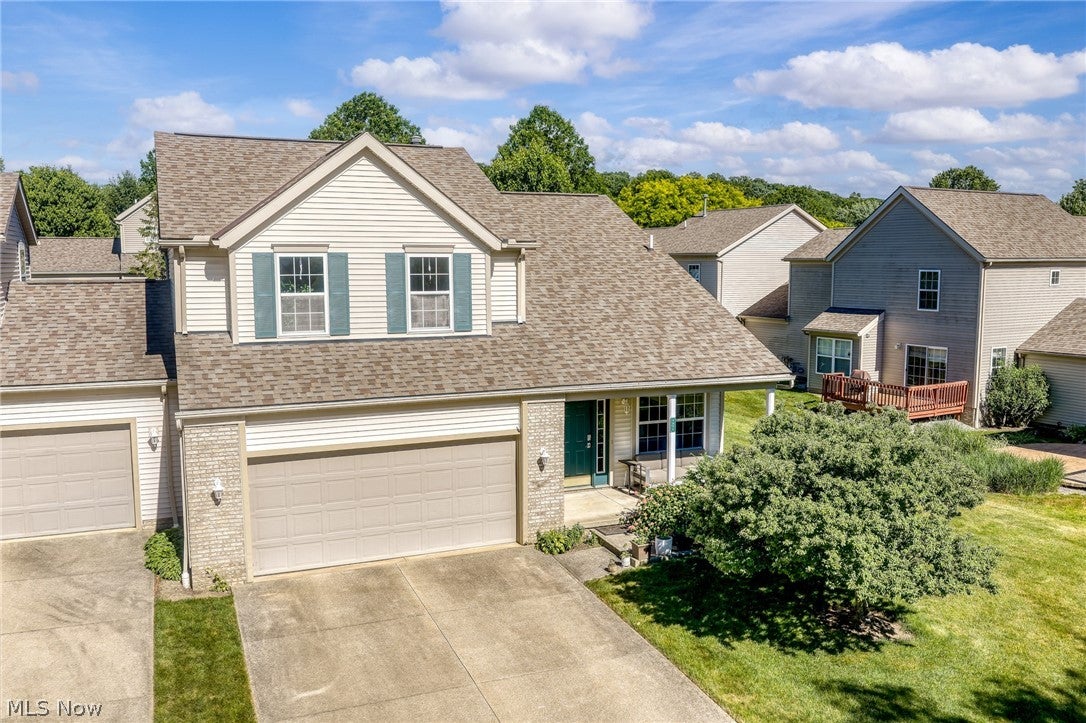
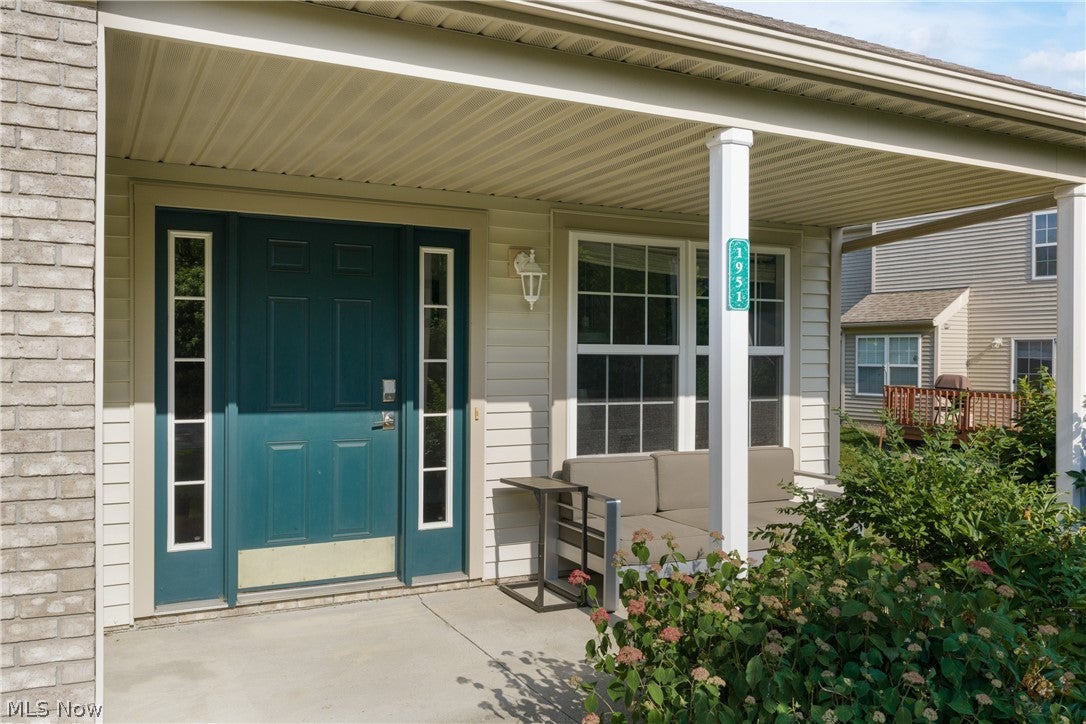
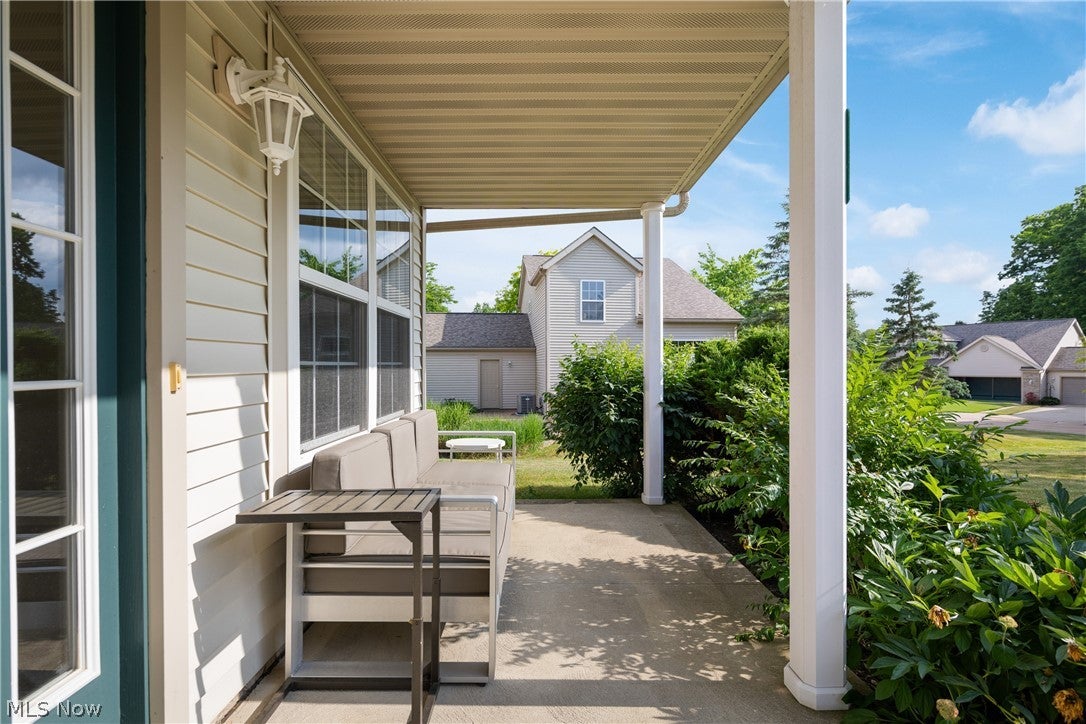
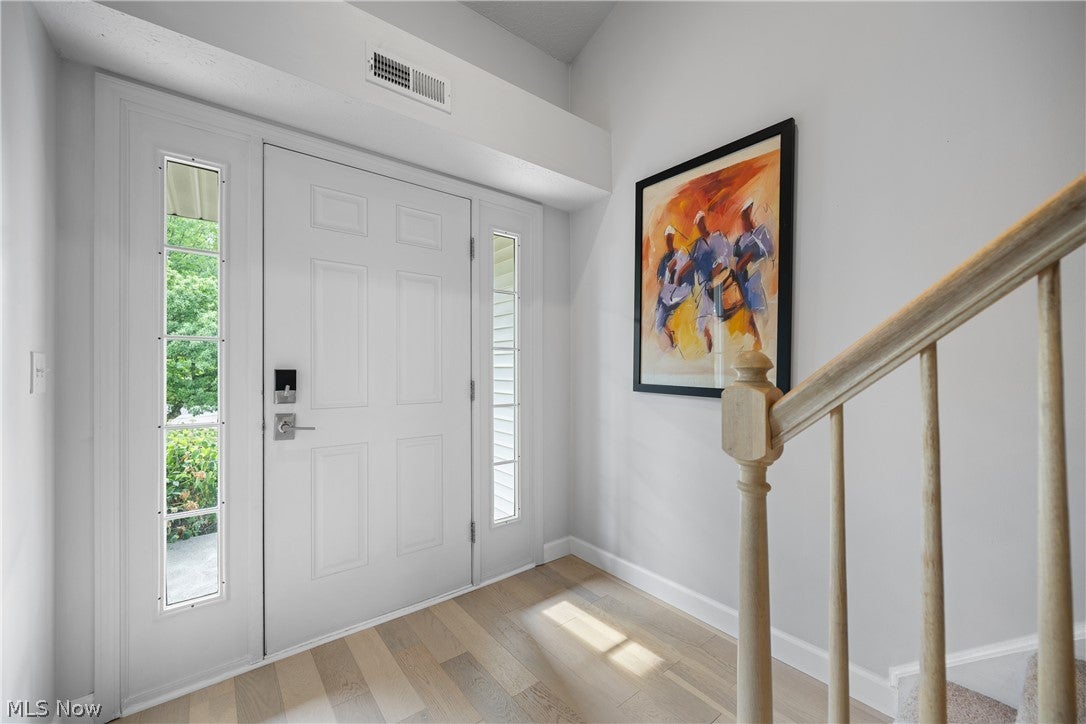
Welcome to 1951 Heron Glen Court, a beautifully updated and move-in-ready home nestled on a quiet cul-de-sac in one Macedonia a community. Designed with both comfort and flexibility in mind, this thoughtfully maintained home features a highly sought-after floor plan with a first-floor bedroom and full bath—ideal for guests, multigenerational living, a private home office, or convenient main-level living. The dramatic two-story great room creates an immediate sense of space and openness, highlighted by soaring ceilings, abundant natural light, and beautiful engineered hardwood flooring throughout the main living areas. The open-concept layout flows seamlessly into the dining area and kitchen, creating the perfect space for both everyday living and entertaining. The kitchen features quartz countertops, stylish cabinetry, a tile backsplash, and a full suite of stainless steel appliances that are less than six months old, providing both modern style and peace of mind for the next owner. Upstairs, the spacious primary serves as a private retreat, complete with dual walk-in closets and a bath featuring an updated vanity, soaking tub, and separate shower. An additional bedroom completes the upper level. First-floor laundry room, attached two-car garage, and ample storage add everyday convenience. Step outside to enjoy the backyard deck, perfect for morning coffee, outdoor dining, or relaxing evenings. Residents of Heron Glen enjoy access to community amenities including a swimming pool, tennis courts, and walking paths. Ideally located just minutes from shopping, dining, parks, and major highways, this home offers the perfect blend of space, functionality, and convenience. Rarely does a home offer a first-floor bedroom and full bath, engineered hardwood flooring, quartz countertops, nearly new kitchen appliances and access to outstanding community amenities—all in such a desirable

Save
Ask
Tour
Hide
Share
Listing Snapshot
Price 
$329,999
Days On Site 
107 Days
Bedrooms 
3
Inside Area (SqFt) 
1,752 sqft
Total Baths 
2
Full Baths 
2
Partial Baths 
N/A
Lot Size 
0.0735 Acres
Year Built 
2001
MLS® Number 
5221490
Status 
Active Under Contract
Property Tax 
$4,412
HOA/Condo/Coop Fees 
$300 monthly
Sq Ft Source 
N/A
Friends & Family
Recent Activity
2 weeks agoStatus changed to Active Under Contract
2 weeks agoListing updated with changes from the MLS®
4 months agoListing first seen on site
General Features
Acres 
0.0735
Attached Garage 
Yes
Disclosures 
Hoa Disclosure
Garage 
Yes
Garage Spaces 
2
Land Lease 
No
Levels 
Two
Parking 
Additional ParkingAsphaltAttachedConcreteDirect AccessDrivewayGarage Faces FrontGarageGarage Door OpenerInside EntranceDeck
Property Condition 
Updated/Remodeled
Property Sub Type 
Townhouse
Security 
Carbon Monoxide Detector(s)Smoke Detector(s)
Sewer 
Public Sewer
Special Circumstances 
Standard
SqFt Above 
1752
Style 
Cluster Home
Water Source 
Public
Interior Features
Appliances 
DryerDishwasherFreezerMicrowaveRangeRefrigeratorWasher
Cooling 
Electric
Heating 
Natural Gas
Interior 
Vaulted Ceiling(s)ChandelierCathedral Ceiling(s)High CeilingsHis and Hers ClosetsPantryStone CountersRecessed LightingSmart HomeSoaking TubSmart ThermostatWalk-In Closet(s)
Laundry Features 
Washer HookupGas Dryer HookupLaundry ClosetMain LevelLower LevelLaundry RoomSink
Main Level Bedrooms 
1
Spa 
Yes
Window Features 
Blinds
Save
Ask
Tour
Hide
Share
Exterior Features
Construction Details 
Vertical Siding
Patio And Porch 
Rear PorchCoveredDeckFront PorchPatioPorchTerrace
Pool Features 
CommunityPrivate
Private Pool 
Yes
Roof 
Asphalt
Spa 
Yes
Windows/Doors 
Blinds
Community Features
Accessibility Features 
Therapeutic Whirlpool
Association Fee 
$300.0
Association Fee Frequency 
Monthly
Community Features 
PoolFitness CenterParkRacquetballStreet LightsSidewalksTennis Court(s)
School District 
Nordonia Hills CSD - 7710
Township 
Macedonia
Schools
School District
Nordonia Hills CSD - 7710
Elementary School
Unknown
Middle School
Unknown
High School
Unknown
Listing courtesy of Glen G Whitten of Ohio Property Group, LLC


The data relating to real estate for sale on this website comes in part from the Internet Data Exchange program of MLS NOW. Real estate listings held by brokerage firms other than are marked with the Internet Data Exchange logo and detailed information about them includes the name of the listing broker(s). The photos may be altered, edited, enhanced or virtually staged. Information Deemed Reliable But Not Guaranteed. Copyright 2026 - Multiple Listing Service, Inc. – All Rights Reserved.

Neighborhood & Commute
Source: Walkscore
Disclosure: Community information and market data powered by Constellation Data Labs. Information is deemed reliable but not guaranteed.
Save
Ask
Tour
Hide
Share