115 E Lawn Avenue, St Clairsville, OH, 43950

Save
Ask
Tour
Hide
Share
$700,000
103 Days On Site

115 E Lawn Avenue
St Clairsville, OH 43950

For Sale|Single Family Residence|Active
4
Beds
4
Total Baths
2
Full Baths
2
Partial Baths
4,679
SqFt
$150
/SqFt
1926
Built
County:
Belmont
Call Now: 330-440-3253
Is this the listing for you? We can help make it yours.
330-440-3253
115 E Lawn Avenue115 E Lawn Avenue115 E Lawn Avenue115 E Lawn Avenue
Save
Ask
Tour
Hide
Share

Mortgage Calculator

Monthly Payment (Est.)

Enter an interest rate to see your estimated monthly payment.
Calculator powered by Showcase IDX, a Constellation1 Company. Copyright ©2026 Information is deemed reliable but not guaranteed.

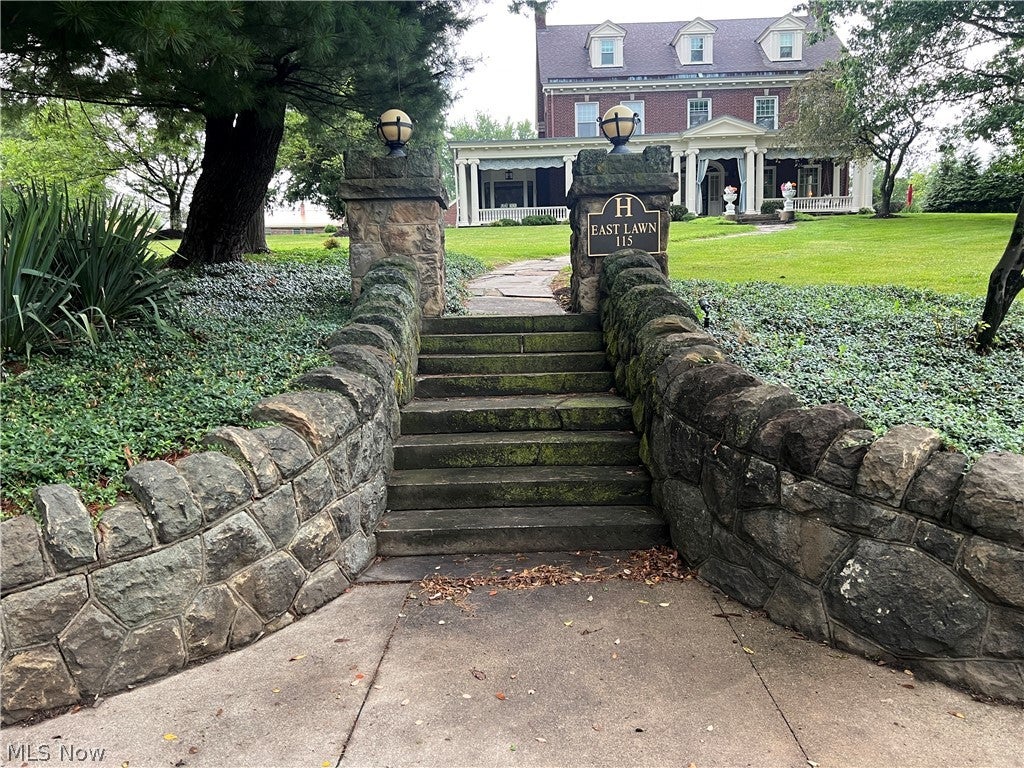
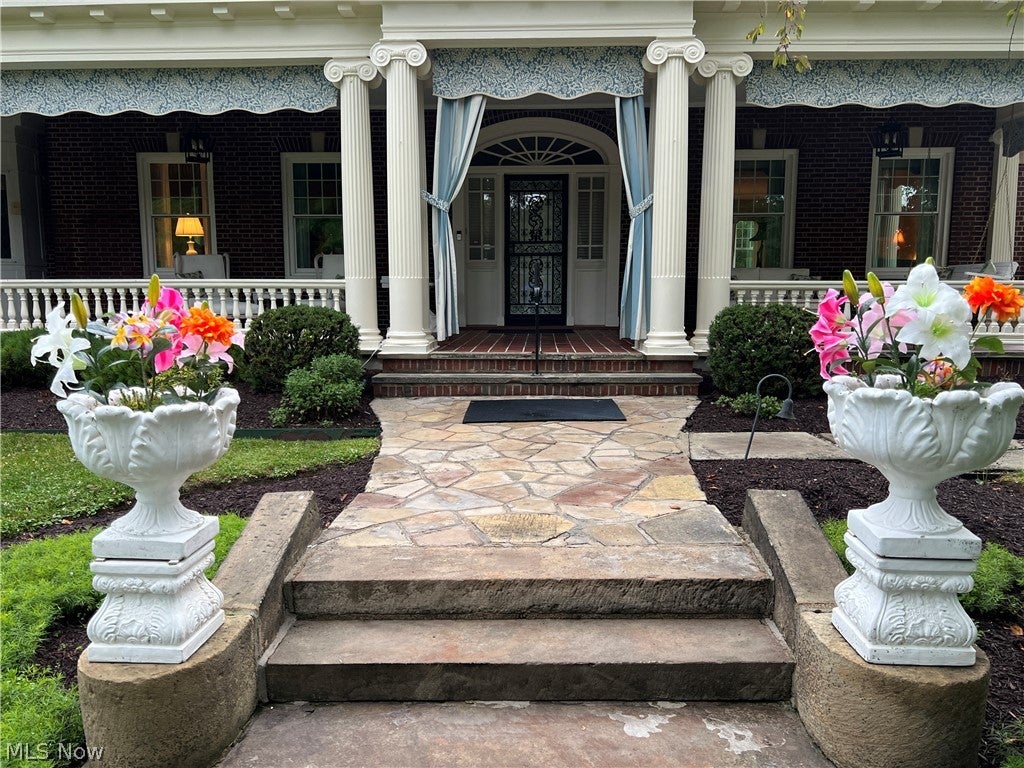
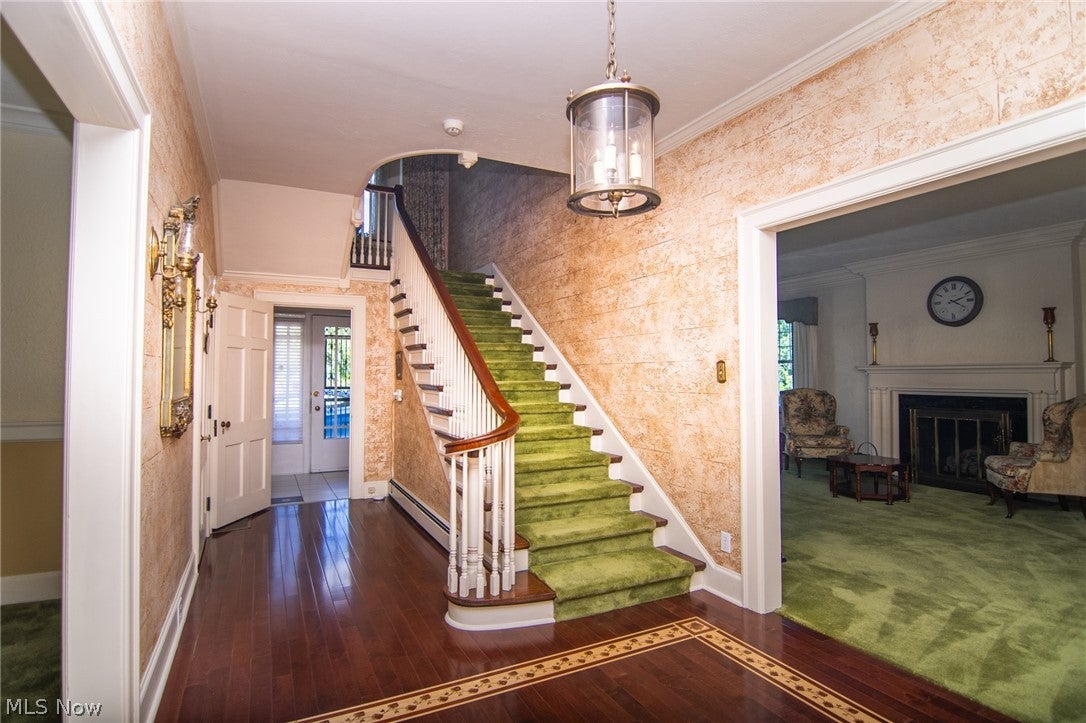
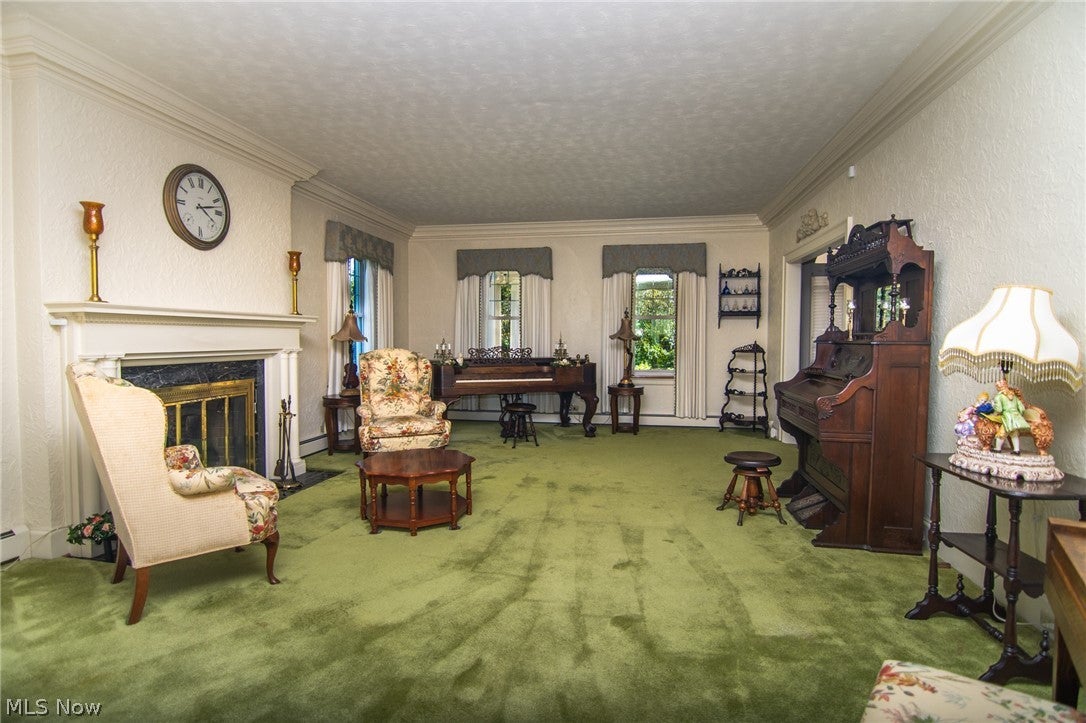
Step into a timeless masterpiece where elegance, craftsmanship, and historic charm come together. Built in 1926, this stately Colonial home offers 2½ floors of beautifully designed living space, showcasing the exceptional quality and attention to detail rarely found in today's construction. From the moment you arrive, the home's commanding presence captivates with its classic Colonial architecture, magnificent front pillars, and an impressive 50-foot covered front porch—an inviting place to relax and enjoy peaceful mornings or evening sunsets. Inside, soaring high ceilings, exquisite crown molding, and generously sized rooms create an atmosphere of refined sophistication. The grand living room and distinguished library each feature a beautiful fireplace, providing warm and inviting spaces for entertaining or quiet evenings at home. Every corner of this remarkable residence reflects enduring craftsmanship and solid construction. Even the basement demonstrates the home's exceptional quality, with several rooms finished with durable tile walls and floors, offering endless possibilities for recreation, hobbies, storage, or workshop space. Outdoors, the fenced backyard is designed for both relaxation and entertaining. A charming covered shelter and decorative pond, create the perfect setting for family gatherings, outdoor dining, or simply enjoying the tranquil surroundings. Rich in character and architectural detail, this extraordinary home offers a rare opportunity to own a piece of history while enjoying spacious living and timeless elegance. Homes of this caliber and craftsmanship seldom become available—this is more than a house; it is a legacy waiting for its next chapter.

Save
Ask
Tour
Hide
Share
Listing Snapshot
Price 
$700,000
Days On Site 
103 Days
Bedrooms 
4
Inside Area (SqFt) 
4,679 sqft
Total Baths 
4
Full Baths 
2
Partial Baths 
2
Lot Size 
1.1983 Acres
Year Built 
1926
MLS® Number 
5221507
Status 
Active
Property Tax 
$7,333
HOA/Condo/Coop Fees 
N/A
Sq Ft Source 
N/A
Friends & Family
Recent Activity
3 months agoListing first seen on site
3 months agoListing updated with changes from the MLS®
General Features
Acres 
1.1983
Foundation 
Block
Garage 
Yes
Garage Spaces 
2
Land Lease 
No
Levels 
Three Or More
Number Of Stories 
3
Parking 
Circular DrivewayDetachedGarageGarage Door OpenerOff StreetPaved
Property Sub Type 
Single Family Residence
Sewer 
Public Sewer
SqFt Above 
3971
SqFt Below 
708
Style 
Colonial
Water Source 
Public
Interior Features
Appliances 
DryerDishwasherMicrowaveRangeRefrigeratorWasher
Basement 
Partially FinishedWalk-Up Access
Cooling 
Ceiling Fan(s)Central AirWhole House Fan
Fireplace 
Yes
Fireplace Features 
LibraryLiving RoomOutsideGas
Fireplaces 
3
Heating 
Fireplace(s)Hot WaterSteam
Interior 
BookcasesCeiling Fan(s)ChandelierEntrance FoyerHis and Hers ClosetsStorage
Laundry Features 
In BasementLaundry ClosetLaundry RoomSink
Bathroom 
Dimensions - 6 x 4.7Level - Basement
Bedroom 
Dimensions - 16.7 x 13Level - Second
Dining Room 
Dimensions - 16.6 x 15.6Level - FirstFeatures - Chandelier, High Ceilings
EatInKitchen 
Dimensions - 11.7 x 16.6Level - FirstFeatures - Laminate Counters
EntryFoyer 
Dimensions - 19.8 x 27Level - FirstFeatures - Chandelier
Family Room 
Dimensions - 20 x 23Level - Third
Laundry 
Dimensions - 12 x 23Level - Basement
Library 
Dimensions - 12.6 x 23.3Level - FirstFeatures - Bookcases, Built-in Features, Chandelier, High Ceilings, Natural Woodwork
Living Room 
Dimensions - 27.7 x 16.7Level - FirstFeatures - High Ceilings, Natural Woodwork
MudRoom 
Dimensions - ND x NDLevel - First
Other 
Dimensions - 7 x 12Level - ThirdDescription - Play room
Pantry 
Dimensions - 5 x 8.7Level - Basement
PrimaryBathroom 
Dimensions - 8 x 7Level - Second
PrimaryBedroom 
Dimensions - 13 x 16.8Level - Second
Workshop 
Dimensions - 16 x 27Level - BasementDescription - Tile walls and floor, utility room and workshop
Save
Ask
Tour
Hide
Share
Exterior Features
Construction Details 
Brick
Exterior 
Private Yard
Fencing 
Back YardVinyl
Lot Features 
Back YardFront YardLandscapedFew Trees
Patio And Porch 
CoveredFront PorchPatio
Roof 
AsphaltFiberglass
Community Features
School District 
St Clairsville-Richl - 706
Township 
Saint Clairsville
Schools
School District
St Clairsville-Richl - 706
Elementary School
Unknown
Middle School
Unknown
High School
Unknown
Listing courtesy of Becky A McNeely of Harvey Goodman, REALTOR


The data relating to real estate for sale on this website comes in part from the Internet Data Exchange program of MLS NOW. Real estate listings held by brokerage firms other than are marked with the Internet Data Exchange logo and detailed information about them includes the name of the listing broker(s). The photos may be altered, edited, enhanced or virtually staged. Information Deemed Reliable But Not Guaranteed. Copyright 2026 - Multiple Listing Service, Inc. – All Rights Reserved.

Neighborhood & Commute
Source: Walkscore
Disclosure: Community information and market data powered by Constellation Data Labs. Information is deemed reliable but not guaranteed.
Save
Ask
Tour
Hide
Share