3705 Shadyside Avenue, Ashtabula, OH, 44004

Save
Ask
Tour
Hide
Share
$349,900
15 Days On Site

3705 Shadyside Avenue
Ashtabula, OH 44004

For Sale|Single Family Residence|Active
3
Beds
2
Total Baths
2
Full Baths
1,858
SqFt
$188
/SqFt
1999
Built
Subdivision:
East Geneva On Lake
County:
Ashtabula
Call Now: 330-440-3253
Is this the listing for you? We can help make it yours.
330-440-3253
3705 Shadyside Avenue3705 Shadyside Avenue3705 Shadyside Avenue3705 Shadyside Avenue
Save
Ask
Tour
Hide
Share

Mortgage Calculator

Monthly Payment (Est.)

$1,596
Calculator powered by Showcase IDX, a Constellation1 Company. Copyright ©2026 Information is deemed reliable but not guaranteed.

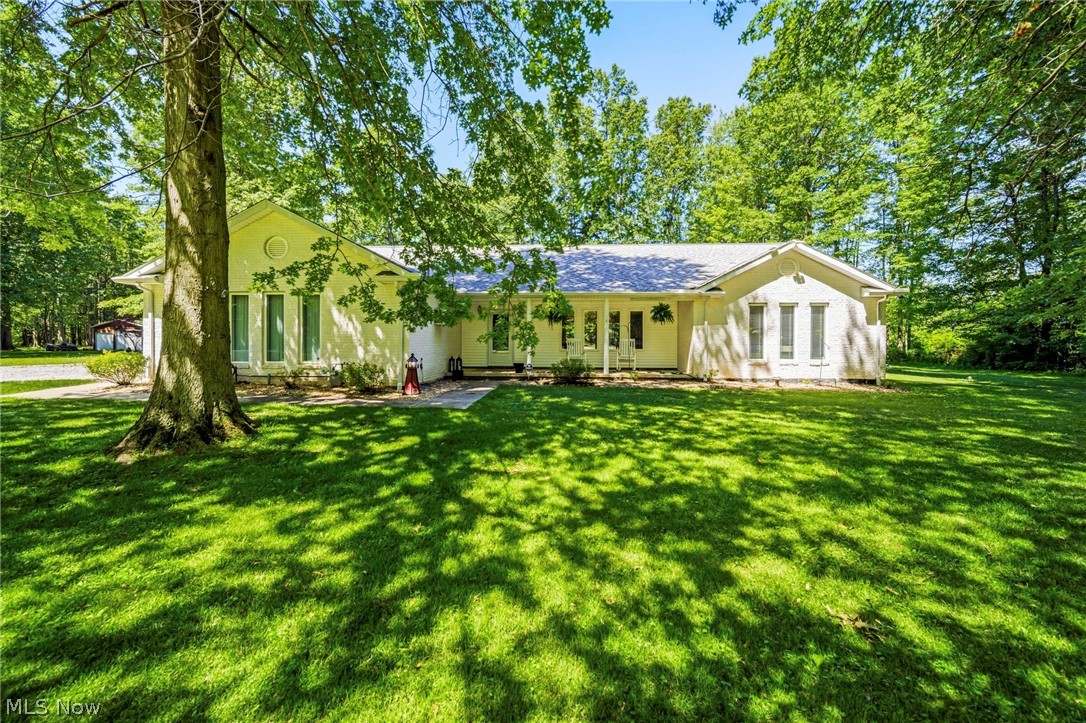
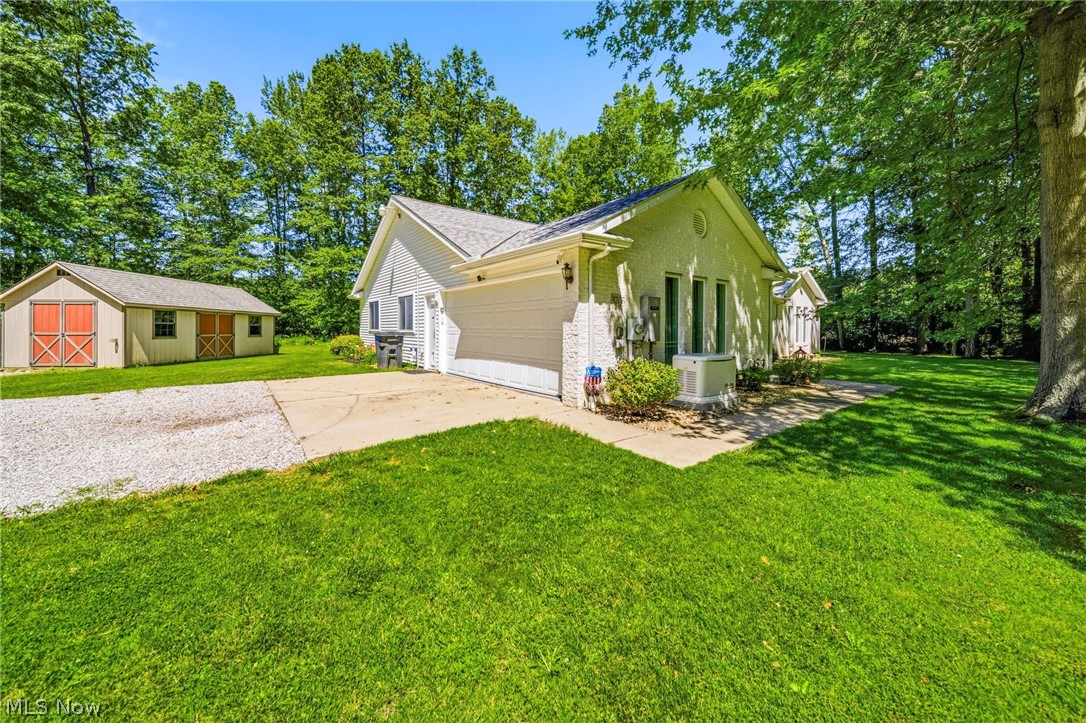
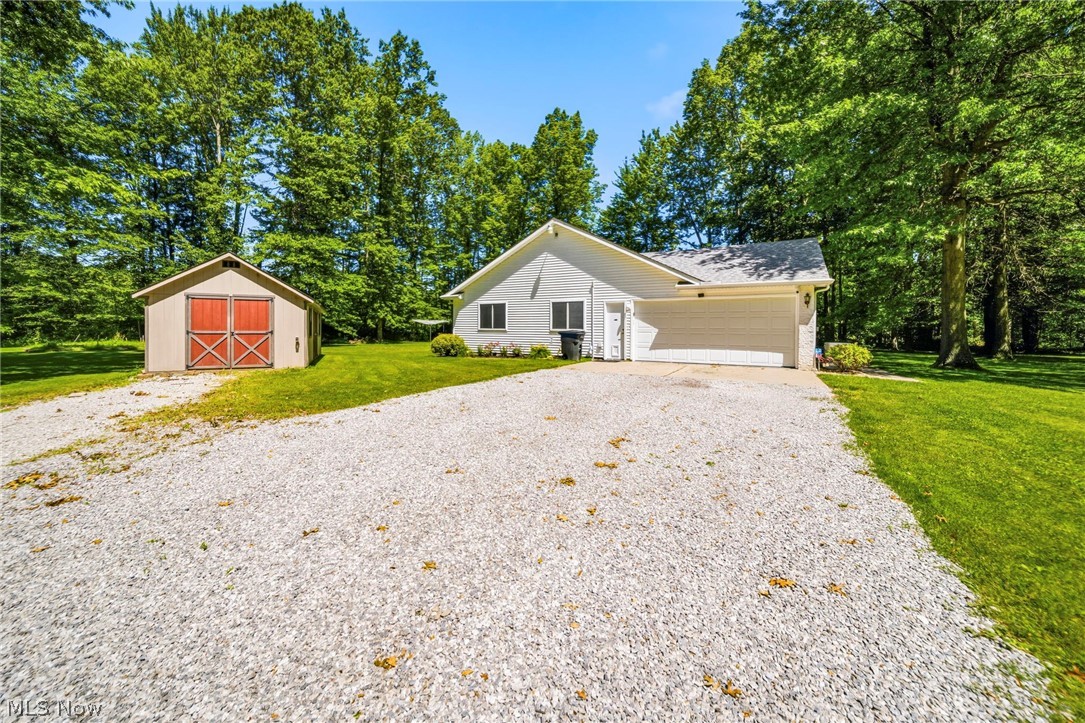
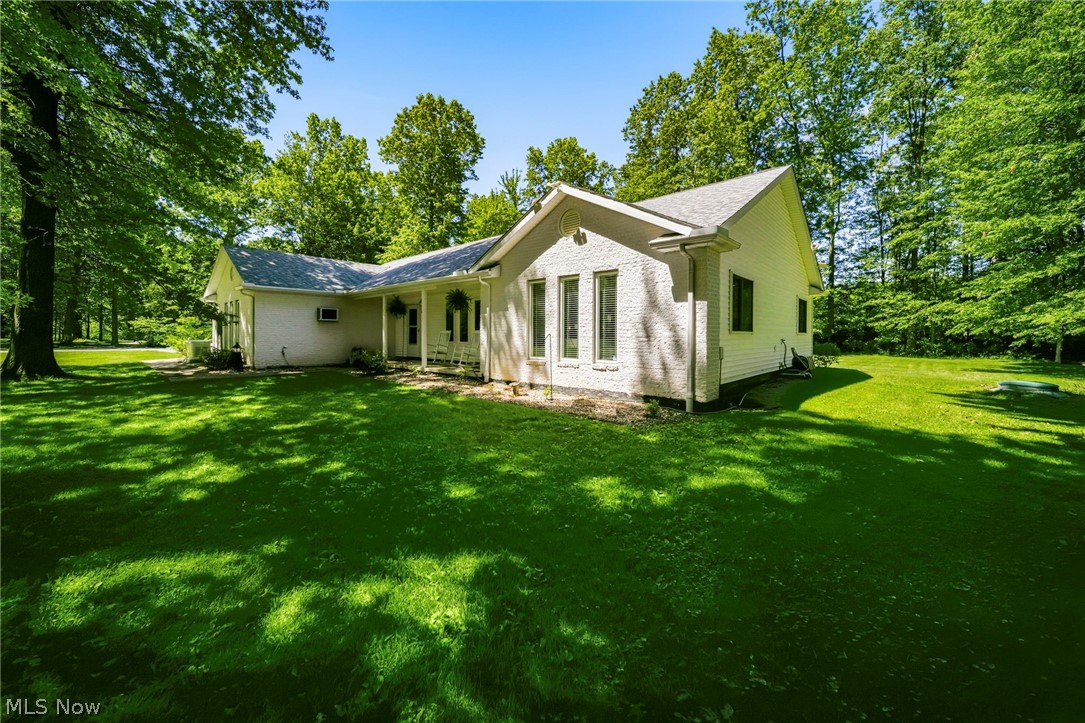
Welcome home to this beautifully maintained brick ranch, ideally located within walking distance of the shores of Lake Erie! Nestled on just over 1.18 acres, this property offers the perfect blend of first floor living and outdoor space. Step inside to an inviting open floor plan featuring vaulted ceilings and abundant natural light throughout. The bright and cheerful kitchen is equipped with updated appliances, including a refrigerator and microwave (2021), dishwasher (2022), and oven/range (2026). The spacious dining room provides plenty of room for gatherings and features sliding doors that open to the backyard, creating a seamless indoor-outdoor living experience. The thoughtfully designed split-bedroom floor plan offers privacy, with three generously sized bedrooms and comfortable living spaces throughout. Enjoy peace of mind with a Generac whole-house generator and gutter guards already in place. Outside, you'll find an impressive 12' x 24' outbuilding complete with electric and a 220 line and heat perfect for a workshop, hobby space, or extra storage. The heated attached two-car garage adds year-round convenience. Additional exterior features include water spigots on three sides of the home, with hot and cold water available at the rear faucet, exterior electrical outlets, and a gas line on the deck for easy outdoor entertaining. This well-cared-for property offers the space, updates, and amenities you've been looking for all in a desirable location near beautiful Lake Erie.

Save
Ask
Tour
Hide
Share
Listing Snapshot
Price 
$349,900
Days On Site 
15 Days
Bedrooms 
3
Inside Area (SqFt) 
1,858 sqft
Total Baths 
2
Full Baths 
2
Partial Baths 
N/A
Lot Size 
1.18 Acres
Year Built 
1999
MLS® Number 
5221546
Status 
Active
Property Tax 
$2,947
HOA/Condo/Coop Fees 
N/A
Sq Ft Source 
N/A
Friends & Family
Recent Activity
2 weeks agoListing first seen on site
2 weeks agoListing updated with changes from the MLS®
General Features
Acres 
1.18
Attached Garage 
Yes
Direction Faces 
East
Garage 
Yes
Garage Spaces 
2
Land Lease 
No
Levels 
One
Parking 
AttachedDrivewayGarageGarage Door OpenerHeated GarageInside EntranceRV Access/Parking
Property Sub Type 
Single Family Residence
Security 
Smoke Detector(s)
Sewer 
Septic Tank
SqFt Above 
1858
Style 
Ranch
Water Source 
Public
Interior Features
Appliances 
DryerDishwasherDisposalMicrowaveRangeRefrigeratorWasherOven
Basement 
None
Cooling 
Ceiling Fan(s)Central Air
Heating 
Natural GasRadiant
Interior 
Vaulted Ceiling(s)Ceiling Fan(s)Double VanityHis and Hers ClosetsOpen FloorplanRecessed LightingStorageWalk-In Closet(s)
Laundry Features 
Main LevelLaundry Room
Main Level Bedrooms 
3
Window Features 
BlindsDrapes
Bathroom 
Dimensions - 8 x 7Level - First
Bedroom 
Dimensions - 17 x 12Level - First
Dining Room 
Dimensions - 15 x 11Level - FirstDescription - Glass Sliders
Great Room 
Dimensions - 23 x 15Level - FirstFeatures - Vaulted Ceiling(s)
Kitchen 
Dimensions - 11 x 10Level - First
Laundry 
Dimensions - 7 x 6Level - First
PrimaryBathroom 
Dimensions - 9 x 8Level - First
PrimaryBedroom 
Dimensions - 19 x 13Level - FirstFeatures - Walk-In Closet(s)Description - ensuite bath and walk in closet
Save
Ask
Tour
Hide
Share
Exterior Features
Construction Details 
BrickVinyl Siding
Exterior 
Storage
Fencing 
Invisible
Lot Features 
Back YardFront YardPrivate
Other Structures 
OutbuildingStorageWorkshop
Patio And Porch 
CoveredDeckFront Porch
Roof 
AsphaltFiberglass
View 
NeighborhoodRuralTrees/Woods
Waterview 
NeighborhoodRuralTrees/Woods
Windows/Doors 
BlindsDrapes
Community Features
Accessibility Features 
Grip-Accessible Features
Community Features 
GolfLakePark
Financing Terms Available 
CashConventionalFHAUSDA LoanVA Loan
School District 
Ashtabula Area CSD - 401
Township 
Saybrook Twp
Schools
School District
Ashtabula Area CSD - 401
Elementary School
Unknown
Middle School
Unknown
High School
Unknown
Listing courtesy of Lori A Cerutti of McDowell Homes Real Estate Services


The data relating to real estate for sale on this website comes in part from the Internet Data Exchange program of MLS NOW. Real estate listings held by brokerage firms other than are marked with the Internet Data Exchange logo and detailed information about them includes the name of the listing broker(s). The photos may be altered, edited, enhanced or virtually staged. Information Deemed Reliable But Not Guaranteed. Copyright 2026 - Multiple Listing Service, Inc. – All Rights Reserved.

Neighborhood & Commute
Source: Walkscore
Disclosure: Community information and market data powered by Constellation Data Labs. Information is deemed reliable but not guaranteed.
Save
Ask
Tour
Hide
Share