
3801 Washington BoulevardUniversity Heights, OH 44118
Mortgage Calculator
Monthly Payment (Est.)
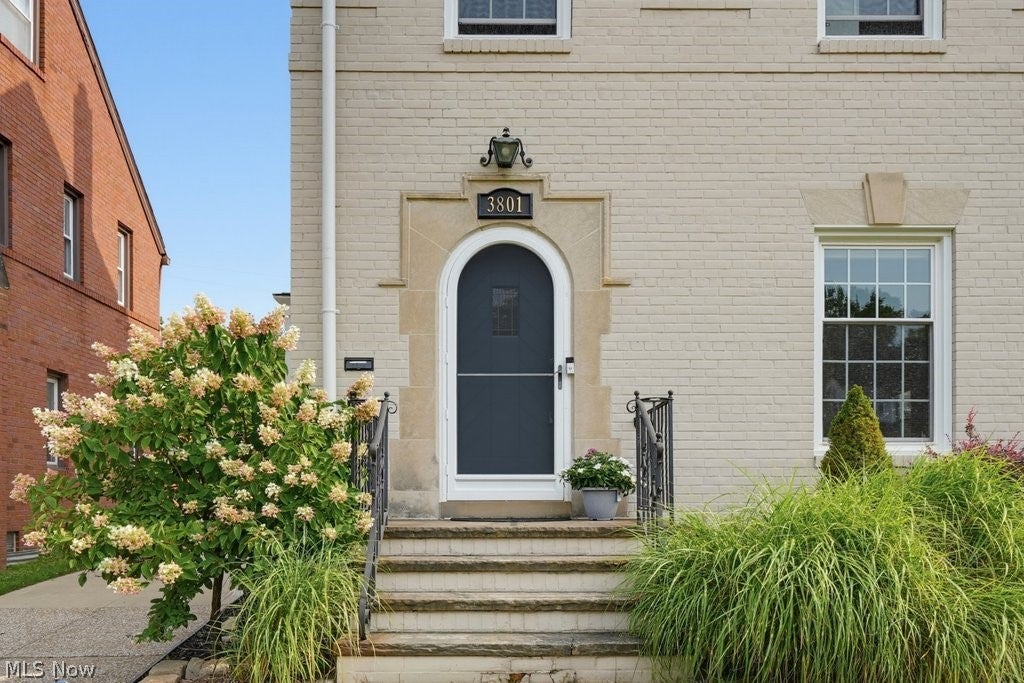
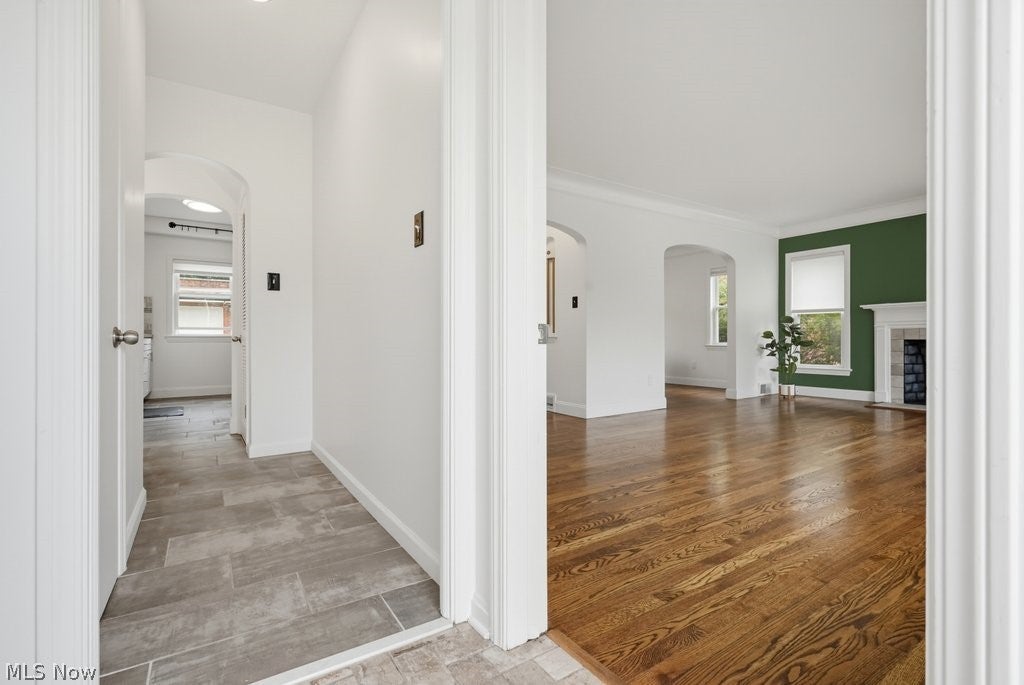
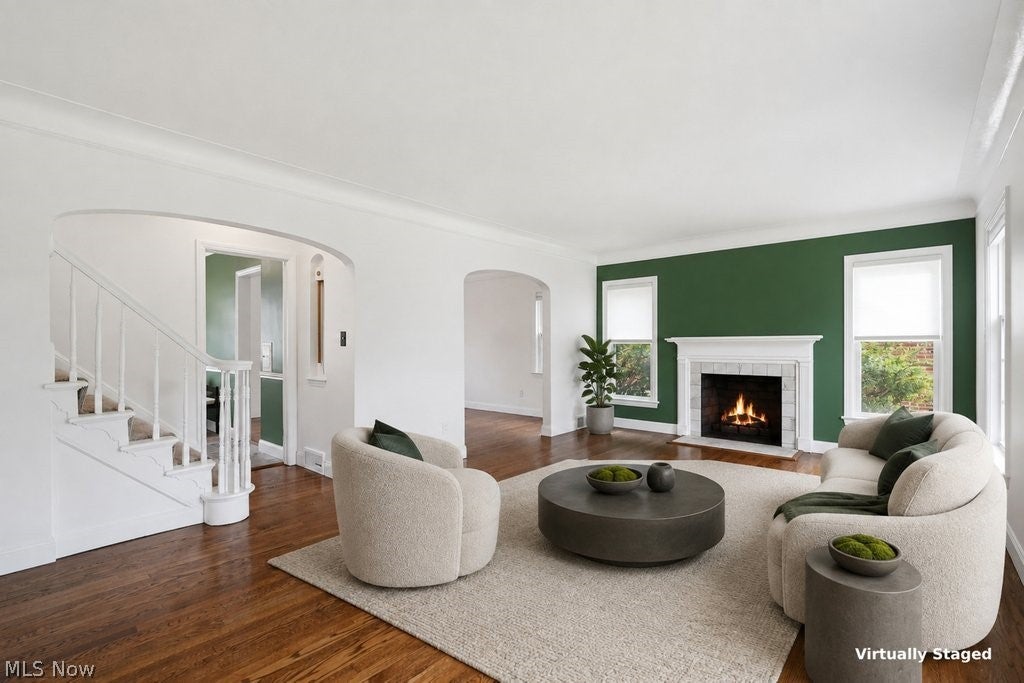
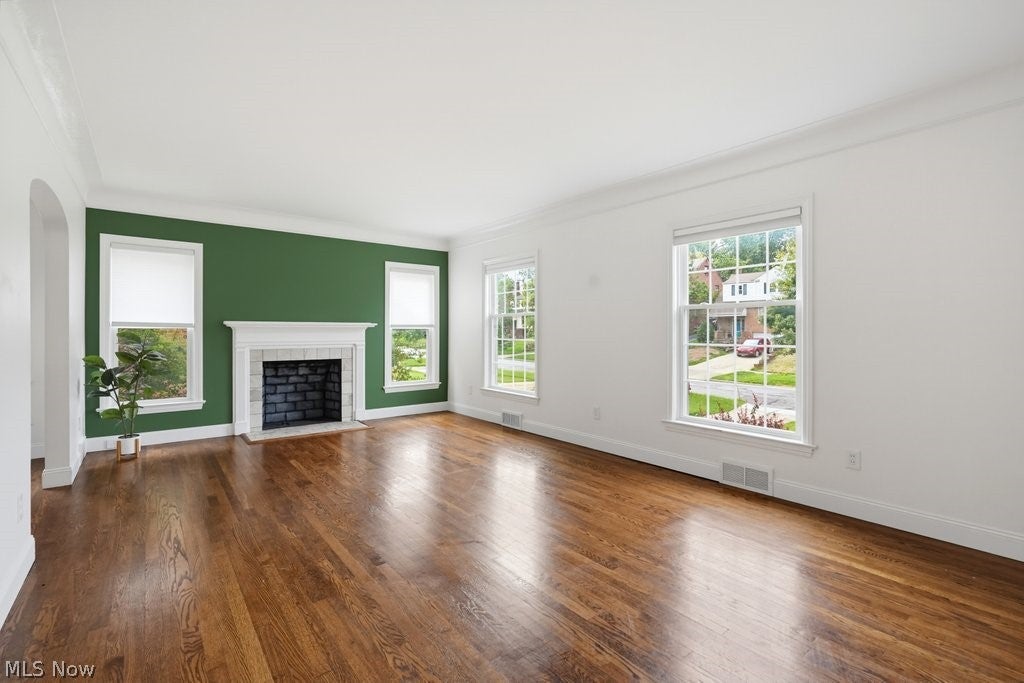
Enter an interest rate to see your estimated monthly payment.This stunning Colonial immediately captures your attention with its exceptional curb appeal w/its architectural details & beautiful character. A true eye-catcher, this home stands out beautifully on the street with it's lush landscaping, & continues to impress the moment you step inside. Offering approximately 1,860 sq. ft. of above-grade living space, the home features a light & bright, warm, & inviting atmosphere w/spacious rms & beautiful details throughout. Gorgeous hardwood floors flow through the main living areas, where the spacious living rm, fireplace, & dining area create the perfect setting for both everyday living & entertaining. The inviting remodeled eat-in kitchen offers generous countertops, tile flooring, a beautiful & stylish tile backsplash, & all stainless steel appliances are included, an ideal space for casual meals, morning coffee gatherings. Upstairs, newer carpet extends throughout the staircase, hallway, & all 3 large BR's. More windows than normal allow the natural light to flow into the bedrooms. The hallway bath has been remodeled. The 3 flr bonus rm, approximately 272 sq. ft., adds even more flexibility & potential. Imagine a future 4th BR, creative studio, home office, hobby room, or private retreat. The finished LL adds approximately 364 sq. ft. of versatile living space w/fireplace, newer carpet & glass block windows. Whether used for movie nights, game days, a playroom, home gym, or simply a place to unwind, this additional space offers plenty of possibilities. Step outside from the dining rm on your patio area, & enjoy the 2 tier backyard w/raised gardens & detached 2 car garage. The fresh interior painting, newer carpet, newer vinyl windows w/cellular shades, newer ceiling fans, flexible living spaces, & room to grow, this home is as special as it is inviting. Close proximity to everything, The Walter Stinson Park, University Hts., Library, Restaurants & Shopping. Come see what makes this home so special and begin your story here!
| a month ago | Price changed to $299,500 | |
| a month ago | Listing updated with changes from the MLS® | |
| 2 months ago | Listing first seen on site |

The data relating to real estate for sale on this website comes in part from the Internet Data Exchange program of MLS NOW. Real estate listings held by brokerage firms other than are marked with the Internet Data Exchange logo and detailed information about them includes the name of the listing broker(s). The photos may be altered, edited, enhanced or virtually staged. Information Deemed Reliable But Not Guaranteed. Copyright 2026 - Multiple Listing Service, Inc. – All Rights Reserved.