1403 E Superior Avenue, Cleveland, OH, 44113

Save
Ask
Tour
Hide
Share
$4,700
106 Days On Site

1403 E Superior Avenue
Cleveland, OH 44113

For Rent|Single Family Residence|Active
3
Beds
5
Total Baths
3
Full Baths
2
Partial Baths
2,866
SqFt
$2
/SqFt
2022
Built
Subdivision:
Sub Plat/Avenue District Ph
County:
Cuyahoga
Call Now: 330-440-3253
Is this the listing for you? We can help make it yours.
330-440-3253
1403 E Superior Avenue1403 E Superior Avenue1403 E Superior Avenue1403 E Superior Avenue
Save
Ask
Tour
Hide
Share

Mortgage Calculator

Monthly Payment (Est.)

Enter an interest rate to see your estimated monthly payment.
Calculator powered by Showcase IDX, a Constellation1 Company. Copyright ©2026 Information is deemed reliable but not guaranteed.

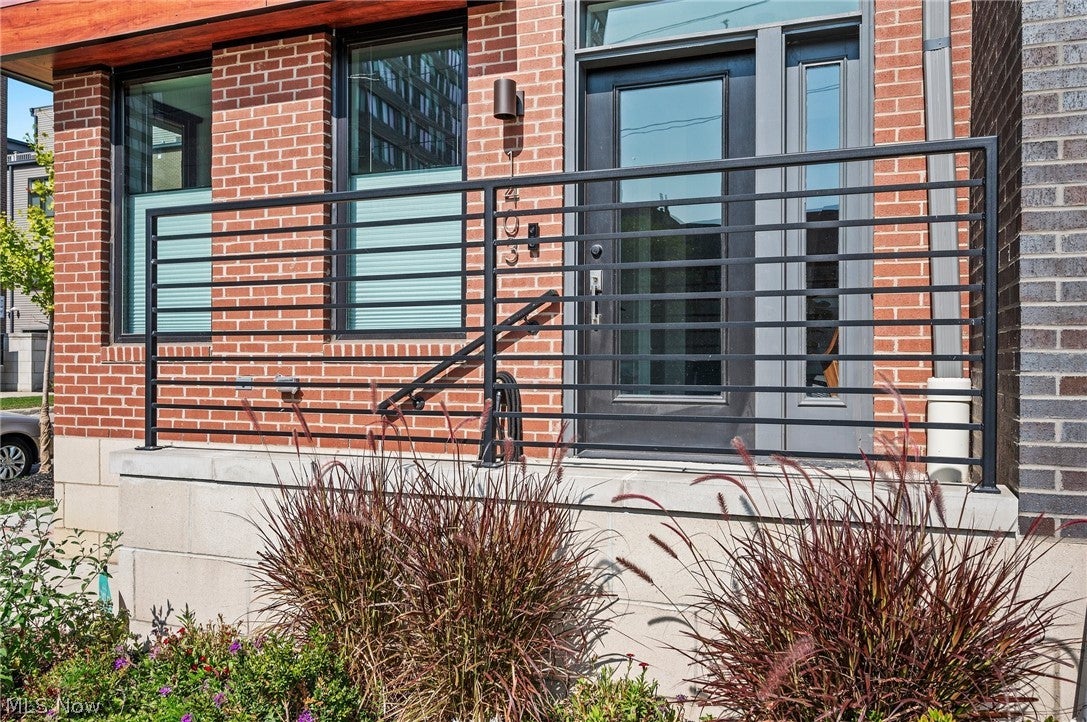
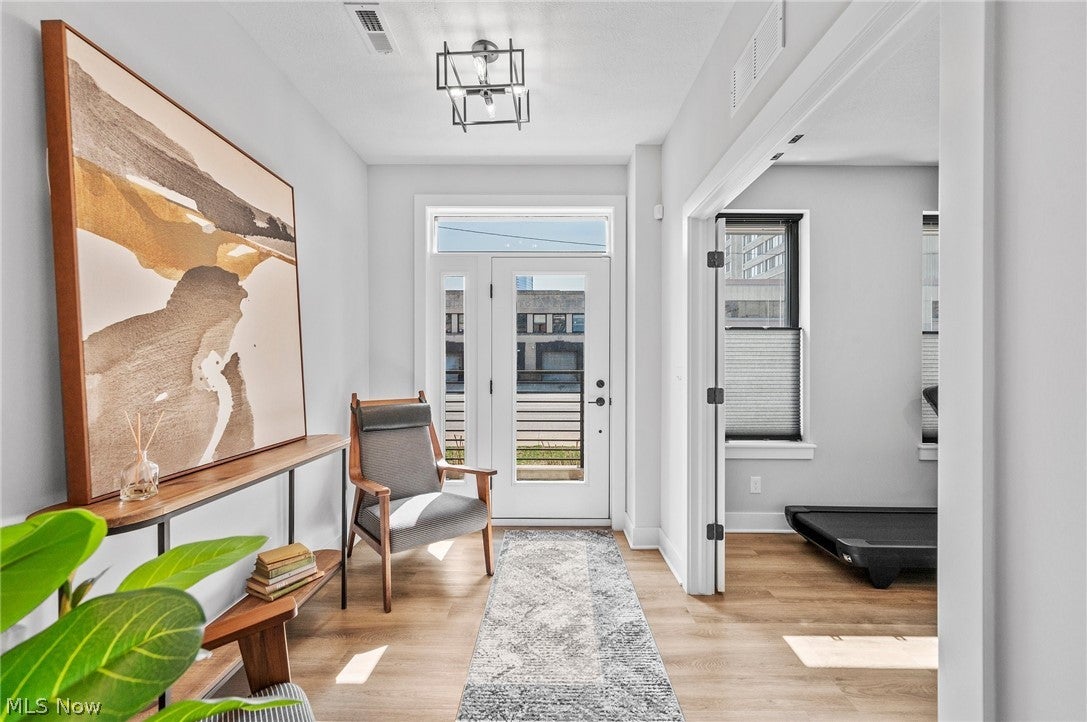
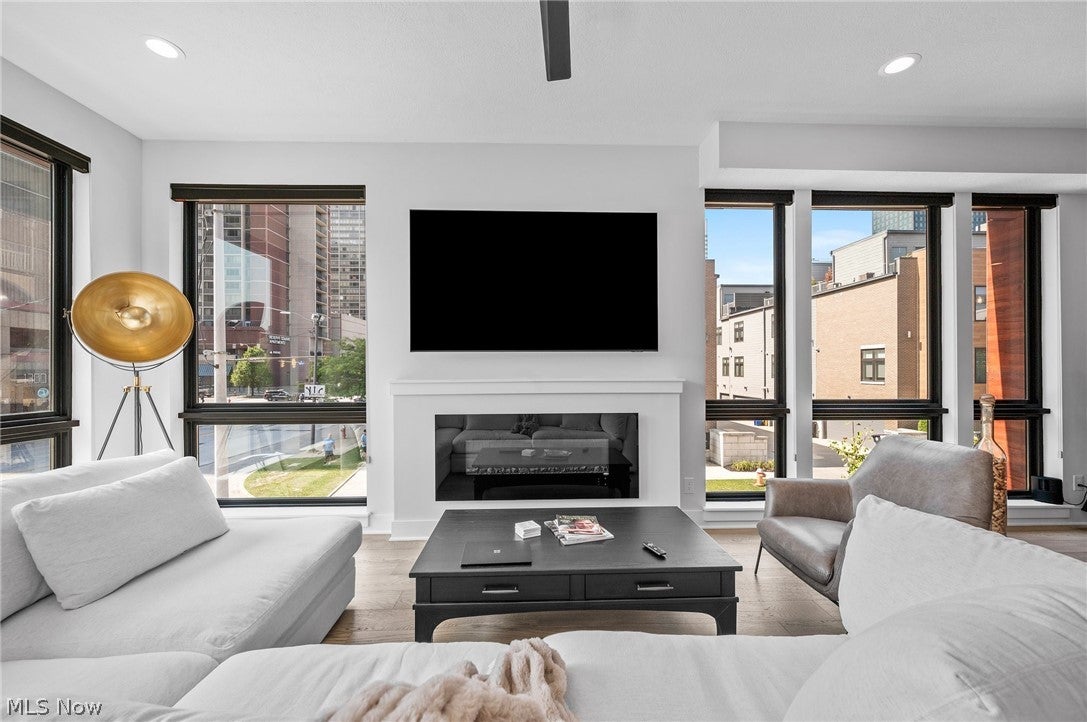
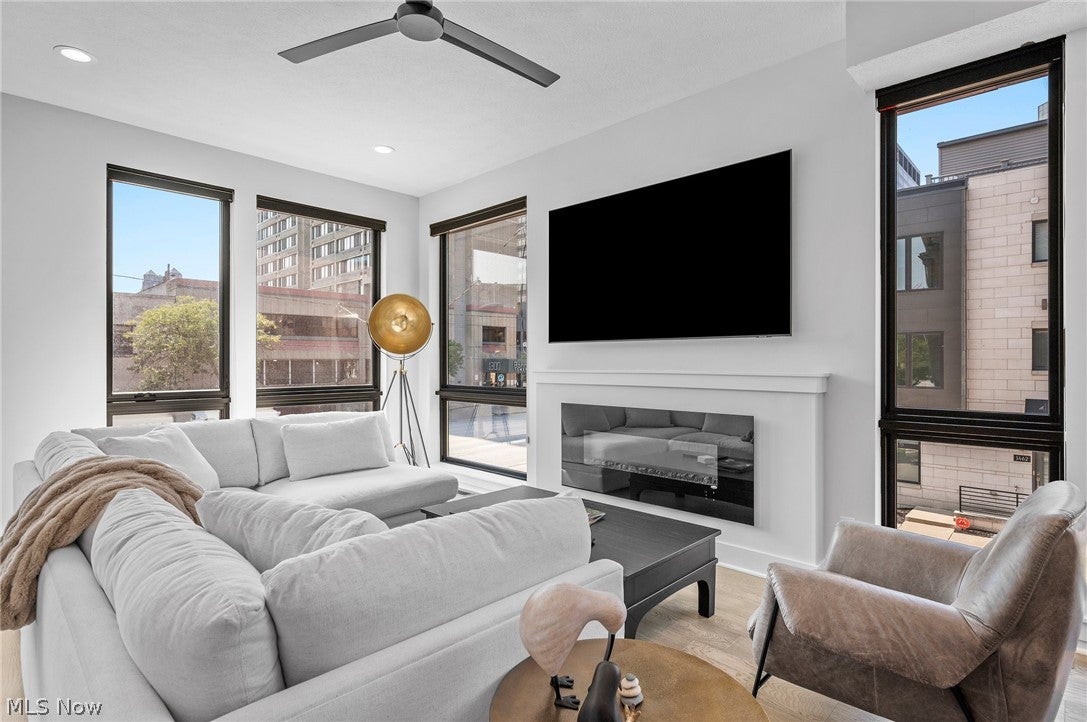
RARE RENTAL OPPORTUNITY for Downtown living at its best. Plenty of living space, sophisticated contemporary architecture, and skyline views all around you. Available fully furnished with Arhaus furniture, all bought for the house and barely used. A single-family townhome that has the unbeatable convenience of an attached double garage. A really great floor plan begins on the first level with a gracious foyer and a corner office whose large windows look straight up Superior Avenue. It takes the idea of a home-office to a new level. And the 1st floor guest room has its own ensuite bath. The stairs lead up to a spectacular main floor with high ceilings and wall-sized windows on three sides. The kitchen has a dramatic center island with waterfall quartzite counters, loads of cabinets and a huge walk-in pantry. Every part of the space, with the dining room right in the middle, has its own large slices of Downtown Cleveland skyline views. The living area has an elegant fireplace and wonderful corner windows. It's a house that breaks all the townhouse rules of long, narrow and dark. The spaces are wide and bright, with views from every room. There's a large terrace right off the kitchen, as perfect for a party as it is for coffee every morning. On the 3rd floor there are two bedrooms, a master suite with an elegant bath and a large walk-in closet. The 3rd bedroom is on the front corner, with amazing views. The 4th floor is the most dramatic space in the house, with stunning views in every direction, and an oversize rooftop deck that has some of the best views downtown - from Playhouse Square to Public Square. Absolutely like-new. Available fully furnished at $7,000/month.

Save
Ask
Tour
Hide
Share
Listing Snapshot
Price 
$4,700
Days On Site 
106 Days
Bedrooms 
3
Inside Area (SqFt) 
2,866 sqft
Total Baths 
5
Full Baths 
3
Partial Baths 
2
Lot Size 
0.0276 Acres
Year Built 
2022
MLS® Number 
5221621
Status 
Active
Property Tax 
N/A
HOA/Condo/Coop Fees 
N/A
Sq Ft Source 
N/A
Friends & Family
Recent Activity
3 months agoListing first seen on site
4 months agoListing updated with changes from the MLS®
General Features
Acres 
0.0276
Attached Garage 
Yes
Direction Faces 
Southwest
Garage 
Yes
Garage Spaces 
2
Number Of Stories 
4
Parking 
AttachedGarageHeated GarageGarage Faces Rear
Pets 
No
Property Sub Type 
Single Family Residence
Sewer 
Public Sewer
SqFt Above 
2866
Water Source 
Public
Interior Features
Cooling 
Ceiling Fan(s)Central Air
Heating 
Natural GasForced Air
Interior 
Breakfast BarCeiling Fan(s)ChandelierDouble VanityEntrance FoyerEat-in KitchenHigh CeilingsHis and Hers ClosetsKitchen IslandOpen FloorplanStone CountersRecessed LightingSmart ThermostatWalk-In Closet(s)
Laundry Features 
Laundry ClosetIn UnitUpper Level
Main Level Bedrooms 
1
Window Features 
BlindsInsulated Windows
Bathroom 
Dimensions - ND x NDLevel - First
Bedroom 
Dimensions - ND x NDLevel - Third
Dining Room 
Dimensions - ND x NDLevel - Second
EntryFoyer 
Dimensions - ND x NDLevel - First
Great Room 
Dimensions - ND x ND
Kitchen 
Dimensions - ND x NDLevel - Second
Living Room 
Dimensions - ND x NDLevel - Second
Office 
Dimensions - ND x NDLevel - First
PrimaryBathroom 
Dimensions - ND x NDLevel - Third
PrimaryBedroom 
Dimensions - ND x NDLevel - Third
Save
Ask
Tour
Hide
Share
Exterior Features
Exterior 
Balcony
View 
City LightsCityPanoramic
Waterview 
City LightsCityPanoramic
Windows/Doors 
BlindsInsulated Windows
Community Features
School District 
Cleveland Municipal - 1809
Township 
Cleveland
Schools
School District
Cleveland Municipal - 1809
Elementary School
Unknown
Middle School
Unknown
High School
Unknown
Listing courtesy of James J Robinson of RE/MAX Real Estate Group


The data relating to real estate for sale on this website comes in part from the Internet Data Exchange program of MLS NOW. Real estate listings held by brokerage firms other than are marked with the Internet Data Exchange logo and detailed information about them includes the name of the listing broker(s). The photos may be altered, edited, enhanced or virtually staged. Information Deemed Reliable But Not Guaranteed. Copyright 2026 - Multiple Listing Service, Inc. – All Rights Reserved.

Neighborhood & Commute
Source: Walkscore
Disclosure: Community information and market data powered by Constellation Data Labs. Information is deemed reliable but not guaranteed.
Save
Ask
Tour
Hide
Share