
6349 Downs Road NWWarren, OH 44481
Mortgage Calculator
Monthly Payment (Est.)
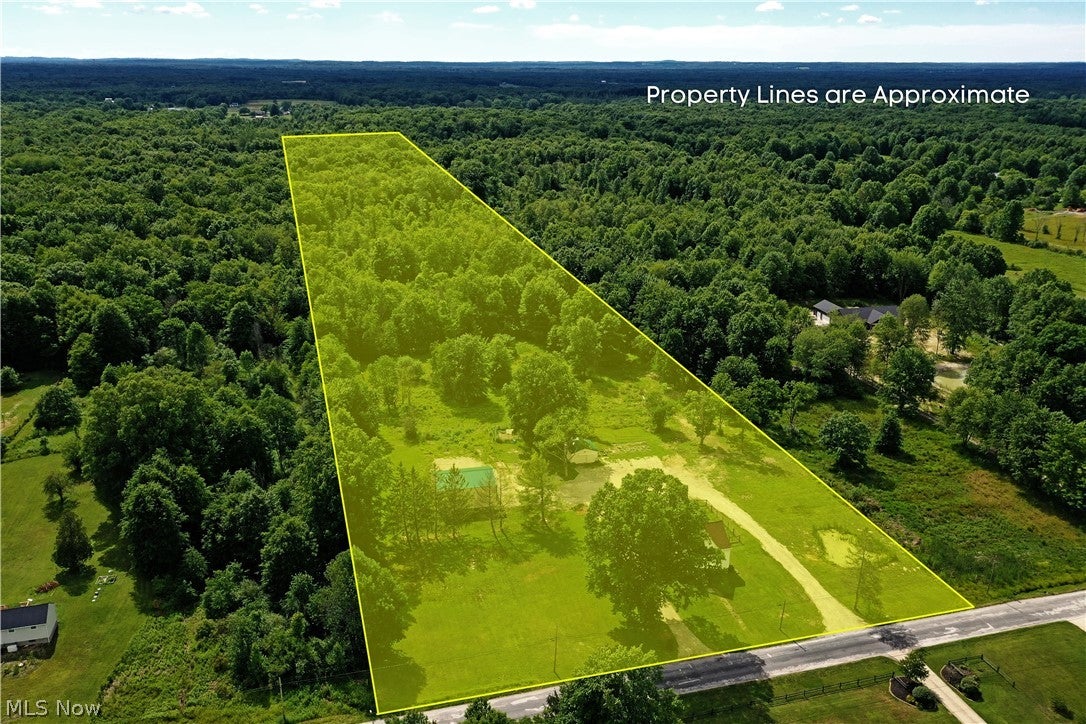
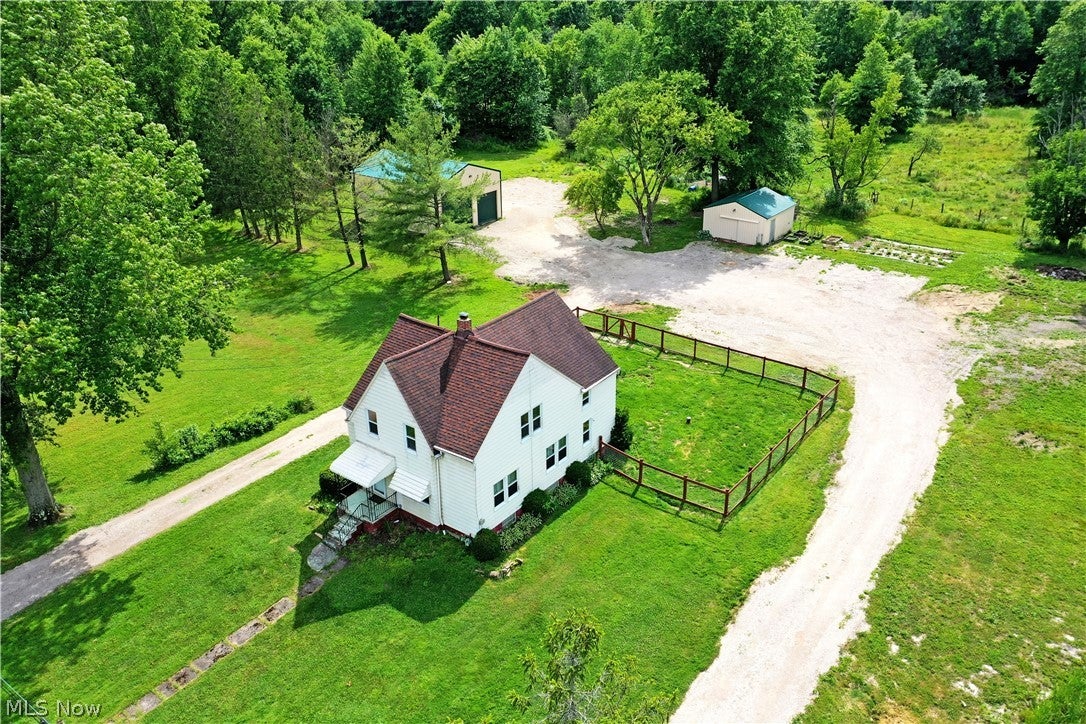
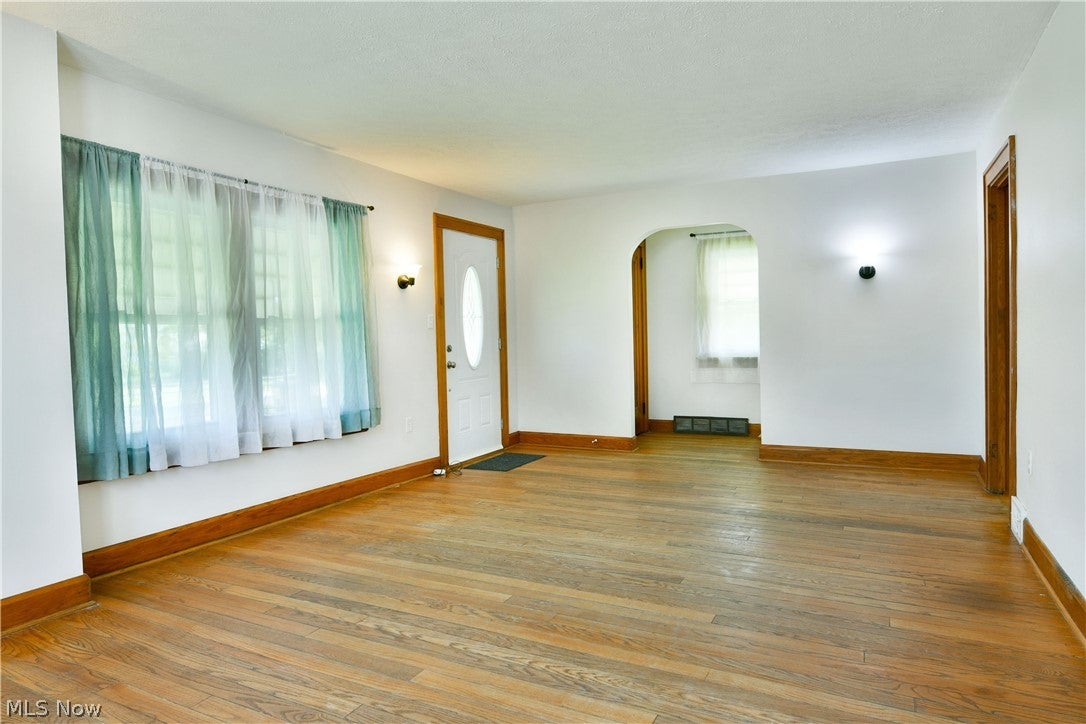
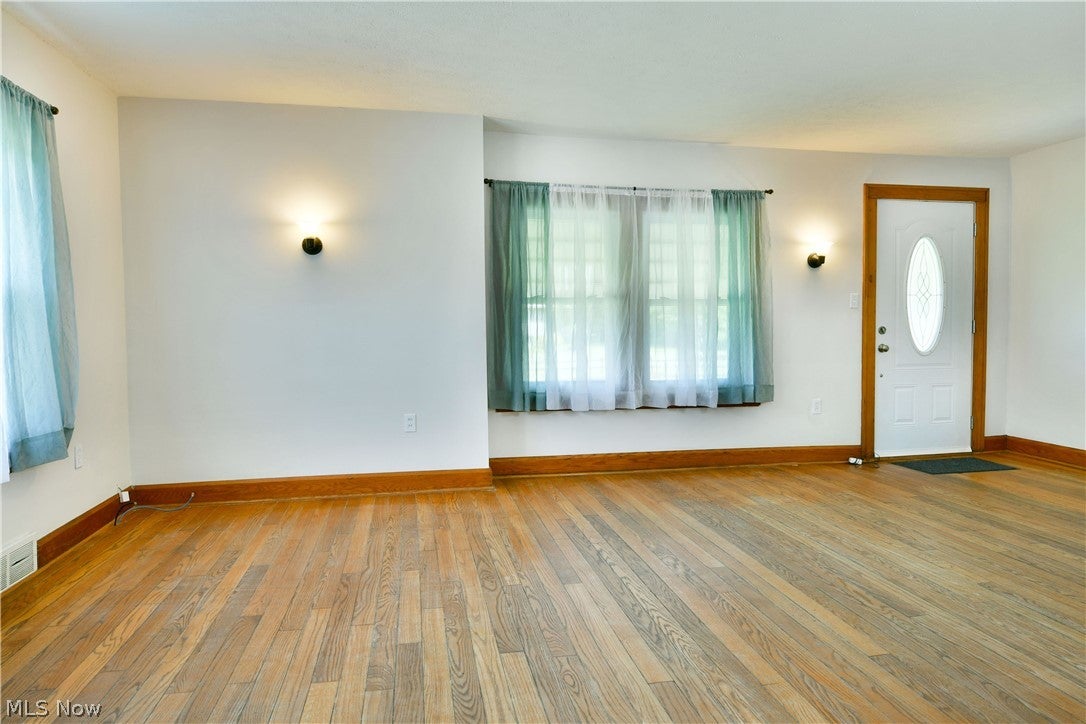
Enter an interest rate to see your estimated monthly payment.Have you been searching for a taste of farmhouse-style living? How about one with a little land to call your own? Better yet, what if it’s move-in ready and offers plenty of garage space for your toys, equipment, or even a large RV? Don’t worry, this hot-to-market Champion home has it all! Set on over 10 acres, this exciting property offers room to grow and endless possibilities. Traditional styling creates a welcoming first impression with a covered front porch, fenced backyard, and convenient side entrance. Meanwhile, the wraparound driveway passes a large storage shed, garden area, and pond before arriving at the show-stopping 40x30 steel outbuilding. Complete with 6-inch concrete floors, water and electric service, soaring 16-foot ceilings, and oversized overhead doors, the space is ready for everything from RV storage and equipment parking to a dream workshop. Inside, a welcoming living room showcases gorgeous hardwood flooring, matching trim, and solid wood doors that add to the home's farmhouse charm. Around the corner, the central dining area features whimsical mason jar lighting and built-in shelving, creating the perfect space to gather and display your favorite décor. The darling kitchen shines with stone-look countertops, a tiled backsplash, stainless steel appliances, and a dual-window sink that fills the space with natural light. Completing the main level, a first-floor bedroom is joined by a tastefully updated full bath featuring a unique circular shower. Upstairs, four impressively sized bedrooms offer comfortable, carpeted surroundings and abundant natural light. Additional storage space is tucked away nearby, while a beautifully updated full bath showcases lavish tile work across both the flooring and shower surround. Laundry and additional storage are conveniently located in the basement. Updates include: roof 2016, water heater 2024, carpet 2026, electric box 2020, septic 2020 w/ passing inspection 2026, and so much more! Plus 1 yr home warranty!
| 2 months ago | Price changed to $350,000 | |
| 2 months ago | Listing updated with changes from the MLS® | |
| 3 months ago | Listing first seen on site |

The data relating to real estate for sale on this website comes in part from the Internet Data Exchange program of MLS NOW. Real estate listings held by brokerage firms other than are marked with the Internet Data Exchange logo and detailed information about them includes the name of the listing broker(s). The photos may be altered, edited, enhanced or virtually staged. Information Deemed Reliable But Not Guaranteed. Copyright 2026 - Multiple Listing Service, Inc. – All Rights Reserved.