4085 Herner County Line Road, Southington, OH, 44470

Save
Ask
Tour
Hide
Share
$599,363
105 Days On Site

4085 Herner County Line Road
Southington, OH 44470

For Sale|Single Family Residence|Active
4
Beds
3
Total Baths
2
Full Baths
1
Partial Bath
1,805
SqFt
$332
/SqFt
1860
Built
Subdivision:
Township/Southingtonsec 36
County:
Trumbull
Call Now: 330-440-3253
Is this the listing for you? We can help make it yours.
330-440-3253
4085 Herner County Line Road4085 Herner County Line Road4085 Herner County Line Road4085 Herner County Line Road
Save
Ask
Tour
Hide
Share

Mortgage Calculator

Monthly Payment (Est.)

Enter an interest rate to see your estimated monthly payment.
Calculator powered by Showcase IDX, a Constellation1 Company. Copyright ©2026 Information is deemed reliable but not guaranteed.

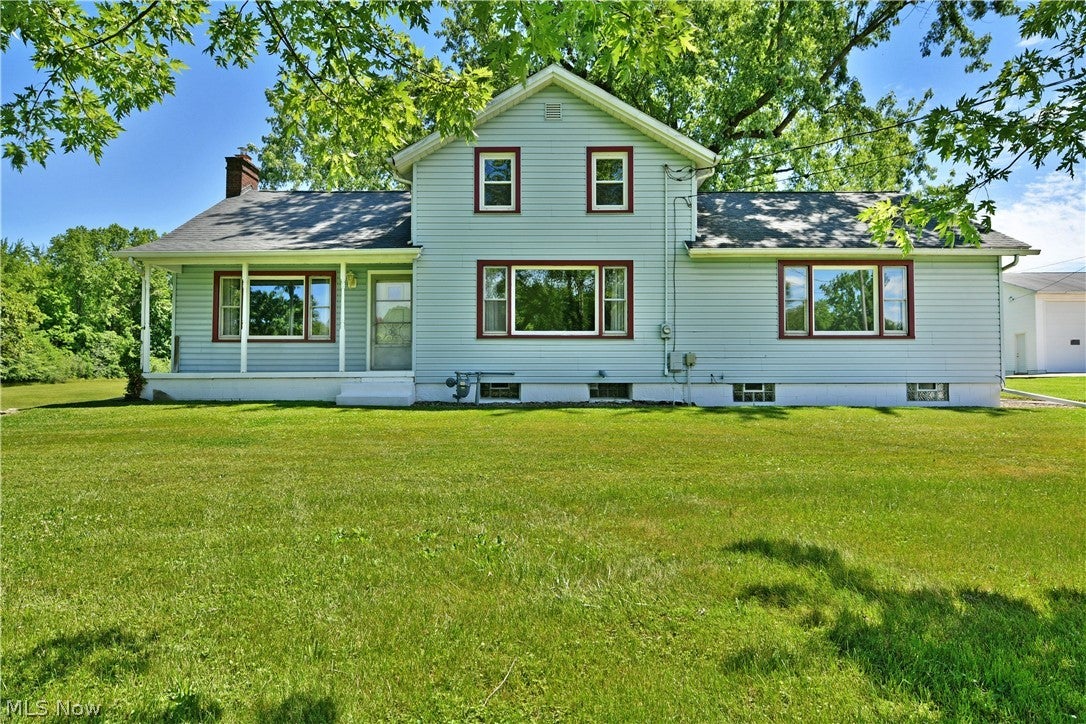
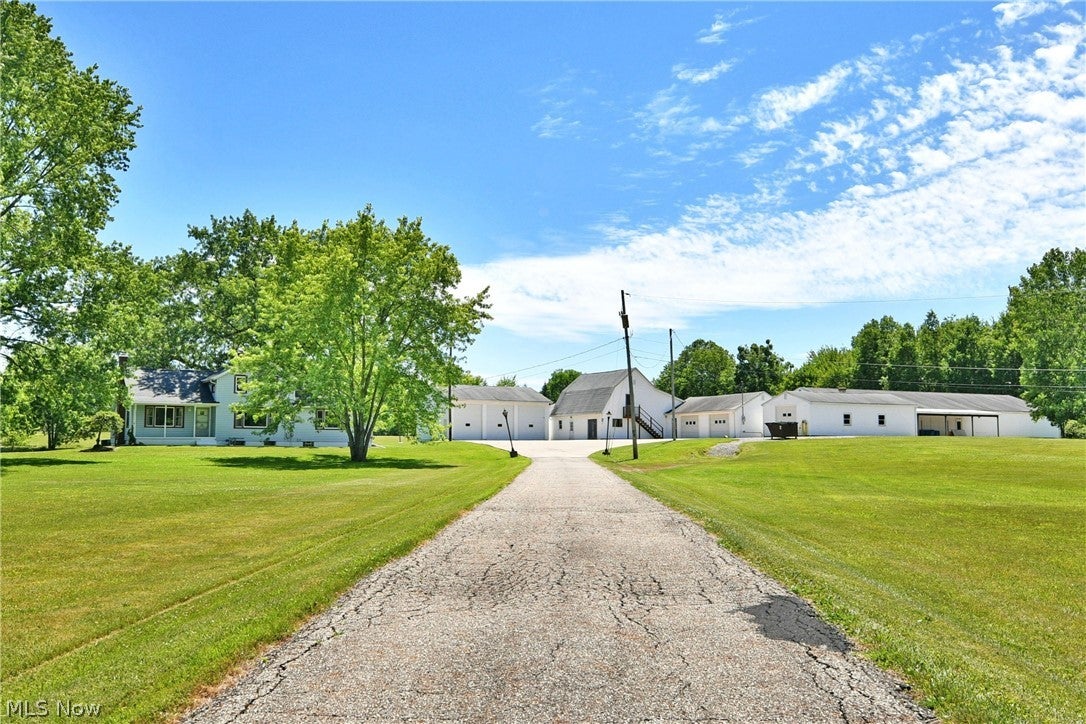
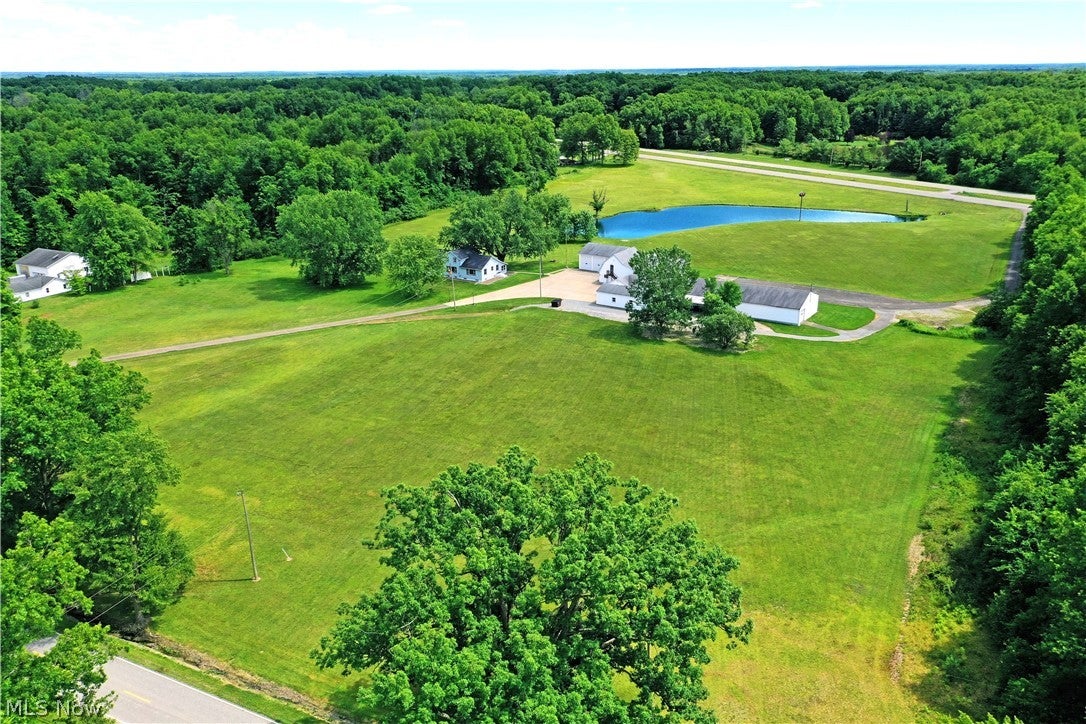
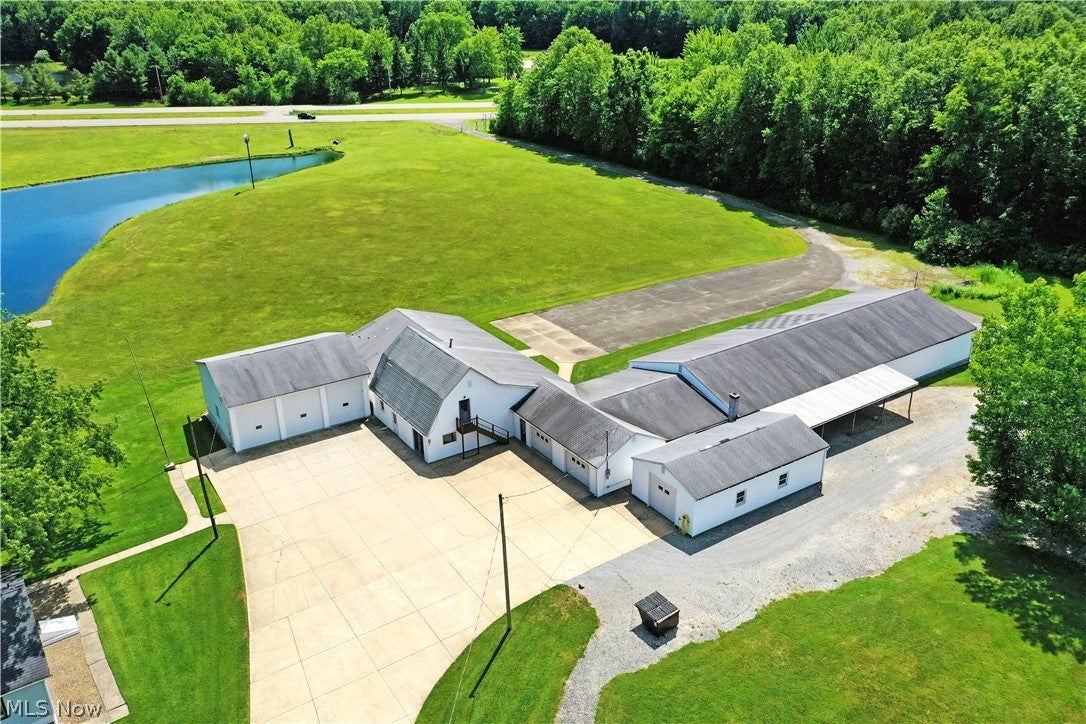
Located on an incredible 14-acre property with endless possibilities, this ONE-OF-A-KIND estate offers exceptional commercial potential along with over 10,000 sq ft of outbuilding space! Whether you're looking for room to operate a business, store equipment/vehicles, or create the ultimate man cave retreat, this property delivers. Tucked away from the hustle and bustle the breathtaking setting features rolling lawns and a stunning 2.5-acre lake that provides both privacy and scenic beauty. A long blacktop driveway winds through the property leading to a large concrete turnaround and multiple buildings ready to accommodate your needs. Sidewalks guide you to both the covered front porch and the everyday rear entrance where a unique sunroom awaits. Complete with finished wood accents, a gas heater for cooler evenings, and opaque panels that filter natural light, it's the perfect place to relax after a day on the lake or in the workshop. Inside, a welcoming living room showcases rich hardwood-style flooring, large sun-filled windows, stained ceiling beams, and a cozy wood-burning stove. Across the way, the formal dining room enjoys beautiful views and easy access to the central kitchen. Here, butcher block countertops, stainless steel appliances, and a large center island create an inviting space for gathering. The main floor offers two bedrooms, including a spacious primary suite with its own private full bath, along with a second full bathroom for guests. Upstairs, the bonus room leads to two additional bedrooms, bringing the total to four. Laundry and utility services are located in the basement. And just when you think you've seen it all, the outbuildings steal the show. Oversized garages, expansive workshop and warehouse areas, office suites, a window-lined showroom, and endless storage create opportunities that are nearly impossible to find in a single property. Bring your business, your collection, your toys, or your biggest dreams, there's room for it all here!

Save
Ask
Tour
Hide
Share
Listing Snapshot
Price 
$599,363
Days On Site 
105 Days
Bedrooms 
4
Inside Area (SqFt) 
1,805 sqft
Total Baths 
3
Full Baths 
2
Partial Baths 
1
Lot Size 
14 Acres
Year Built 
1860
MLS® Number 
5221661
Status 
Active
Property Tax 
$4,981
HOA/Condo/Coop Fees 
N/A
Sq Ft Source 
N/A
Friends & Family
Recent Activity
2 months agoPrice changed to $599,363
2 months agoListing updated with changes from the MLS®
3 months agoListing first seen on site
General Features
Acres 
14
Garage 
Yes
Garage Spaces 
15
Home Warranty 
Yes
Land Lease 
No
Levels 
Two
Parking 
ConcreteDrivewayDetachedGarageGarage Door OpenerHeated GarageOversizedPavedRV Access/Parking
Property Condition 
Updated/Remodeled
Property Sub Type 
Single Family Residence
Sewer 
Septic Tank
SqFt Above 
1805
Style 
Conventional
Water Source 
Well
Interior Features
Appliances 
DryerDishwasherMicrowaveRangeRefrigeratorWasher
Basement 
FullWalk-Up Access
Cooling 
Ceiling Fan(s)Central Air
Fireplace 
Yes
Fireplace Features 
Living RoomWood Burning StoveWood Burning
Fireplaces 
1
Heating 
Natural GasForced Air
Interior 
Beamed CeilingsCeiling Fan(s)High CeilingsKitchen IslandMaster Downstairs
Laundry Features 
In Basement
Main Level Bedrooms 
2
Bathroom 
Dimensions - 7 x 6Level - First
Bedroom 
Dimensions - 15 x 9Level - Second
Bonus Room 
Dimensions - 13 x 11Level - Second
Dining Room 
Dimensions - 17 x 13Level - First
Kitchen 
Dimensions - 13 x 11Level - First
Living Room 
Dimensions - 17 x 22Level - First
PrimaryBathroom 
Dimensions - 6 x 8Level - First
PrimaryBedroom 
Dimensions - 16 x 10Level - First
Sunroom 
Dimensions - 8 x 55Level - First
Save
Ask
Tour
Hide
Share
Exterior Features
Construction Details 
Vinyl Siding
Exterior 
Fire Pit
Lot Features 
ClearedFew Trees
Other Structures 
OutbuildingWorkshop
Patio And Porch 
EnclosedPatioPorch
Roof 
Shingle
View 
Lake
Waterfront Features 
Pond
Waterview 
Lake
Community Features
School District 
Southington LSD - 7819
Township 
Southington Twp
Schools
School District
Southington LSD - 7819
Elementary School
Unknown
Middle School
Unknown
High School
Unknown
Listing courtesy of Melissa A Palmer of Brokers Realty Group


The data relating to real estate for sale on this website comes in part from the Internet Data Exchange program of MLS NOW. Real estate listings held by brokerage firms other than are marked with the Internet Data Exchange logo and detailed information about them includes the name of the listing broker(s). The photos may be altered, edited, enhanced or virtually staged. Information Deemed Reliable But Not Guaranteed. Copyright 2026 - Multiple Listing Service, Inc. – All Rights Reserved.

Neighborhood & Commute
Source: Walkscore
Disclosure: Community information and market data powered by Constellation Data Labs. Information is deemed reliable but not guaranteed.
Save
Ask
Tour
Hide
Share