3445 E Glencoe Road, Richfield, OH, 44286

Save
Ask
Tour
Hide
Share
$675,000
106 Days On Site

3445 E Glencoe Road
Richfield, OH 44286

For Sale|Single Family Residence|Active
4
Beds
4
Total Baths
3
Full Baths
1
Partial Bath
3,777
SqFt
$179
/SqFt
1995
Built
Subdivision:
Glencoe Cluster Ph I
County:
Summit
Call Now: 330-440-3253
Is this the listing for you? We can help make it yours.
330-440-3253
3445 E Glencoe Road3445 E Glencoe Road3445 E Glencoe Road3445 E Glencoe Road
Save
Ask
Tour
Hide
Share

Mortgage Calculator

Monthly Payment (Est.)

Enter an interest rate to see your estimated monthly payment.
Calculator powered by Showcase IDX, a Constellation1 Company. Copyright ©2026 Information is deemed reliable but not guaranteed.

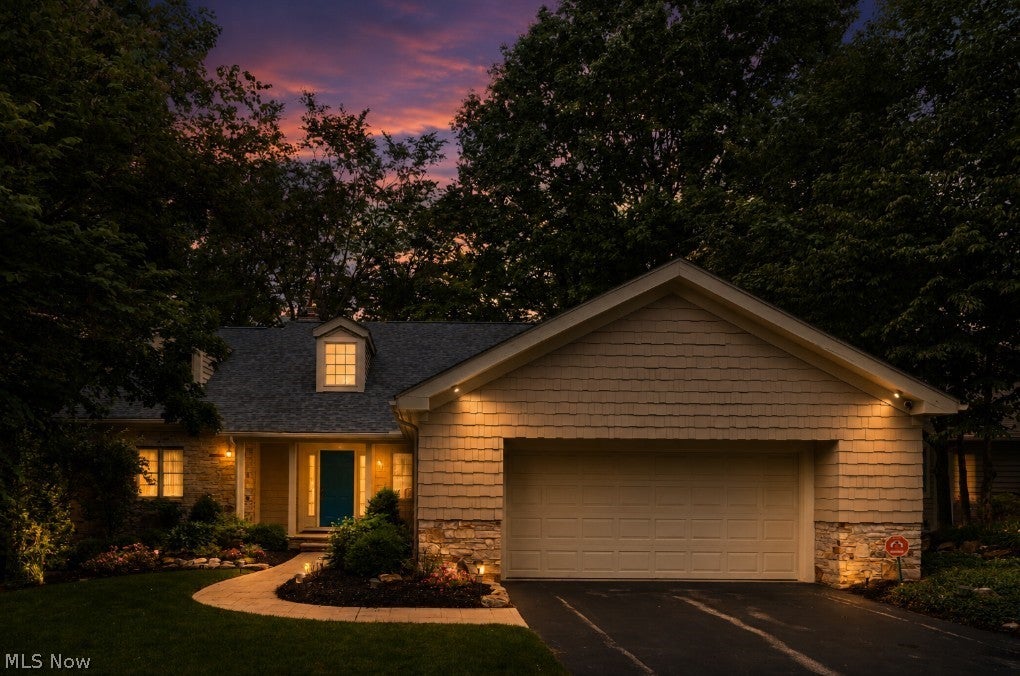
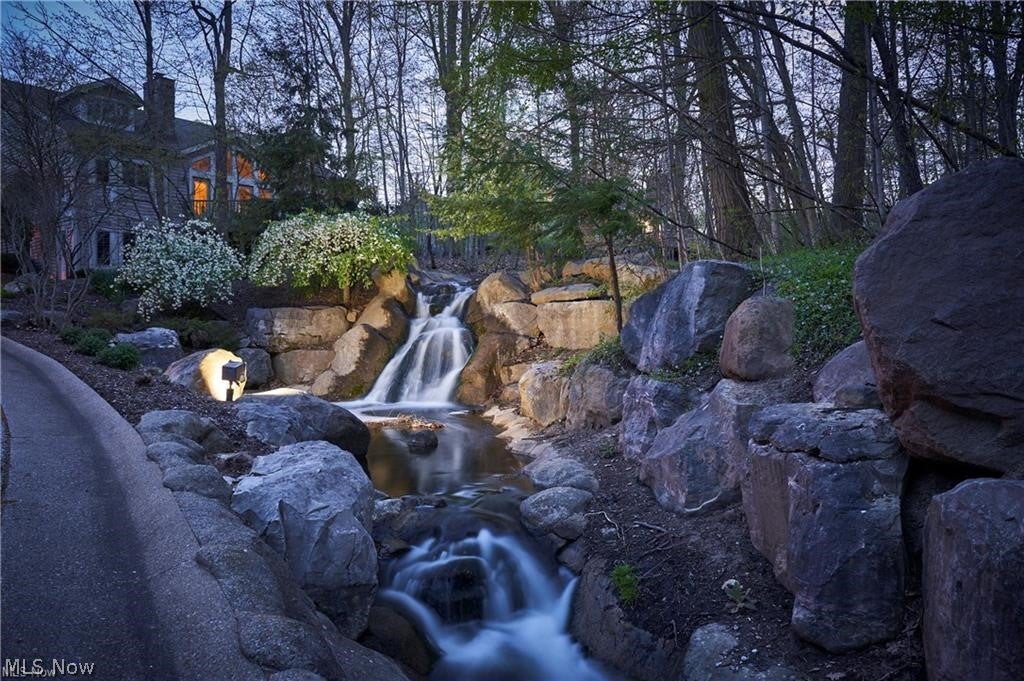
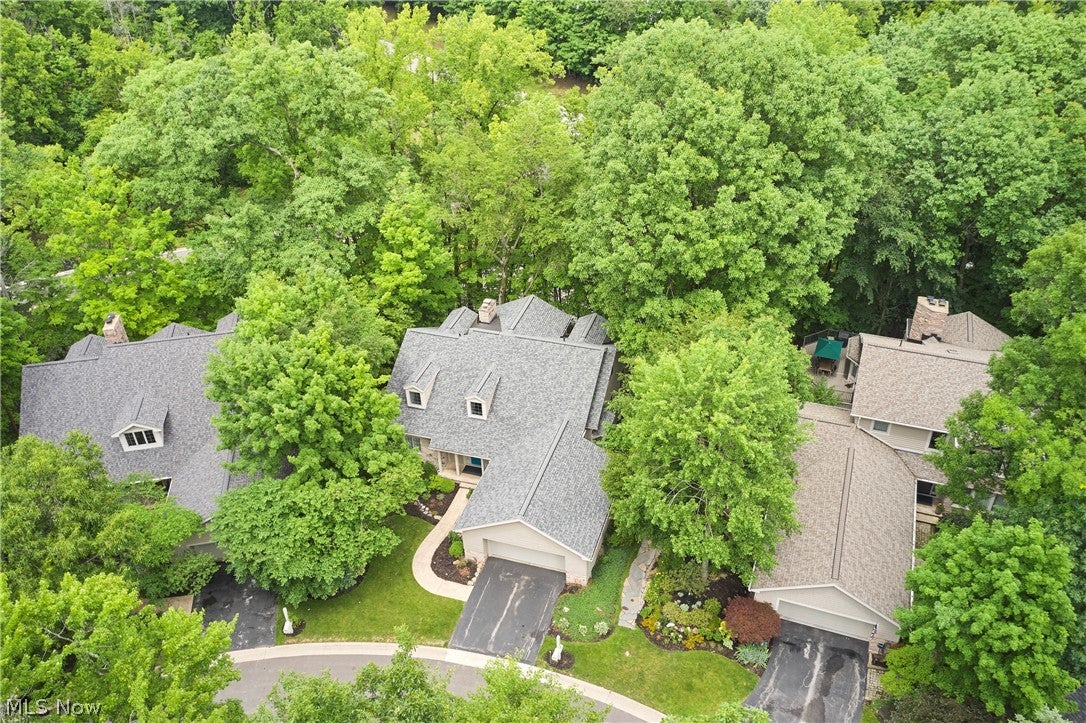
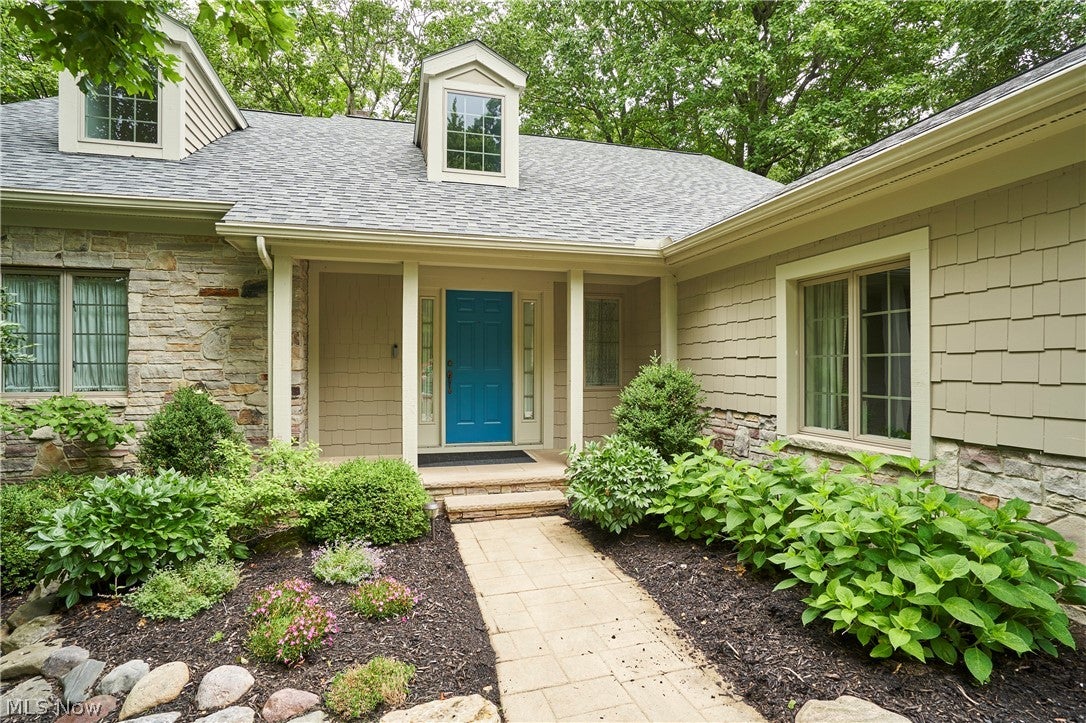
Welcome to this beautifully updated 3-4 bedroom, 3.5 bath cluster home situated on one of the most desirable lots in Glencairn Forest, offering serene wooded views and exceptional privacy. The warm and inviting kitchen features quartz countertops, updated backsplash, sink, and faucet, and opens to the dramatic two-story great room with a stunning stone fireplace and a wall of windows overlooking the forest. The first-floor primary suite provides convenient main-level living. Upstairs, you'll find a spacious second bedroom, a private office that can easily serve as a third bedroom, and a full bath. The walkout lower level offers over 1,000 finished square feet, including a large family room with access to the screened porch, a fourth bedroom, workout room, and full bath. Numerous updates include new roof (2025), washer and dryer (2025), Great room windows (2024), lower-level shower (2023), dishwasher and refrigerator (2023), furnaces and A/C units (2021), water heater (2021), and more. Enjoy community amenities including tennis courts and a playground, all while being conveniently located near I-77, I-271, Cuyahoga Valley National Park, shopping, dining, and more. This is low-maintenance living at its finest!

Save
Ask
Tour
Hide
Share
Listing Snapshot
Price 
$675,000
Days On Site 
106 Days
Bedrooms 
4
Inside Area (SqFt) 
3,777 sqft
Total Baths 
4
Full Baths 
3
Partial Baths 
1
Lot Size 
N/A
Year Built 
1995
MLS® Number 
5221691
Status 
Active
Property Tax 
$8,913
HOA/Condo/Coop Fees 
$81.25 monthly
Sq Ft Source 
N/A
Friends & Family
Recent Activity
2 months agoPrice changed to $675,000
2 months agoListing updated with changes from the MLS®
4 months agoListing first seen on site
General Features
Attached Garage 
Yes
Disclosures 
Hoa Disclosure
Garage 
Yes
Garage Spaces 
2
Land Lease 
No
Levels 
Three Or More
Number Of Stories 
2
Parking 
AsphaltAttachedDrivewayGarage Faces FrontGarageGarage Door OpenerPaved
Pets 
Yes
Property Sub Type 
Single Family Residence
Security 
Security SystemSmoke Detector(s)
Sewer 
Public Sewer
SqFt Above 
2737
SqFt Below 
1040
Style 
Cape Cod, Cluster Home
Water Source 
Public
Interior Features
Appliances 
DryerDishwasherDisposalHumidifierMicrowaveRangeRefrigeratorWasher
Basement 
FullPartially Finished
Cooling 
Central Air
Fireplace 
Yes
Fireplace Features 
Great RoomStoneMaster Bedroom
Fireplaces 
2
Heating 
Natural GasForced AirFireplace(s)
Interior 
Entrance FoyerKitchen IslandOpen FloorplanStone CountersNatural WoodworkMaster Downstairs
Laundry Features 
Main LevelLaundry Room
Main Level Bedrooms 
1
Bedroom 
Dimensions - 19 x 14Level - Second
Dining Room 
Dimensions - 14 x 14Level - First
EntryFoyer 
Dimensions - 19 x 17Level - First
Exercise Room 
Dimensions - 15 x 15Level - Lower
Family Room 
Dimensions - 36 x 16Level - Lower
Great Room 
Dimensions - 18 x 16Level - FirstFeatures - Beamed Ceilings
Kitchen 
Dimensions - 21 x 15Level - First
Laundry 
Dimensions - 10 x 7Level - First
PrimaryBathroom 
Dimensions - 16 x 14Level - First
PrimaryBedroom 
Dimensions - 18 x 13Level - First
Save
Ask
Tour
Hide
Share
Exterior Features
Construction Details 
StoneVinyl Siding
Lot Features 
Wooded
Patio And Porch 
DeckEnclosedFront PorchPatioPorchScreened
Roof 
AsphaltFiberglass
View 
Trees/Woods
Waterview 
Trees/Woods
Community Features
Association Fee 
$975.0
Association Fee Frequency 
Annually
Additional Association Fee 
$2500.0
Additional Association Fee Frequency 
Semi-Annually
Community Features 
OtherPlaygroundTennis Court(s)
School District 
Revere LSD - 7712
Township 
Richfield Twp
Schools
School District
Revere LSD - 7712
Elementary School
Unknown
Middle School
Unknown
High School
Unknown
Listing courtesy of Alison M Baranek of Berkshire Hathaway HomeServices Stouffer Realty


The data relating to real estate for sale on this website comes in part from the Internet Data Exchange program of MLS NOW. Real estate listings held by brokerage firms other than are marked with the Internet Data Exchange logo and detailed information about them includes the name of the listing broker(s). The photos may be altered, edited, enhanced or virtually staged. Information Deemed Reliable But Not Guaranteed. Copyright 2026 - Multiple Listing Service, Inc. – All Rights Reserved.

Neighborhood & Commute
Source: Walkscore
Disclosure: Community information and market data powered by Constellation Data Labs. Information is deemed reliable but not guaranteed.
Save
Ask
Tour
Hide
Share