284 N Kennebec Avenue, Mcconnelsville, OH, 43756

Save
Ask
Tour
Hide
Share
$320,500
107 Days On Site

284 N Kennebec Avenue
Mcconnelsville, OH 43756

For Sale|Single Family Residence|Active
5
Beds
4
Total Baths
3
Full Baths
1
Partial Bath
4,200
SqFt
$76
/SqFt
1843
Built
County:
Morgan
Call Now: 330-440-3253
Is this the listing for you? We can help make it yours.
330-440-3253
284 N Kennebec Avenue284 N Kennebec Avenue284 N Kennebec Avenue284 N Kennebec Avenue
Save
Ask
Tour
Hide
Share

Mortgage Calculator

Monthly Payment (Est.)

Enter an interest rate to see your estimated monthly payment.
Calculator powered by Showcase IDX, a Constellation1 Company. Copyright ©2026 Information is deemed reliable but not guaranteed.

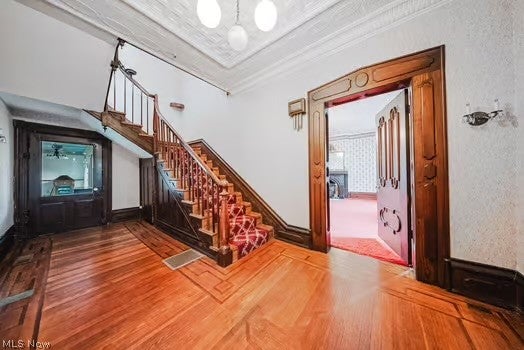
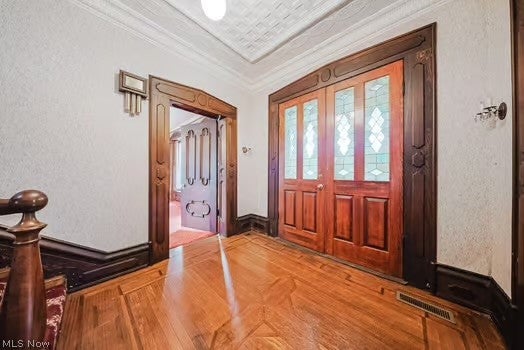
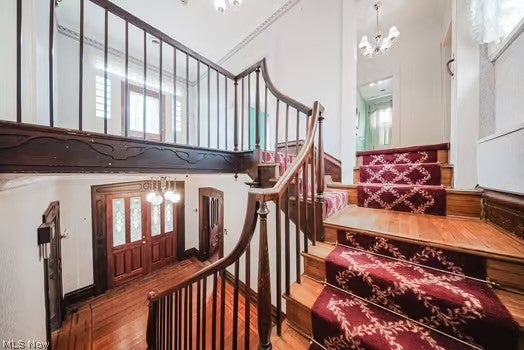
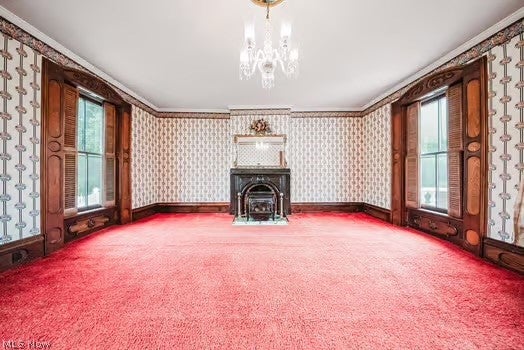
This distinctive Federal-style home, built in 1843, offers more than 4,200 square feet of living space with 5 bedrooms and 3.5 bathrooms, combining impressive size, architectural character, and a versatile floor plan. Throughout the home, soaring ceilings, oversized windows, beautiful woodwork, and generously sized rooms create inviting spaces for both everyday living and entertaining. Multiple living and gathering areas provide flexibility for a home office, guest accommodations, recreation, or simply room to spread out. Outside, the spacious property and mature surroundings offer plenty of room to relax, entertain, and enjoy the setting. Conveniently located near downtown McConnelsville, shopping, dining, parks, and local amenities. This remarkable property delivers the space, character, and versatility that can be difficult to find in today's market. Schedule your private showing and experience all this home has to offer.

Save
Ask
Tour
Hide
Share
Listing Snapshot
Price 
$320,500
Days On Site 
107 Days
Bedrooms 
5
Inside Area (SqFt) 
4,200 sqft
Total Baths 
4
Full Baths 
3
Partial Baths 
1
Lot Size 
0.93 Acres
Year Built 
1843
MLS® Number 
5221728
Status 
Active
Property Tax 
$2,736
HOA/Condo/Coop Fees 
N/A
Sq Ft Source 
N/A
Friends & Family
Recent Activity
2 months agoPrice changed to $320,500
2 months agoListing updated with changes from the MLS®
4 months agoListing first seen on site
General Features
Acres 
0.93
Carport 
1
Foundation 
Block
Garage 
Yes
Garage Spaces 
2
Land Lease 
No
Levels 
Two
Parking 
CarportDetachedGarageOff Street
Property Sub Type 
Single Family Residence
Sewer 
Public Sewer
Special Circumstances 
Standard
SqFt Above 
4200
Style 
Traditional
Water Source 
Public
Interior Features
Appliances 
MicrowaveRangeRefrigerator
Cooling 
Central Air
Fireplace 
Yes
Fireplaces 
5
Heating 
Natural Gas
Laundry Features 
Main Level
Save
Ask
Tour
Hide
Share
Exterior Features
Construction Details 
Block
Exterior 
Balcony
Other Structures 
Shed(s)
Roof 
ShingleSlate
Community Features
School District 
Morgan LSD - 5801
Township 
Morgan Twp
Schools
School District
Morgan LSD - 5801
Elementary School
Unknown
Middle School
Unknown
High School
Unknown
Listing courtesy of Delilah A Morgan of Howard Hanna Real Estate Services


The data relating to real estate for sale on this website comes in part from the Internet Data Exchange program of MLS NOW. Real estate listings held by brokerage firms other than are marked with the Internet Data Exchange logo and detailed information about them includes the name of the listing broker(s). The photos may be altered, edited, enhanced or virtually staged. Information Deemed Reliable But Not Guaranteed. Copyright 2026 - Multiple Listing Service, Inc. – All Rights Reserved.

Neighborhood & Commute
Source: Walkscore
Disclosure: Community information and market data powered by Constellation Data Labs. Information is deemed reliable but not guaranteed.
Save
Ask
Tour
Hide
Share