601 Trentstone Circle, Aurora, OH, 44202

Save
Ask
Tour
Hide
Share
$1,299,000
8 Days On Site

601 Trentstone Circle
Aurora, OH 44202

For Sale|Condominium|Active
3
Beds
3
Total Baths
2
Full Baths
1
Partial Bath
4,037
SqFt
$322
/SqFt
2024
Built
Subdivision:
Trentstone
County:
Portage
Call Now: 330-440-3253
Is this the listing for you? We can help make it yours.
330-440-3253
Upcoming Open Houses
Sun, Jul 12, 12:00 PM - 2:00 PM
601 Trentstone Circle601 Trentstone Circle601 Trentstone Circle601 Trentstone Circle
Save
Ask
Tour
Hide
Share

Mortgage Calculator

Monthly Payment (Est.)

$5,927
Calculator powered by Showcase IDX, a Constellation1 Company. Copyright ©2026 Information is deemed reliable but not guaranteed.

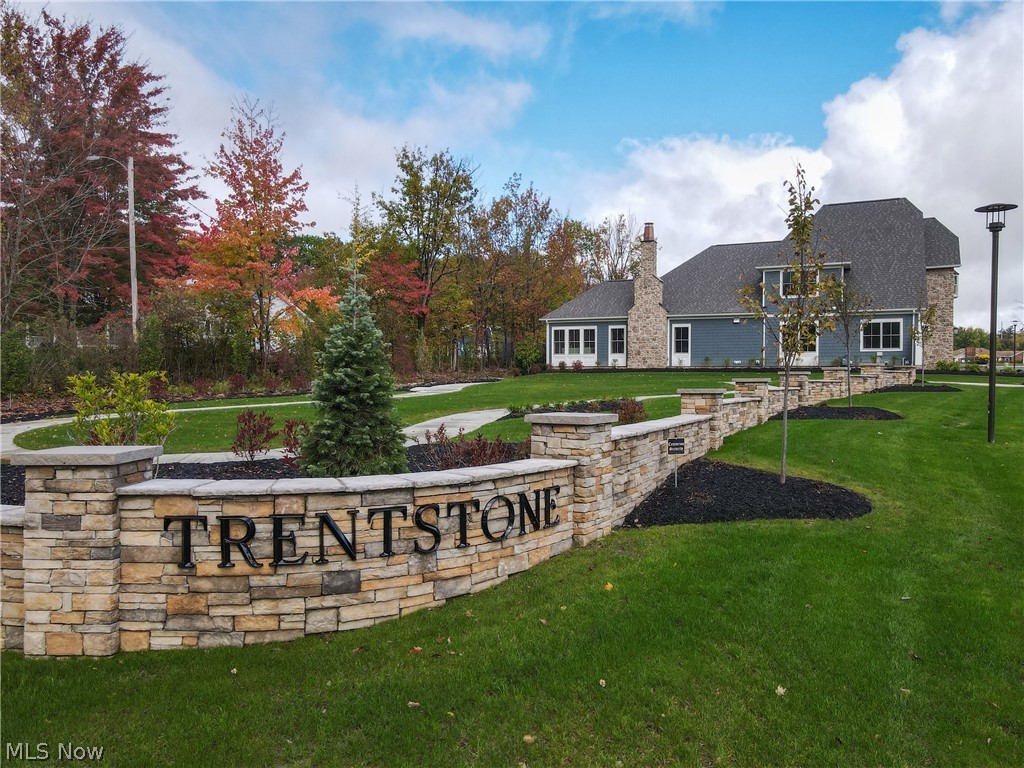
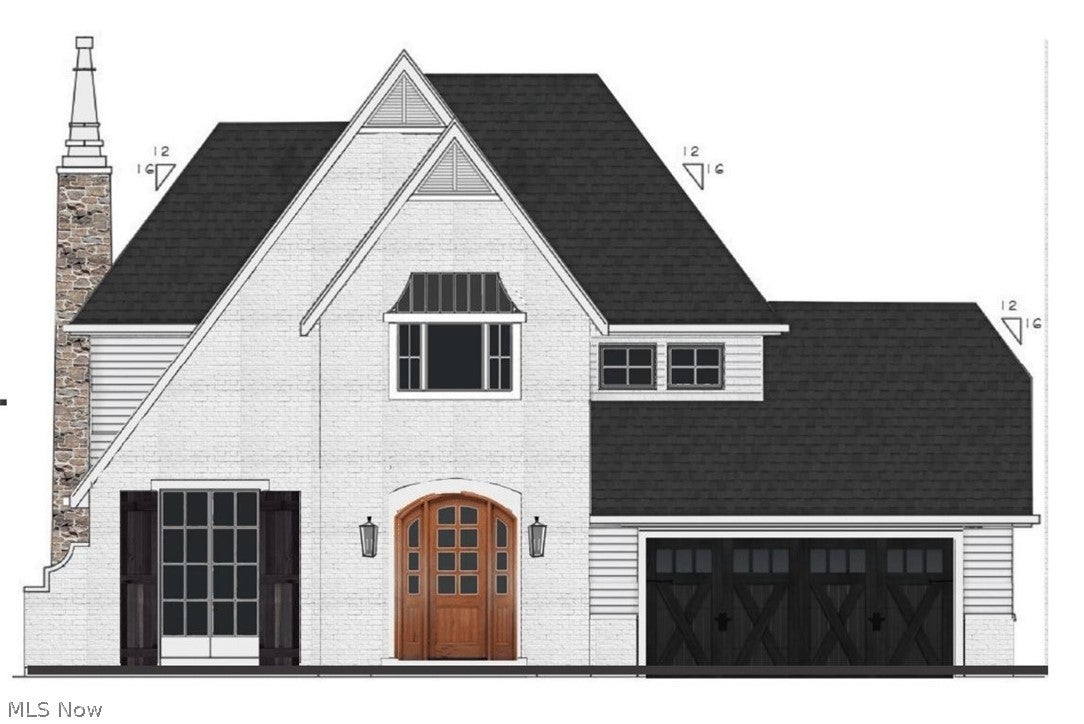
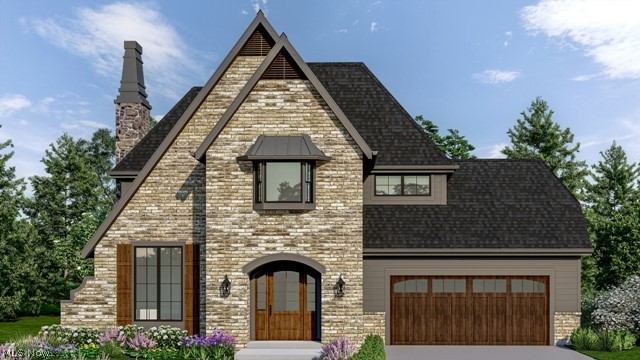
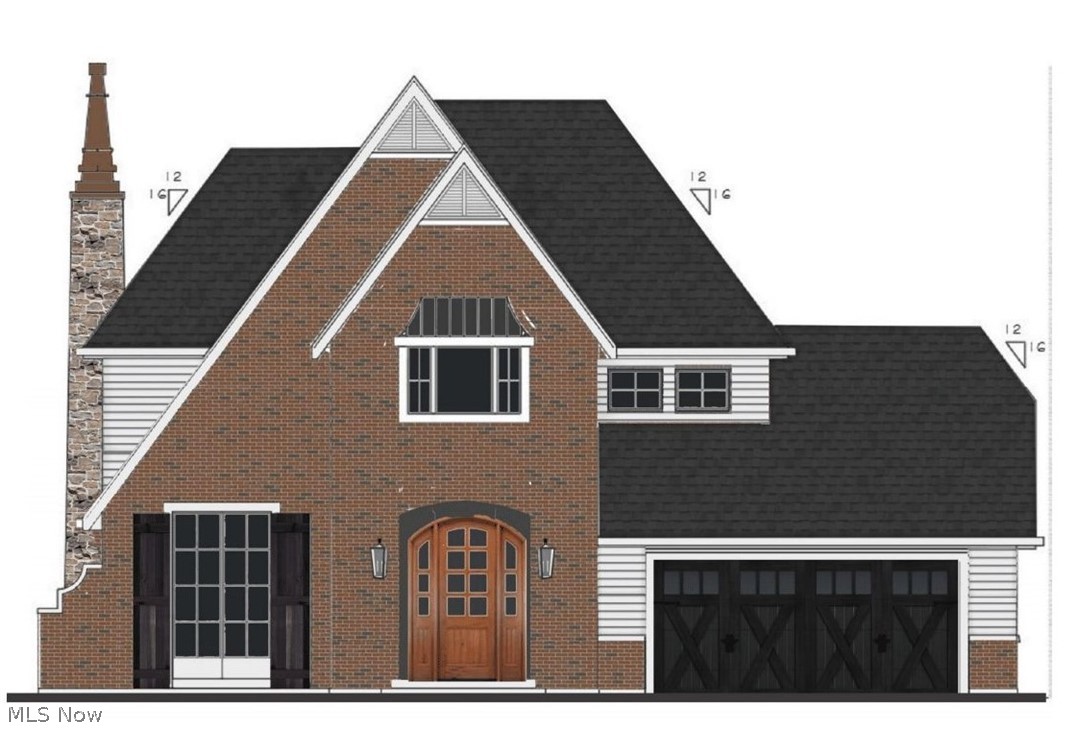
Welcome to this exciting residential development that sets a new standard for upscale first floor living. Situated in the charming city of Aurora, Trentstone offers 18 stand alone condos that blend elegance, functionality, and customizable luxury. Buyers may choose from 3 elevation styles and 8 design schemes noted in the photos. This model boasts most of our possible upgrades available in any other home style selected. There are 3 bedrooms, first floor office, four season sunroom, island gourmet kitchen with high-end appliances, a partially finished basement, heated primary bathroom floors, and much more! Options include a fourth bedroom, various basement options, various patio/sunroom choices, tiered levels of high-end finishes. Developed by Norlach Development LLC in partnership with LB Architects. Design selections created by interior designer Laura Yeager Smith Home & Design! Ask about her services! Each homeowner will receive one year complimentary Club Dining membership at Walden. Welcome Home!

Save
Ask
Tour
Hide
Share
Listing Snapshot
Price 
$1,299,000
Days On Site 
8 Days
Bedrooms 
3
Inside Area (SqFt) 
4,037 sqft
Total Baths 
3
Full Baths 
2
Partial Baths 
1
Lot Size 
N/A
Year Built 
2024
MLS® Number 
5221835
Status 
Active
Property Tax 
$9,801
HOA/Condo/Coop Fees 
N/A
Sq Ft Source 
N/A
Friends & Family
Recent Activity
a week agoListing first seen on site
a week agoListing updated with changes from the MLS®
General Features
Attached Garage 
Yes
Direction Faces 
East
Garage 
Yes
Garage Spaces 
2
Green Energy Efficient 
AppliancesConstructionDoorsHVACLightingWindows
Home Warranty 
Yes
Land Lease 
No
Levels 
Two
Number Of Stories 
2
Parking 
AttachedDrivewayGarageGarage Door OpenerPaved
Pets 
Yes
Property Sub Type 
Condominium
Security 
Security SystemSmoke Detector(s)
Sewer 
Public Sewer
Special Circumstances 
Standard
SqFt Above 
2922
SqFt Below 
1115
Style 
Colonial
Water Source 
Public
Interior Features
Appliances 
DryerDishwasherDisposalMicrowaveRangeRefrigeratorWasher
Basement 
FullFinishedSump Pump
Cooling 
Ceiling Fan(s)Central Air
Fireplace 
Yes
Fireplace Features 
Gas LogGreat Room
Fireplaces 
1
Heating 
Natural GasForced Air
Interior 
Vaulted Ceiling(s)Breakfast BarBookcasesBuilt-in FeaturesCeiling Fan(s)ChandelierCrown MoldingEntrance FoyerEat-in KitchenGranite CountersHigh CeilingsKitchen IslandOpen FloorplanRecessed LightingSee RemarksStorageNatural WoodworkWalk-In Closet(s)Master Downstairs
Laundry Features 
Laundry RoomIn Unit
Main Level Bedrooms 
1
Bathroom 
Dimensions - 9 x 8Level - Second
Bedroom 
Dimensions - 16 x 11Level - Second
Dining Room 
Dimensions - 12 x 12Level - FirstFeatures - Chandelier
EntryFoyer 
Dimensions - 13 x 12Level - FirstDescription - Two Story
Great Room 
Dimensions - 20 x 18Level - FirstFeatures - Bookcases, Built-in Features, Chandelier, High Ceilings, Vaulted Ceiling(s)
Kitchen 
Dimensions - 18 x 12Level - FirstFeatures - Breakfast Bar, Built-in Features, Granite Counters, Stone Counters
Laundry 
Dimensions - 7 x 6Level - FirstFeatures - Built-in Features, High Ceilings
Library 
Dimensions - 13 x 12Level - FirstFeatures - Bookcases, Chandelier, High Ceilings
PrimaryBathroom 
Dimensions - 17 x 10Level - FirstFeatures - Granite Counters, Soaking Tub, Walk-In Closet(s)
PrimaryBedroom 
Dimensions - 17 x 14Level - FirstFeatures - Built-in Features, High Ceilings, Vaulted Ceiling(s), Walk-In Closet(s)
Recreation 
Dimensions - ND x NDLevel - Lower
Sunroom 
Dimensions - 17 x 11Level - First
Save
Ask
Tour
Hide
Share
Exterior Features
Construction Details 
BrickHardiPlank TypeStoneStucco
Patio And Porch 
PatioPorchSee Remarks
Roof 
AsphaltFiberglass
Community Features
Association Dues 
388
Financing Terms Available 
CashConventional
HOA Fee Frequency 
Monthly
School District 
Aurora CSD - 6701
Township 
Aurora
Schools
School District
Aurora CSD - 6701
Elementary School
Unknown
Middle School
Unknown
High School
Unknown
Listing courtesy of Seth B Task of Berkshire Hathaway HomeServices Professional Realty


The data relating to real estate for sale on this website comes in part from the Internet Data Exchange program of MLS NOW. Real estate listings held by brokerage firms other than are marked with the Internet Data Exchange logo and detailed information about them includes the name of the listing broker(s). The photos may be altered, edited, enhanced or virtually staged. Information Deemed Reliable But Not Guaranteed. Copyright 2026 - Multiple Listing Service, Inc. – All Rights Reserved.

Neighborhood & Commute
Source: Walkscore
Disclosure: Community information and market data powered by Constellation Data Labs. Information is deemed reliable but not guaranteed.
Save
Ask
Tour
Hide
Share