
1745 Sherck BoulevardWooster, OH 44691
Mortgage Calculator
Monthly Payment (Est.)
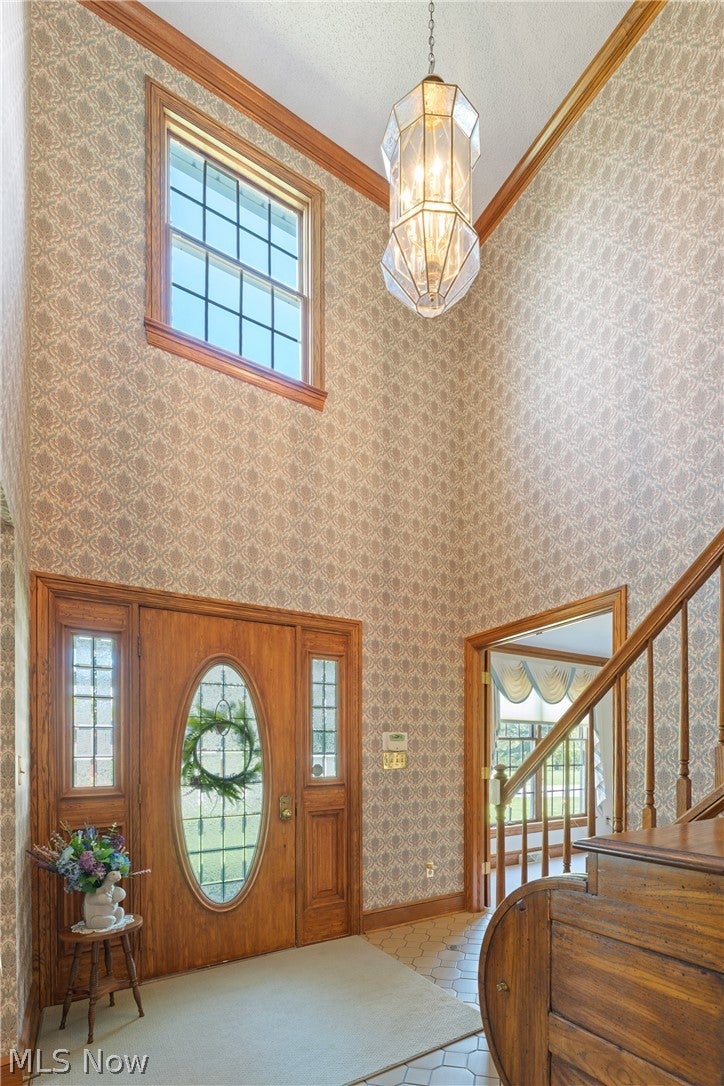
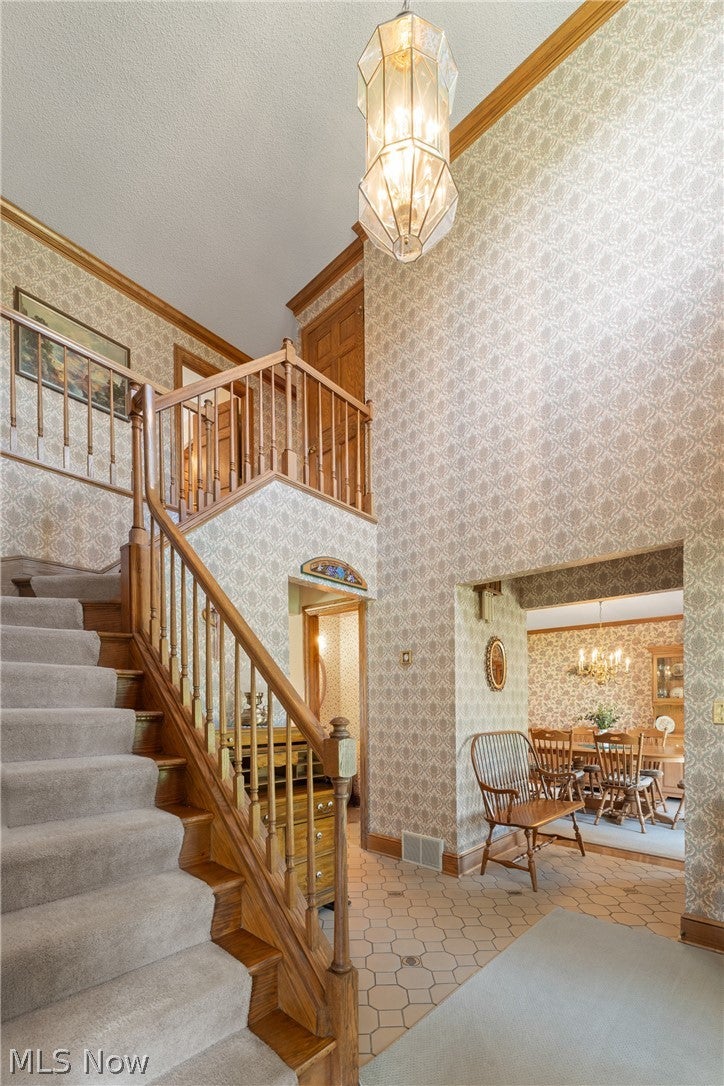
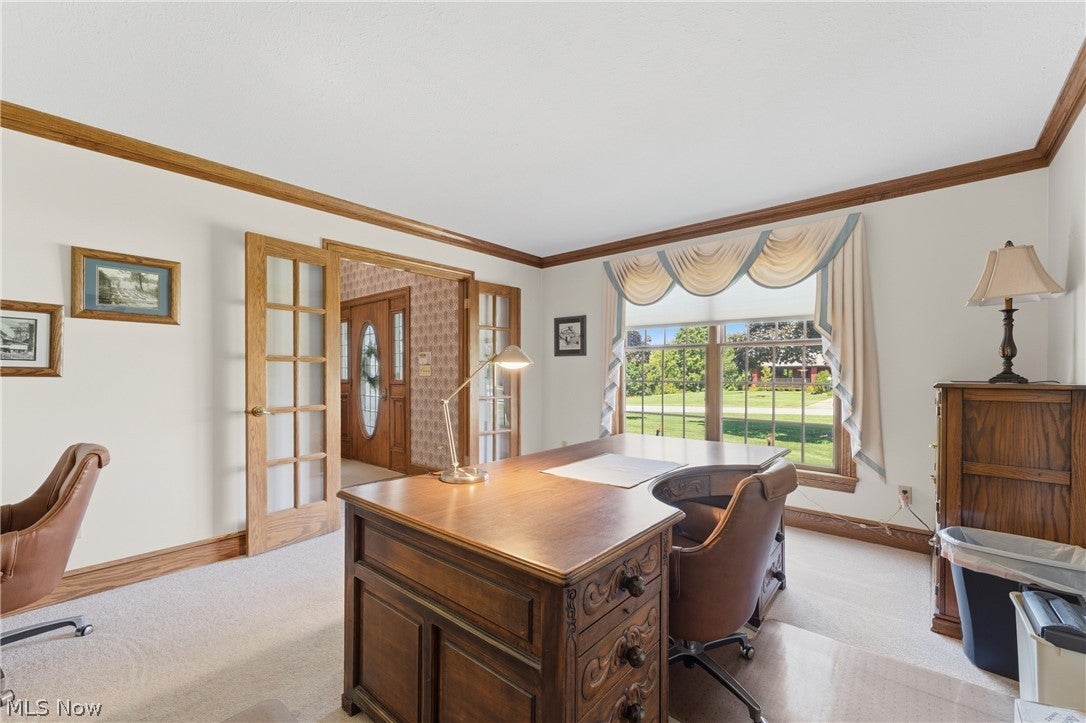
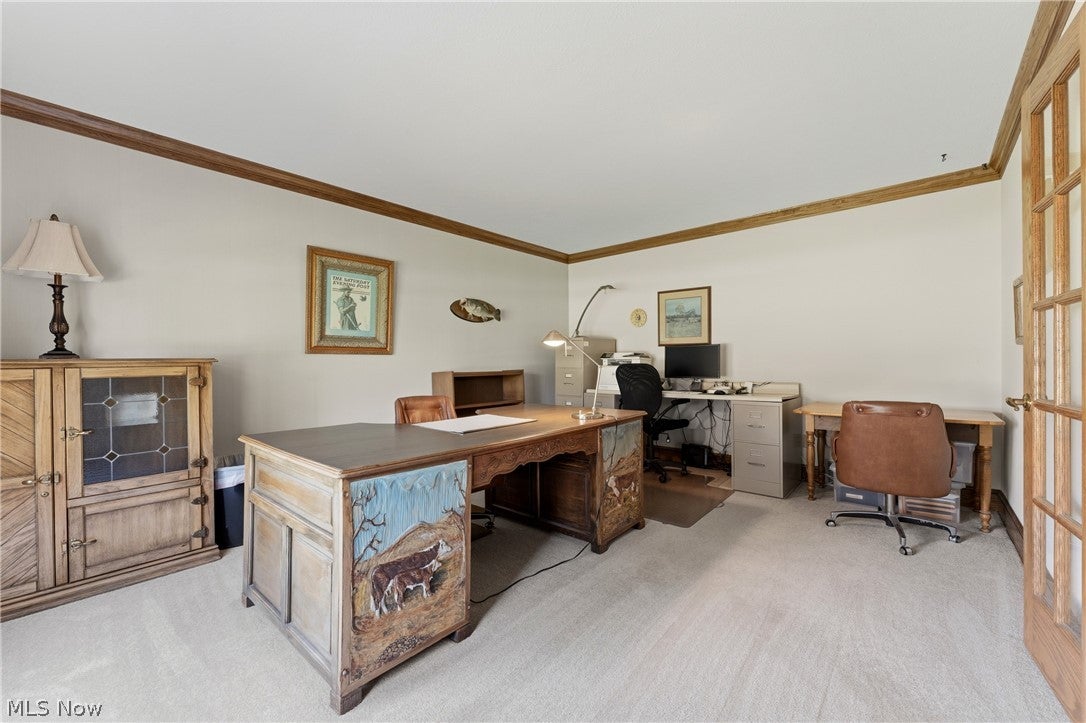
Enter an interest rate to see your estimated monthly payment.Welcome home to this stunning 4-bedroom, 3.5-bath residence offering over 3,184 square feet of thoughtfully designed living space in the highly desirable Triway Local School District. From the moment you arrive, you'll appreciate the spacious 3-car garage, mature landscaping, and exceptional curb appeal. Inside, you'll find generous living and entertaining spaces throughout. The inviting family room features a cozy fireplace, creating the perfect gathering place for family and friends, while the built-in Bose sound system enhances the home's entertainment experience. The bright and airy sunroom offers a peaceful retreat filled with natural light, perfect for morning coffee, reading, or simply enjoying views of the outdoors. The spacious kitchen and adjoining living areas provide an ideal layout for everyday living and hosting guests. Upstairs, the primary suite offers a private escape with ample space and comfort, while three additional bedrooms and 3.5 bathrooms provide room for family and visitors alike. The partially finished basement expands your living space and is perfect for a recreation room, home office, fitness area, or hobby space. Additional highlights include a home generator for added peace of mind and reliability year-round. To complete this incredible home you’ll find an outdoor storage shed, where you'll have plenty of space for lawn equipment, tools, seasonal décor, and all your outdoor essentials. The home is equipped with a security system, providing an extra layer of comfort and protection whether you're home or away. Thoughtfully designed with both convenience and functionality in mind, this property offers the perfect blend of comfort, storage, and modern amenities, everything you need to feel right at home. Schedule your private showing today!
| 2 months ago | Status changed to Active Under Contract | |
| 2 months ago | Listing updated with changes from the MLS® | |
| 3 months ago | Listing first seen on site |

The data relating to real estate for sale on this website comes in part from the Internet Data Exchange program of MLS NOW. Real estate listings held by brokerage firms other than are marked with the Internet Data Exchange logo and detailed information about them includes the name of the listing broker(s). The photos may be altered, edited, enhanced or virtually staged. Information Deemed Reliable But Not Guaranteed. Copyright 2026 - Multiple Listing Service, Inc. – All Rights Reserved.