128 Columbia, Chester, WV, 26034

Save
Ask
Tour
Hide
Share
$197,000
106 Days On Site

128 Columbia
Chester, WV 26034

For Sale|Single Family Residence|Active
3
Beds
2
Total Baths
2
Full Baths
1,526
SqFt
$129
/SqFt
1937
Built
County:
Hancock
Call Now: 330-440-3253
Is this the listing for you? We can help make it yours.
330-440-3253
128 Columbia128 Columbia128 Columbia128 Columbia
Save
Ask
Tour
Hide
Share

Mortgage Calculator

Monthly Payment (Est.)

Enter an interest rate to see your estimated monthly payment.
Calculator powered by Showcase IDX, a Constellation1 Company. Copyright ©2026 Information is deemed reliable but not guaranteed.

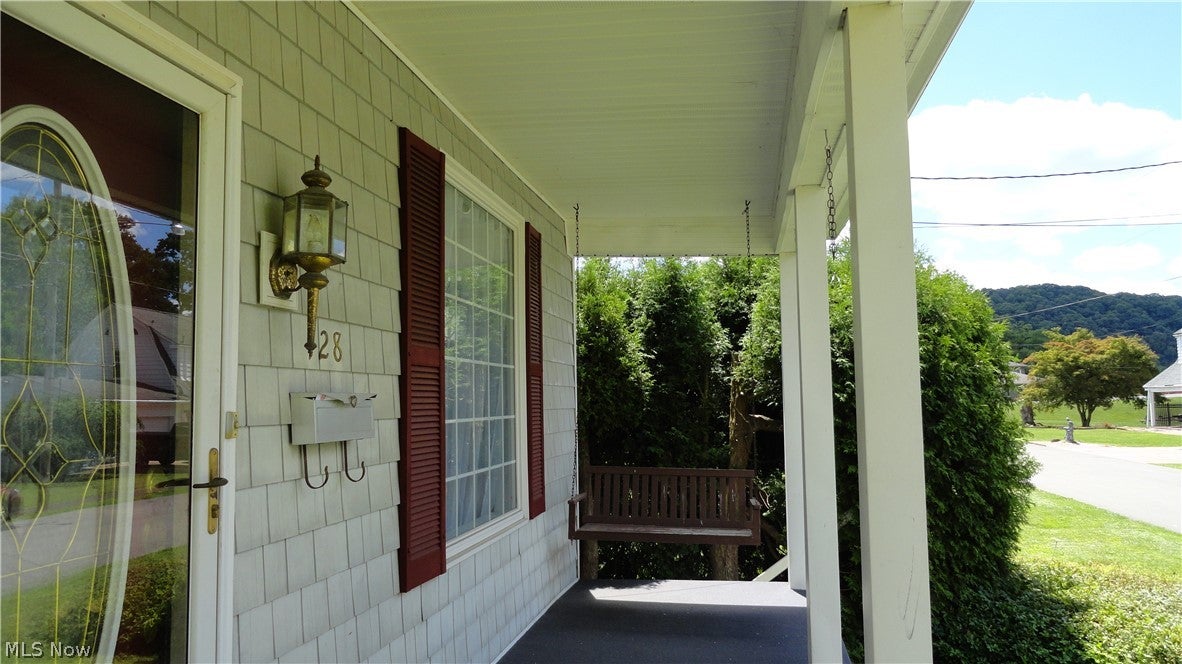
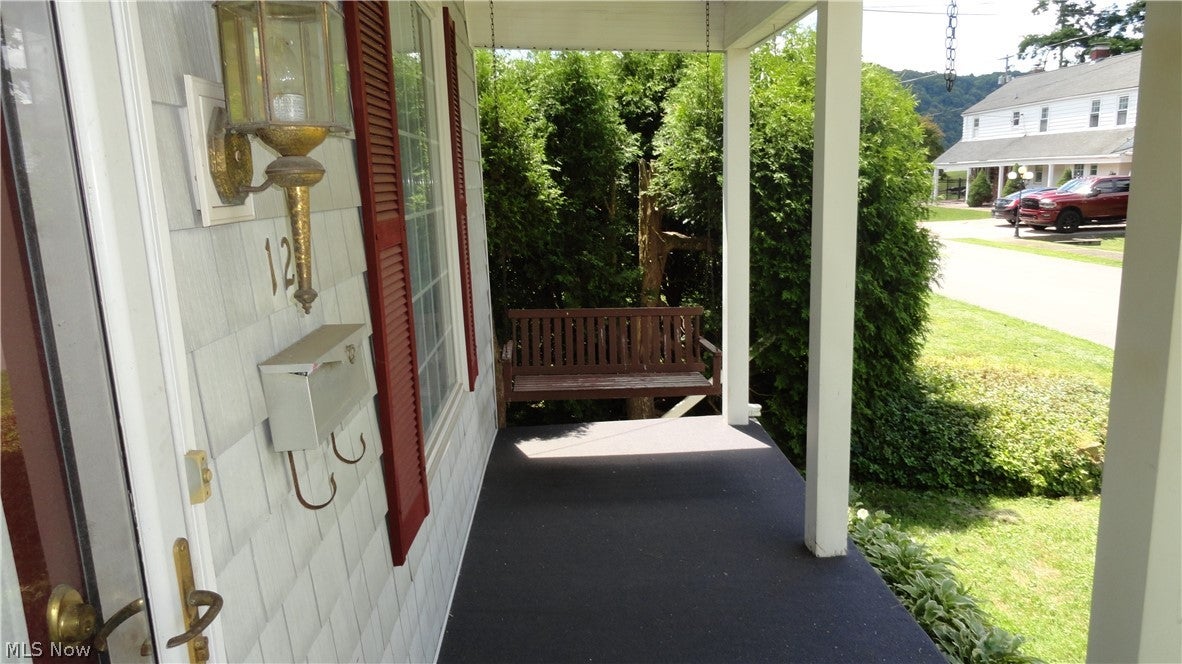
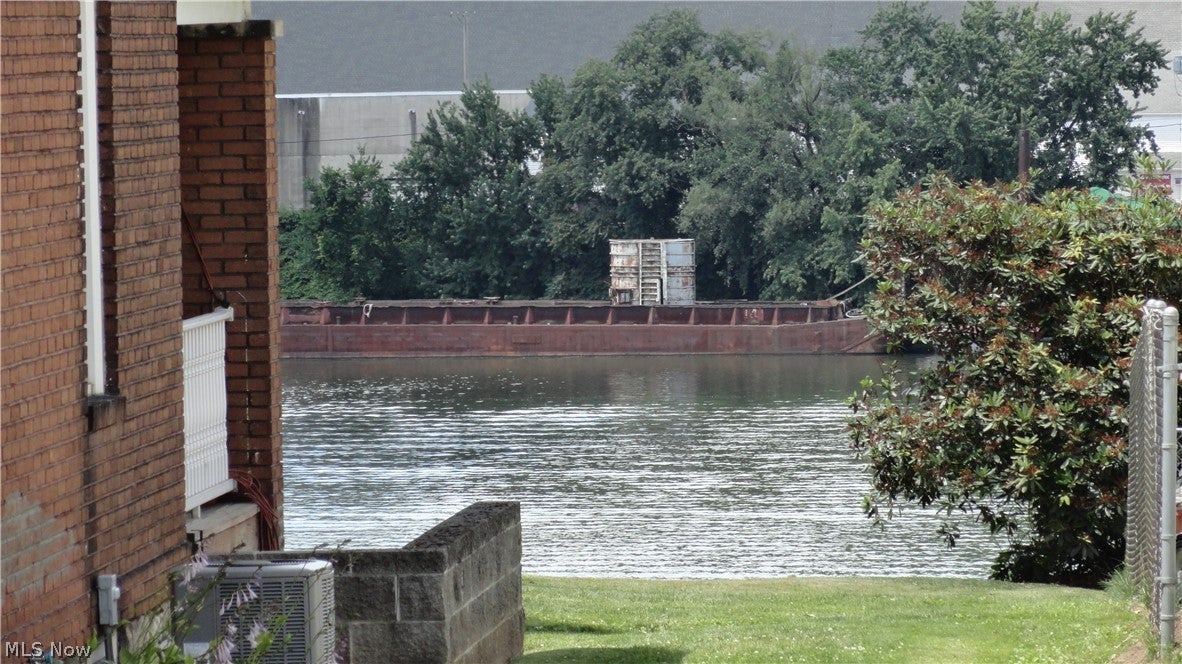
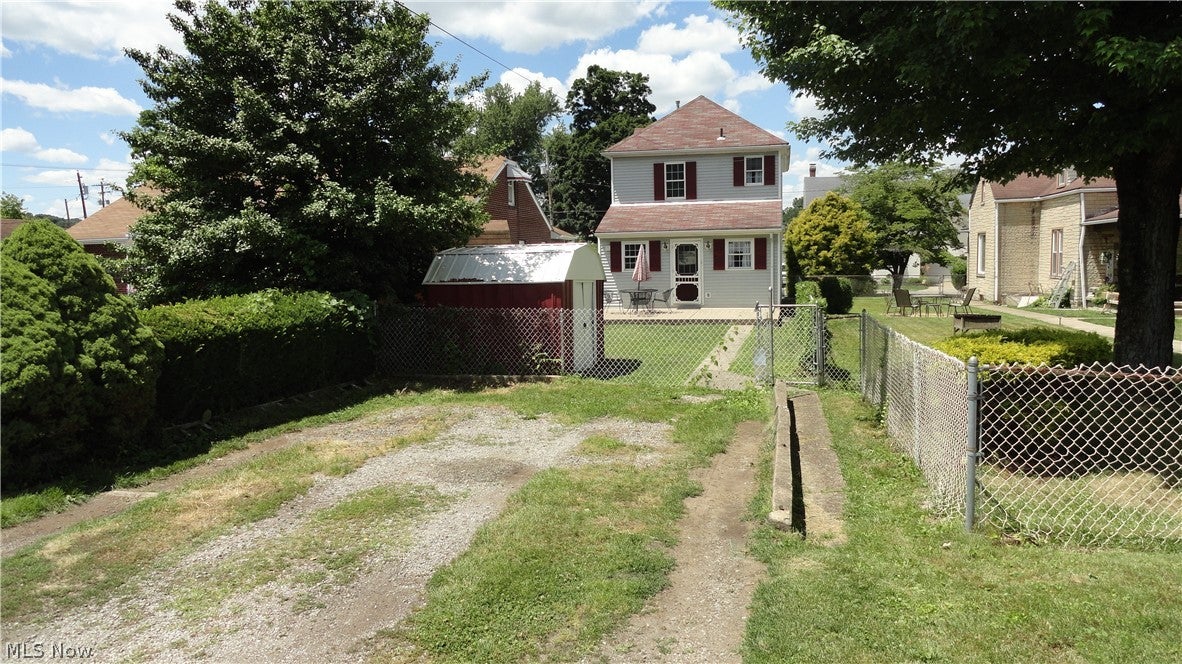
Beautifully Remodeled Home Near the River! Just steps from the river overlook, this charming and newly remodeled home offers the perfect blend of comfort, style, and convenience. Previously utilized as an executive rental, the property is now available for purchase and ready for its next owner. The second floor features 3 spacious bedrooms, a full bath, and a conveniently located laundry area. On the main level, you'll find a large living room, a formal dining room with a pass-through to the expansive kitchen, and an open, airy layout enhanced by abundant natural light streaming through numerous windows. A versatile bonus room and second full bath are located at the rear of the home, providing additional living space ideal for a family room, home office, or guest area. Outside, enjoy a large patio overlooking the fenced backyard, perfect for entertaining, gardening, or relaxing. The inviting covered front porch, complete with a porch swing, offers the perfect spot to unwind and enjoy the neighborhood atmosphere. With its modern updates, generous living spaces, and desirable location near the river, this move-in-ready home is one you won't want to miss!

Save
Ask
Tour
Hide
Share
Listing Snapshot
Price 
$197,000
Days On Site 
106 Days
Bedrooms 
3
Inside Area (SqFt) 
1,526 sqft
Total Baths 
2
Full Baths 
2
Partial Baths 
N/A
Lot Size 
0.0806 Acres
Year Built 
1937
MLS® Number 
5222060
Status 
Active
Property Tax 
$924
HOA/Condo/Coop Fees 
N/A
Sq Ft Source 
N/A
Friends & Family
Recent Activity
a week agoPrice changed to $197,000
a week agoListing updated with changes from the MLS®
4 months agoListing first seen on site
General Features
Acres 
0.0806
Direction Faces 
North
Disclosures 
Principal Is Real Estate Licensed
Land Lease 
No
Levels 
Two
Number Of Stories 
2
Parking 
No GarageOff StreetParking Pad
Property Sub Type 
Single Family Residence
Sewer 
Public Sewer
SqFt Above 
1526
Style 
Conventional
Water Source 
Public
Interior Features
Basement 
Unfinished
Cooling 
Central Air
Fireplace 
Yes
Fireplaces 
1
Heating 
Natural GasForced Air
Laundry Features 
In BathroomMultiple Locations
Bathroom 
Dimensions - 7 x 8Level - SecondDescription - Has laundry hook-ups for stackable set
Bedroom 
Dimensions - 10 x 12Level - Second
Dining Room 
Dimensions - 14 x 15Level - First
EatInKitchen 
Dimensions - 11 x 18Level - First
Living Room 
Dimensions - 12.5 x 18Level - FirstFeatures - Beamed Ceilings
PrimaryBedroom 
Dimensions - 14 x 13Level - Second
SittingRoom 
Dimensions - 7 x 12Level - FirstDescription - Also has laundry hook-ups
Save
Ask
Tour
Hide
Share
Exterior Features
Construction Details 
FrameVinyl Siding
Lot Features 
Back YardCity LotLevel
Other Structures 
Shed(s)
Patio And Porch 
CoveredFront PorchPatio
Roof 
AsphaltFiberglass
Community Features
School District 
Oak Glen HS - 6103
Township 
Chester
Financing Terms Available 
CashConventional
Schools
School District
Oak Glen HS - 6103
Elementary School
Unknown
Middle School
Unknown
High School
Unknown
Listing courtesy of James L Arehart of Century 21 Greathouse Realty, LLC


The data relating to real estate for sale on this website comes in part from the Internet Data Exchange program of MLS NOW. Real estate listings held by brokerage firms other than are marked with the Internet Data Exchange logo and detailed information about them includes the name of the listing broker(s). The photos may be altered, edited, enhanced or virtually staged. Information Deemed Reliable But Not Guaranteed. Copyright 2026 - Multiple Listing Service, Inc. – All Rights Reserved.

Neighborhood & Commute
Source: Walkscore
Disclosure: Community information and market data powered by Constellation Data Labs. Information is deemed reliable but not guaranteed.
Save
Ask
Tour
Hide
Share