1205 E Mallard Drive, Madison, OH, 44057

Save
Ask
Tour
Hide
Share
$285,000
104 Days On Site

1205 E Mallard Drive
Madison, OH 44057

For Sale|Condominium|Active Under Contract
4
Beds
3
Total Baths
2
Full Baths
1
Partial Bath
2,400
SqFt
$119
/SqFt
2003
Built
Subdivision:
Middle Ridge Condo
County:
Lake
Call Now: 330-440-3253
Is this the listing for you? We can help make it yours.
330-440-3253
1205 E Mallard Drive1205 E Mallard Drive1205 E Mallard Drive1205 E Mallard Drive
Save
Ask
Tour
Hide
Share

Mortgage Calculator

Monthly Payment (Est.)

Enter an interest rate to see your estimated monthly payment.
Calculator powered by Showcase IDX, a Constellation1 Company. Copyright ©2026 Information is deemed reliable but not guaranteed.

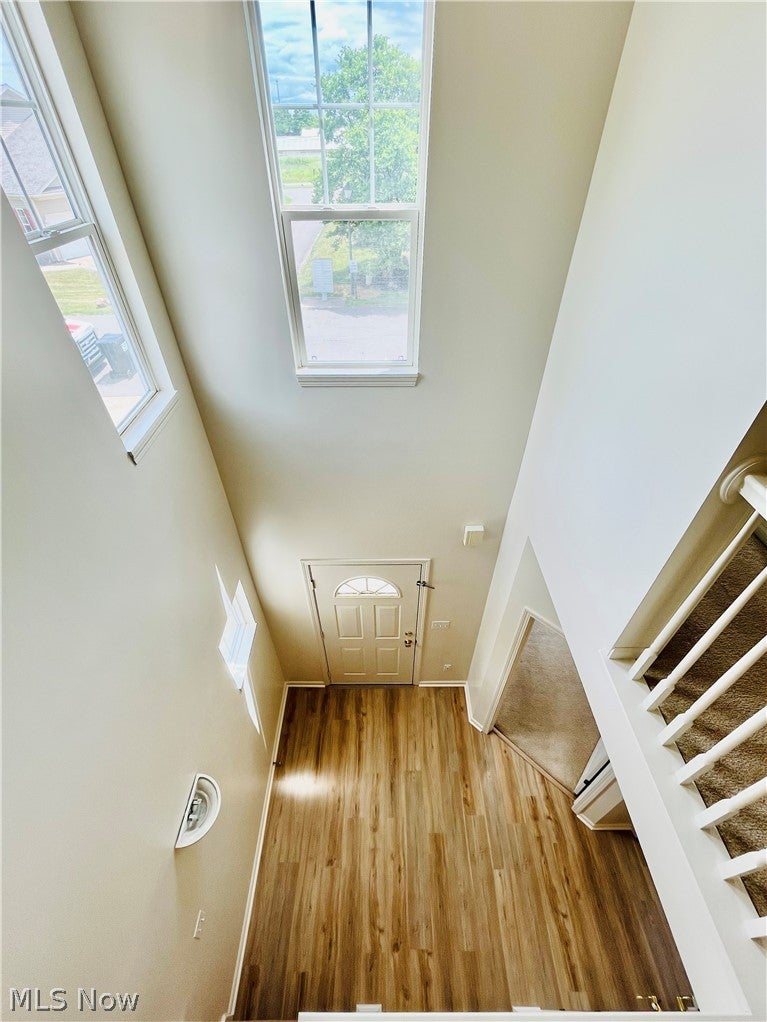
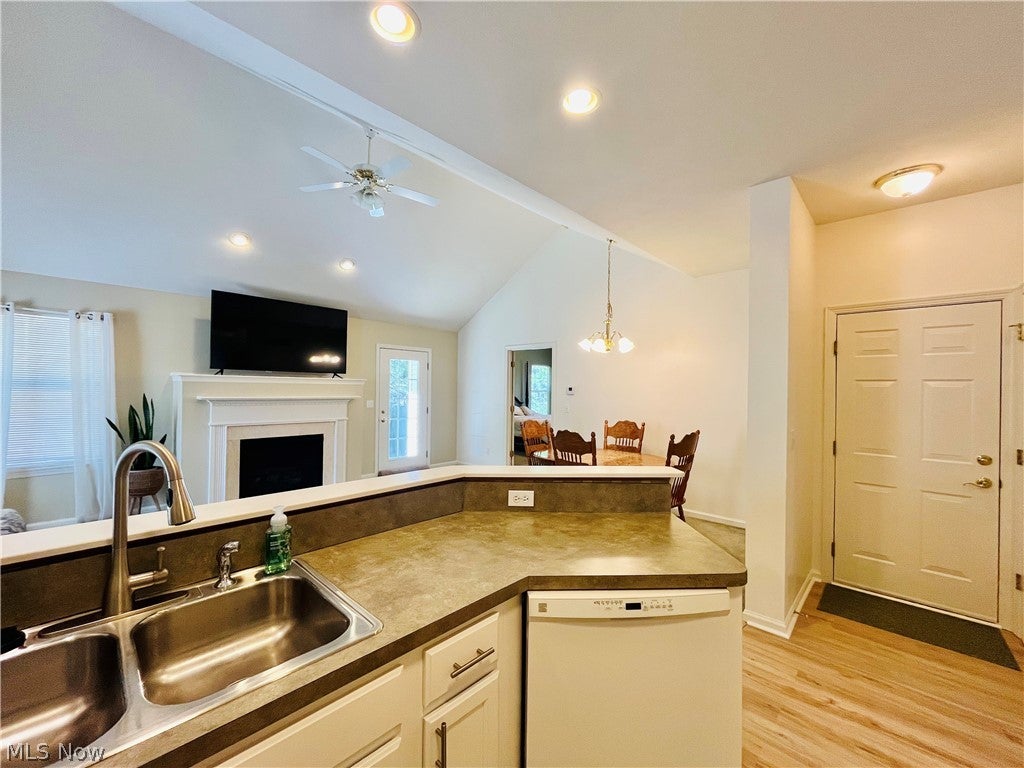
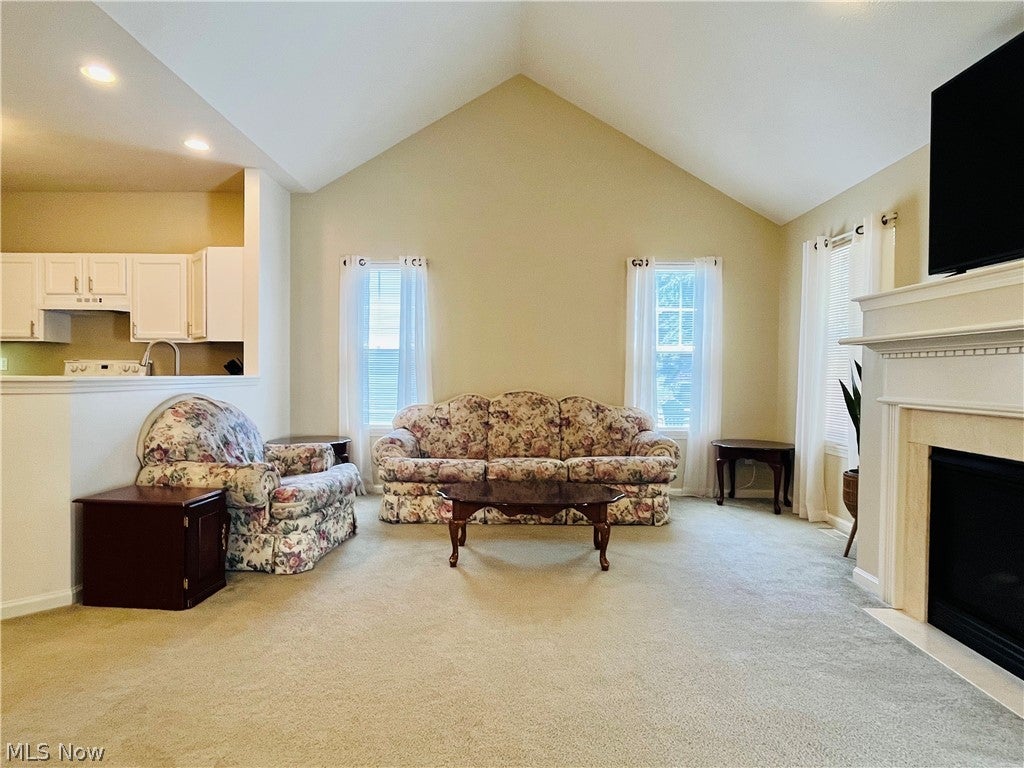
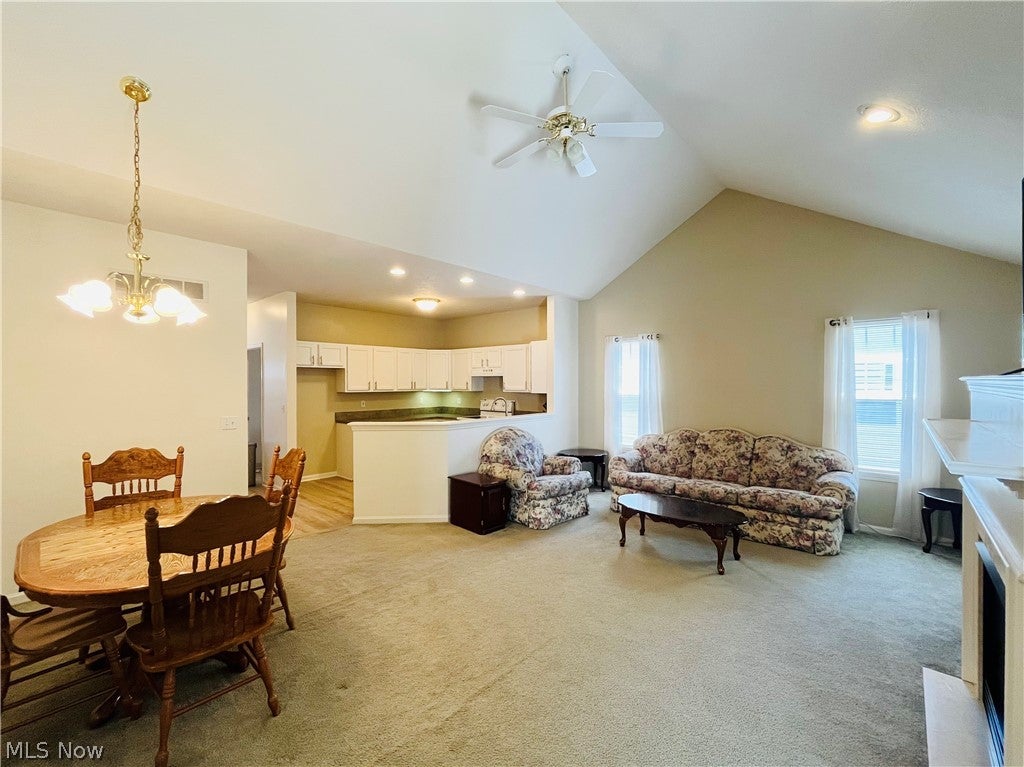
Finding home here! Incredibly well-kept and spacious stand-alone condominium in Madison! On a private cul-de-sac, this beautiful home begins with a soaring two story entry foyer, welcoming you to a roomy and comfortable four bedroom, 2.5 bath colonial - with many extras! With just over 2400 feet above grade, most first floor rooms offer either 9' ceilings or vaulted. Noted architectural elements that set this apart, and make your living space functional and enjoyable. Open concept kitchen/ dining/ living room brings family and friends together. Gas fireplace and wood/ marble mantelpiece in the vaulted family room. Huge owner's quarters with a beautiful en suite offering both shower and soaker tub, as well as private linen and walk-in closets. A second first floor bedroom can also be a flexible office space. Enormous first floor laundry with storage cabinets and utility tub. Two bedrooms upstairs, full bath, AND a 20' x 20' finished bonus room over the garage - ready to fulfill your children's play or study room needs - OR to make a great hobby/ gaming, or creative space. And beneath it all, much more than you'd expect in a full basement for gathering, gaming, storage, and hobby. Endless opportunity. 2 car attached garage. Brand new roof in 2026! New vinyl flooring on main level. This detached condo, offering autonomous lifestyle with a full basement is incredibly rare. Yet, with a private back patio to enjoy the outdoors. Clean and move-in ready!

Save
Ask
Tour
Hide
Share
Listing Snapshot
Price 
$285,000
Days On Site 
104 Days
Bedrooms 
4
Inside Area (SqFt) 
2,400 sqft
Total Baths 
3
Full Baths 
2
Partial Baths 
1
Lot Size 
0.04 Acres
Year Built 
2003
MLS® Number 
5222145
Status 
Active Under Contract
Property Tax 
$3,241
HOA/Condo/Coop Fees 
$267 monthly
Sq Ft Source 
N/A
Friends & Family
Recent Activity
4 weeks agoStatus changed to Active Under Contract
4 weeks agoListing updated with changes from the MLS®
a month agoPrice changed to $285,000
3 months agoListing first seen on site
General Features
Acres 
0.04
Direction Faces 
Northeast
Disclosures 
Principal Is Real Estate Licensed
Foundation 
Block
Garage 
Yes
Garage Spaces 
2
Land Lease 
No
Levels 
Two
Number Of Stories 
2
Parking 
DrivewayGarage Faces FrontGarageOn Street
Pets 
Yes
Property Condition 
Updated/Remodeled
Property Sub Type 
Condominium
Sewer 
Public Sewer
SqFt Above 
2400
Style 
Colonial
Water Source 
Public
Interior Features
Appliances 
Dishwasher
Basement 
ConcreteSump Pump
Cooling 
Central Air
Fireplace 
Yes
Fireplace Features 
Gas LogLiving RoomGas
Fireplaces 
1
Heating 
Natural GasForced AirFireplace(s)
Interior 
Vaulted Ceiling(s)Cathedral Ceiling(s)Double VanityEntrance FoyerEat-in KitchenHigh CeilingsLaminate CountersOpen FloorplanOtherRecessed LightingWalk-In Closet(s)Master Downstairs
Laundry Features 
Washer HookupElectric Dryer HookupIn HallMain LevelLaundry RoomSink
Main Level Bedrooms 
2
Bathroom 
Dimensions - 6 x 6Level - FirstDescription - Powder room off the entry foyer and hallway. Window, new toilet and floor, large mirror.
Bedroom 
Dimensions - 10 x 10Level - Second
Bonus Room 
Dimensions - 20 x 20Level - SecondDescription - Large bonus room over garage. Flexible finished area. Office or creative space.
EntryFoyer 
Dimensions - 10 x 8Level - FirstFeatures - High CeilingsDescription - Two story ceiling with high windows - lots of drama and light.
Family Room 
Dimensions - 20 x 17Level - FirstFeatures - Vaulted Ceiling(s)Description - Recessed lighting, wood and marble mantle, gas fireplace.
Kitchen 
Dimensions - 11 x 11Level - FirstFeatures - Breakfast BarDescription - New flooring and hood/fan. Newly painted cabinets, and new kitchen faucet.
Laundry 
Dimensions - 10 x 5Level - FirstFeatures - Built-in FeaturesDescription - New flooring, storage cabinets, utility sink.
PrimaryBathroom 
Dimensions - 11 x 9Level - FirstFeatures - Built-in Features, Soaking TubDescription - Soaking tub and separate shower, doubly vanity, ceramic flooring.
PrimaryBedroom 
Dimensions - 17 x 13Level - FirstFeatures - Vaulted Ceiling(s), Walk-In Closet(s)Description - Natural light, vaulted ceiling, private linen and walk-in closets.
Save
Ask
Tour
Hide
Share
Exterior Features
Construction Details 
AsphaltAttic/Crawl Hatchway(s) InsulatedBlockGlassConcreteVinyl Siding
Patio And Porch 
PatioPorch
Roof 
AsphaltShingle
Community Features
Association Fee 
$267.0
Association Fee Frequency 
Monthly
School District 
Madison LSD Lake- 4303
Township 
Madison Village
Financing Terms Available 
CashConventionalFHAVA Loan
Schools
School District
Madison LSD Lake- 4303
Elementary School
Unknown
Middle School
Unknown
High School
Unknown
Listing courtesy of Ben Drenik of Keller Williams Greater Cleveland Northeast


The data relating to real estate for sale on this website comes in part from the Internet Data Exchange program of MLS NOW. Real estate listings held by brokerage firms other than are marked with the Internet Data Exchange logo and detailed information about them includes the name of the listing broker(s). The photos may be altered, edited, enhanced or virtually staged. Information Deemed Reliable But Not Guaranteed. Copyright 2026 - Multiple Listing Service, Inc. – All Rights Reserved.

Neighborhood & Commute
Source: Walkscore
Disclosure: Community information and market data powered by Constellation Data Labs. Information is deemed reliable but not guaranteed.
Save
Ask
Tour
Hide
Share