
Save
Ask
Tour
Hide
$165,000
1 Day On Site
371 Sexton StreetStruthers, OH 44471
For Sale|Single Family Residence|Active
3
Beds
3
Total Baths
3
Full Baths
1,456
SqFt
$113
/SqFt
2026
Built
County:
Mahoning
Call Now: 330-440-3253
Is this the listing for you? We can help make it yours.
330-440-3253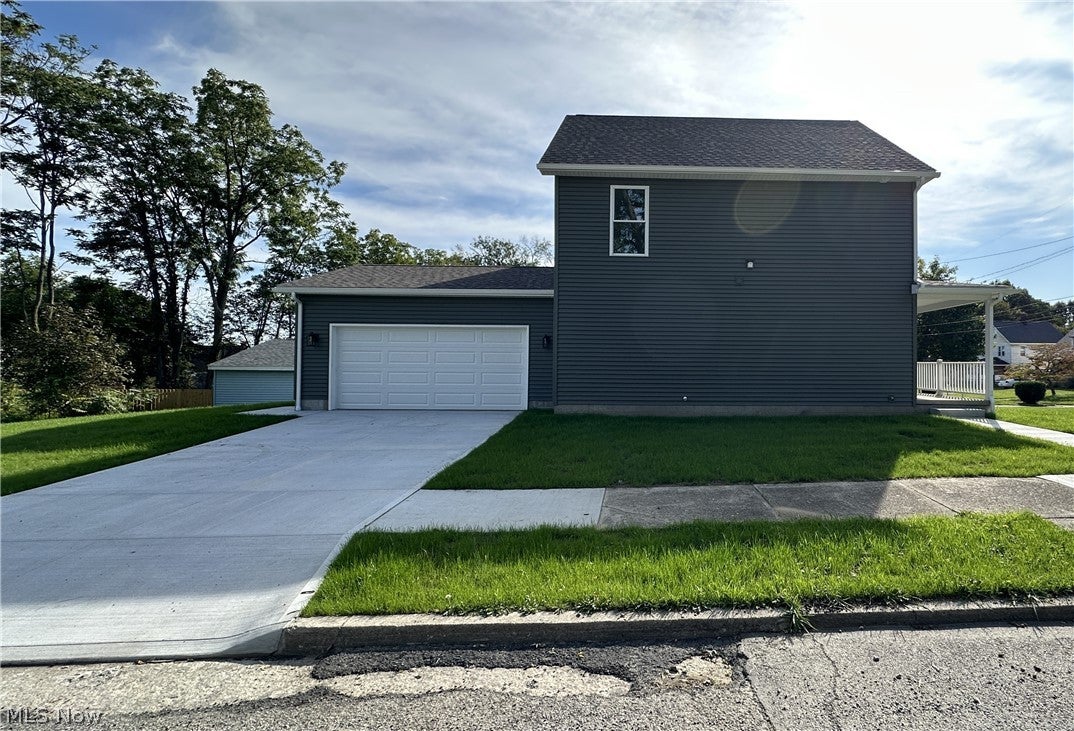
Save
Ask
Tour
Hide
Mortgage Calculator
Monthly Payment (Est.)
Enter an interest rate to see your estimated monthly payment.Calculator powered by Showcase IDX, a Constellation1 Company. Copyright ©2026 Information is deemed reliable but not guaranteed.
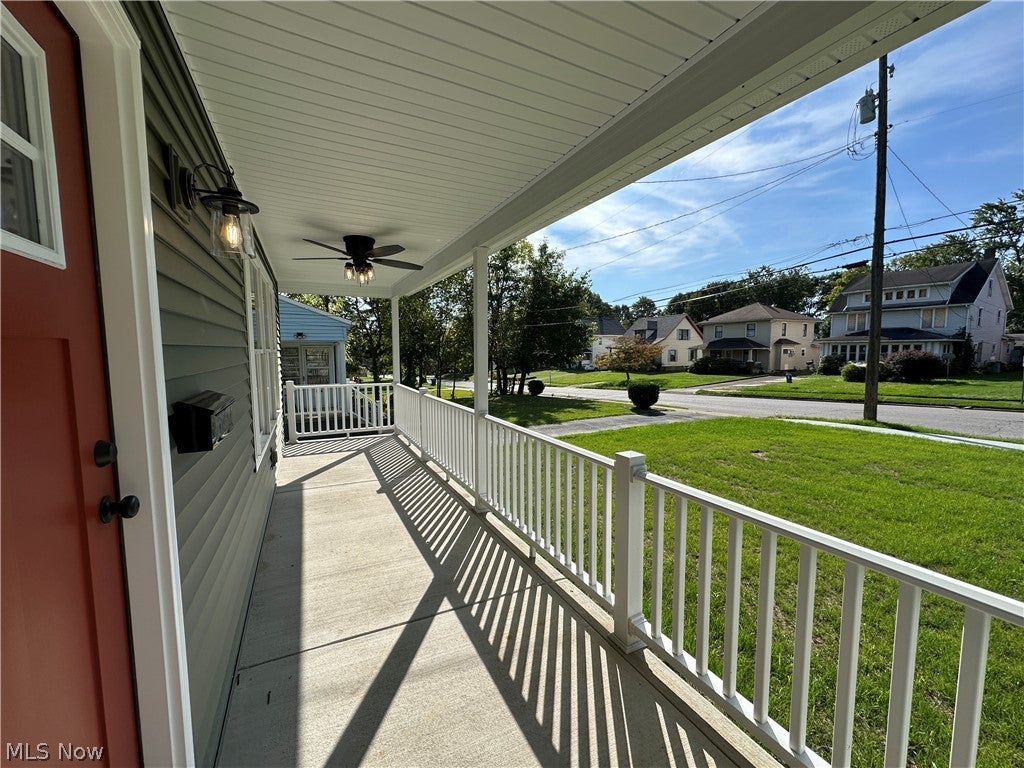
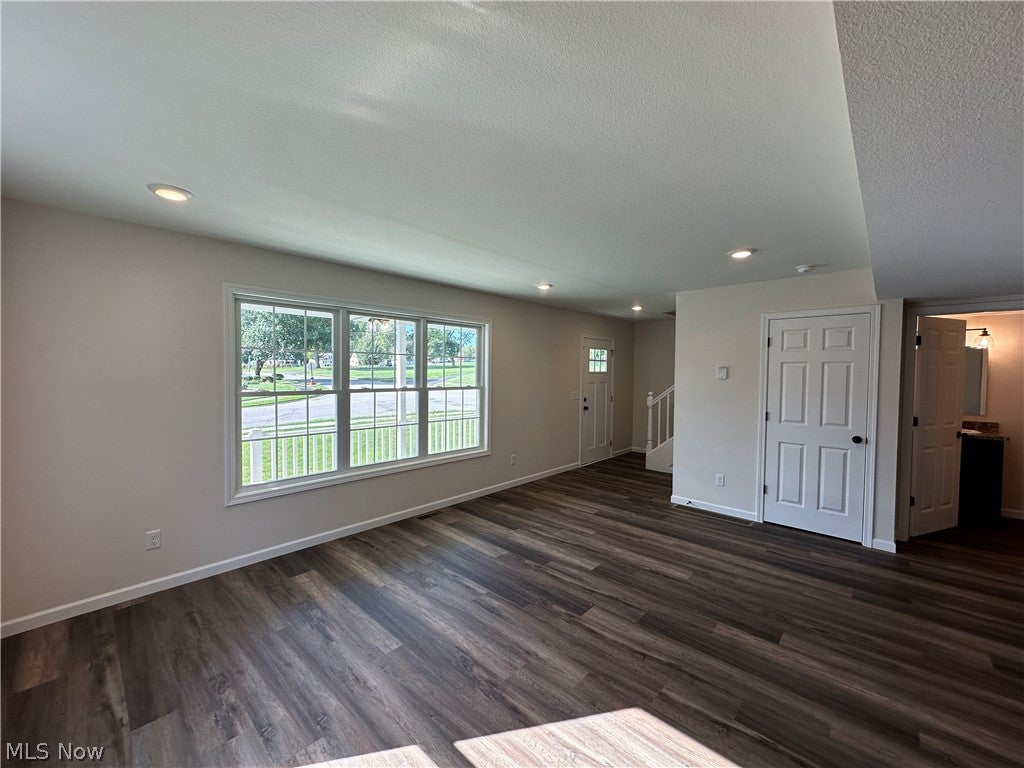
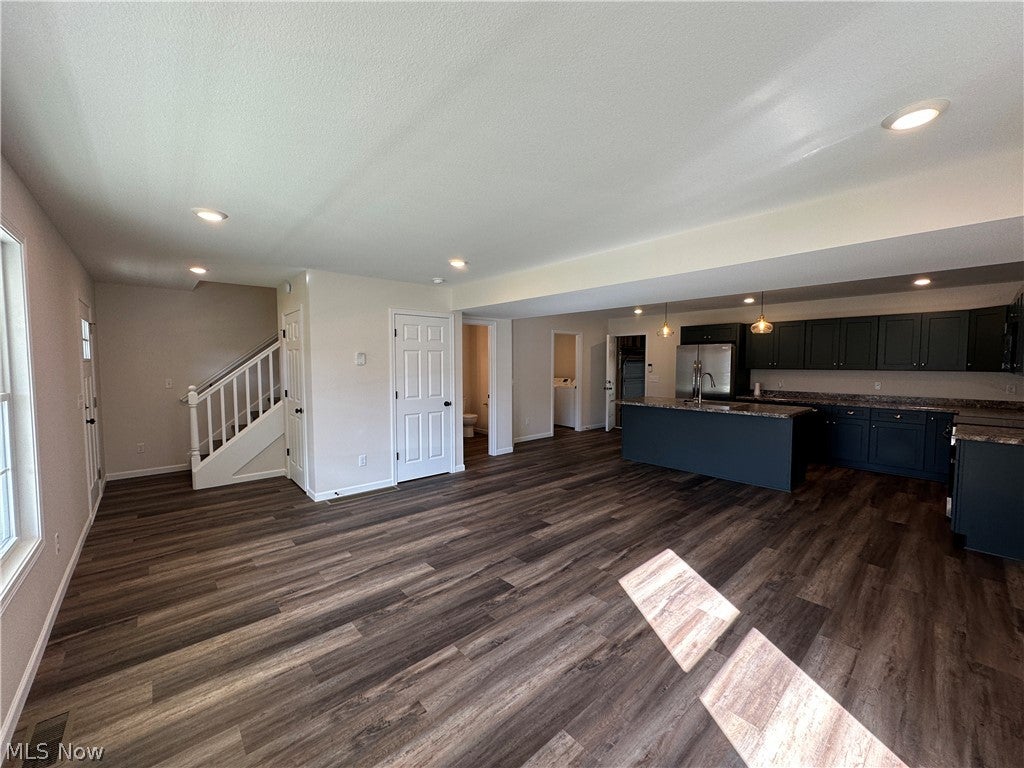
This newly constructed 1,456 square foot, three-bedroom, three-bathroom Struthers home features a front porch, spacious open concept living, dining, and kitchen area, single-level living with first-floor laundry, and an attached two-car garage. The full basement is waterproofed. Refrigerator, range, microwave range hood, dishwasher, washer, and dryer are included with purchase. Purchase of this home is limited to income-eligible buyers who commit to owning and occupying the home. Potential buyers must inspect property in person prior to submitting an offer.
Save
Ask
Tour
Hide
Listing Snapshot
Price
$165,000
Days On Site
1 Day
Bedrooms
3
Inside Area (SqFt)
1,456 sqft
Total Baths
3
Full Baths
3
Partial Baths
N/A
Lot Size
0.201 Acres
Year Built
2026
MLS® Number
5222158
Status
Active
Property Tax
N/A
HOA/Condo/Coop Fees
N/A
Sq Ft Source
N/A
Friends & Family
Recent Activity
| yesterday | Listing first seen on site | |
| 2 days ago | Listing updated with changes from the MLS® |
General Features
Acres
0.201
Attached Garage
Yes
Direction Faces
South
Disclosures
Principal Is Real Estate Licensed
Foundation
Block
Garage
Yes
Garage Spaces
2
Green Energy Efficient
HVACInsulationWater Heater
Land Lease
No
Levels
Two
Number Of Stories
2
Parking
AttachedConcreteDrivewayGarageGarage Door OpenerLightedGarage Faces Side
Property Condition
New Construction
Property Sub Type
Single Family Residence
Security
Security SystemCarbon Monoxide Detector(s)Smoke Detector(s)
Sewer
Public Sewer
SqFt Above
1456
Style
Traditional
Water Source
Public
Interior Features
Appliances
DryerDishwasherDisposalMicrowaveRangeRefrigeratorWasher
Basement
FullInterior EntryUnfinishedSump Pump
Cooling
Ceiling Fan(s)Central Air
Fireplace Features
None
Heating
Natural GasForced Air
Interior
Ceiling Fan(s)Entrance FoyerEat-in KitchenKitchen IslandLaminate CountersOpen FloorplanRecessed LightingWired for Data
Laundry Features
Washer HookupElectric Dryer HookupMain LevelLaundry Room
Window Features
Double Pane WindowsScreens
Bathroom
Dimensions - 8 x 5Level - FirstFeatures - Laminate Counters
Bedroom
Dimensions - 13 x 11Level - Second
EatInKitchen
Dimensions - 18 x 12Level - FirstFeatures - Laminate Counters
EntryFoyer
Dimensions - 6 x 4Level - First
Laundry
Dimensions - 6 x 5Level - First
Living Room
Dimensions - 16 x 12Level - First
PrimaryBathroom
Dimensions - 10 x 5Level - SecondFeatures - Laminate Counters
PrimaryBedroom
Dimensions - 11 x 10Level - Second
Save
Ask
Tour
Hide
Exterior Features
Construction Details
Batts InsulationBlown-In InsulationFrameSpray Foam InsulationVinyl Siding
Exterior
LightingRain Gutters
Lot Features
Back YardCorner LotCity LotFront YardIrregular Lot
Other Structures
None
Patio And Porch
CoveredFront Porch
Roof
AsphaltShingle
View
Neighborhood
Waterview
Neighborhood
Windows/Doors
Double Pane WindowsScreens
Community Features
Community Features
Sidewalks
School District
Struthers CSD - 5011
Township
Struthers
Financing Terms Available
CashConventionalFHAVA Loan
Schools
School District
Struthers CSD - 5011
Elementary School
Unknown
Middle School
Unknown
High School
Unknown
Listing courtesy of Tiffany Sokol of CHN Real Estate Services, LLC.

The data relating to real estate for sale on this website comes in part from the Internet Data Exchange program of MLS NOW. Real estate listings held by brokerage firms other than are marked with the Internet Data Exchange logo and detailed information about them includes the name of the listing broker(s). The photos may be altered, edited, enhanced or virtually staged. Information Deemed Reliable But Not Guaranteed. Copyright 2026 - Multiple Listing Service, Inc. – All Rights Reserved.
The data relating to real estate for sale on this website comes in part from the Internet Data Exchange program of MLS NOW. Real estate listings held by brokerage firms other than are marked with the Internet Data Exchange logo and detailed information about them includes the name of the listing broker(s). The photos may be altered, edited, enhanced or virtually staged. Information Deemed Reliable But Not Guaranteed. Copyright 2026 - Multiple Listing Service, Inc. – All Rights Reserved.
Neighborhood & Commute
Source: Walkscore
Disclosure: Community information and market data powered by Constellation Data Labs. Information is deemed reliable but not guaranteed.
Save
Ask
Tour
Hide