50 Hillcrest Manor Drive, Chester, WV, 26034

Save
Ask
Tour
Hide
Share
$299,000
74 Days On Site

50 Hillcrest Manor Drive
Chester, WV 26034

For Sale|Single Family Residence|Active
3
Beds
2
Total Baths
2
Full Baths
1,854
SqFt
$161
/SqFt
1948
Built
County:
Hancock
Call Now: 330-440-3253
Is this the listing for you? We can help make it yours.
330-440-3253
50 Hillcrest Manor Drive50 Hillcrest Manor Drive50 Hillcrest Manor Drive50 Hillcrest Manor Drive
Save
Ask
Tour
Hide
Share

Mortgage Calculator

Monthly Payment (Est.)

Enter an interest rate to see your estimated monthly payment.
Calculator powered by Showcase IDX, a Constellation1 Company. Copyright ©2026 Information is deemed reliable but not guaranteed.

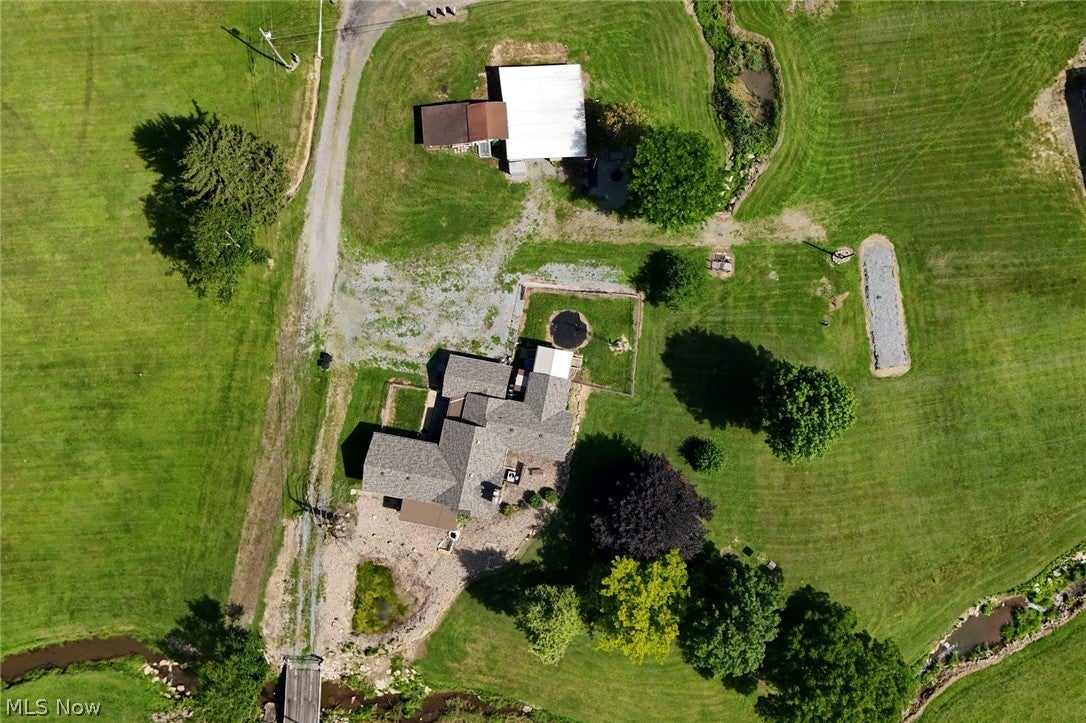
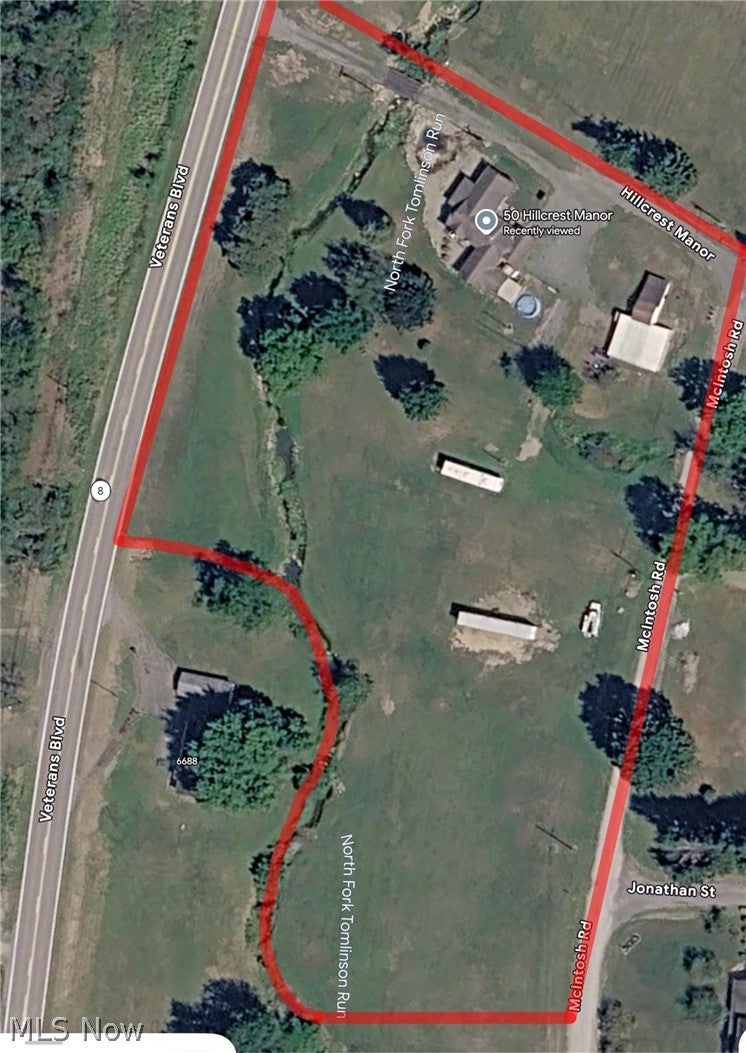
Get away from it all and enjoy greater freedom and self-sufficiency in this beautiful 3-bedroom, 2-bath country home situated on a little over four fairly level acres. Green lawns, mature trees, peaceful surroundings, and plenty of privacy create an ideal setting for a homestead, large garden, horse or two, or a closer connection to nature. Open acreage offers space for gardening, outdoor recreation, pets, play equipment, entertaining, and relaxing in the fresh country air. Grow fruits, vegetables, and herbs, preserve your harvest, or add fencing and pasture for small-scale homesteading. A functioning private well and septic system provide independence from public utilities. Recent improvements include a new roof in 2026, updated bathrooms, kitchen improvements, and updated flooring. Covered porches, decking, and fenced areas add comfort and convenience while leaving room for the next owner’s personal touches. The home, garage, shed, driveway, and work areas are conveniently arranged, with gravel access providing easy movement throughout the property. There is ample room for vehicles, tractors, lawn equipment, tools, recreational items, and workshop projects. The garage has 200 AMP service for serious work! A dedicated RV parking area with a separate electrical hookup provides convenient accommodations for visiting family and friends. Public water and gas are available. Additional lots offer potential space for a barn, pasture, expanded gardens, or possibly another homesite. This versatile property offers the space and peaceful country lifestyle you have been searching for. Additional storage available in 50 ft cargo trailer. The property includes a private remote controlled bridge from Veterans Blvd to the home as well as from the home to the property between the home and Veterans Blvd. The bridge was built around 5 years ago. ALL REASONABLE OFFERS CONSIDERED.

Save
Ask
Tour
Hide
Share
Listing Snapshot
Price 
$299,000
Days On Site 
74 Days
Bedrooms 
3
Inside Area (SqFt) 
1,854 sqft
Total Baths 
2
Full Baths 
2
Partial Baths 
N/A
Lot Size 
4.091 Acres
Year Built 
1948
MLS® Number 
5222187
Status 
Active
Property Tax 
$580
HOA/Condo/Coop Fees 
N/A
Sq Ft Source 
N/A
Friends & Family
Recent Activity
3 weeks agoPrice changed to $299,000
3 weeks agoListing updated with changes from the MLS®
2 months agoListing first seen on site
General Features
Acres 
4.091
Carport 
2
Disclosures 
Principal Is Real Estate Licensed
Foundation 
BlockConcrete PerimeterSlab
Garage 
Yes
Garage Spaces 
2
Land Lease 
No
Levels 
One
Number Of Stories 
1
Parking 
CarportDrivewayDetachedGarage
Property Sub Type 
Single Family Residence
Sewer 
Private SewerSeptic Tank
SqFt Above 
1854
Style 
Conventional, Ranch
Water Source 
WellPrivate
Interior Features
Basement 
FullInterior EntryUnfinished
Cooling 
Central Air
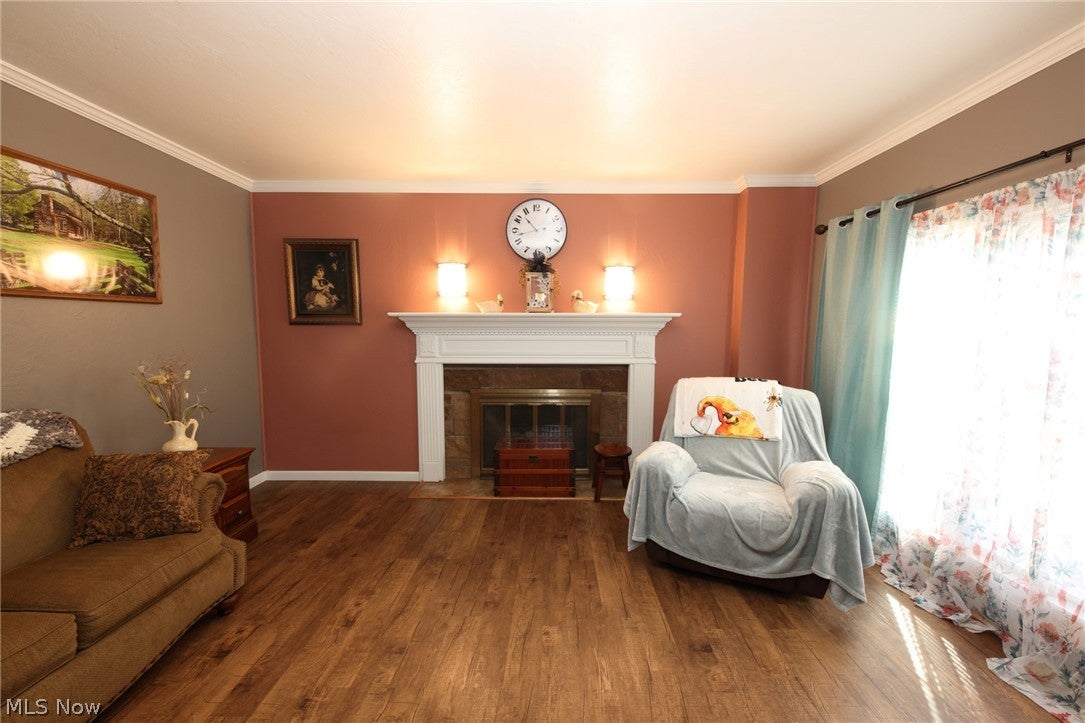
Fireplace 
Yes
Fireplace Features 
Living RoomMasonry
Fireplaces 
1
Heating 
Natural GasForced AirFireplace(s)
Laundry Features 
In BathroomIn BasementMain LevelLower LevelMultiple Locations
Main Level Bedrooms 
3
Bathroom 
Dimensions - 9.11 x 6.11Level - First
Bedroom 
Dimensions - 10.8 x 14.1Level - First
Dining Room 
Dimensions - 10.4 x 11.5Level - First
Kitchen 
Dimensions - 13.2 x 11.5Level - FirstFeatures - Tile Counters
Laundry 
Dimensions - 3.6 x 3.6Level - First
Living Room 
Dimensions - 20 x 14.1Level - First
Office 
Dimensions - 9.1 x 10Level - FirstFeatures - Built-in Features
PrimaryBathroom 
Dimensions - 11.8 x 11.8Level - First
PrimaryBedroom 
Dimensions - 10.5 x 13.5Level - First
Save
Ask
Tour
Hide
Share
Exterior Features
Construction Details 
StoneVinyl Siding
Fencing 
Chain LinkFencedPartial
Other Structures 
Garage(s)OutbuildingShed(s)
Patio And Porch 
Rear PorchCoveredDeckFront PorchPorchSide Porch
Roof 
AsphaltFiberglass
View 
Pond
Waterview 
Pond
Community Features
School District 
Oak Glen HS - 6103
Township 
Chester
Schools
School District
Oak Glen HS - 6103
Elementary School
Unknown
Middle School
Unknown
High School
Unknown
Listing courtesy of Lisa M Straight of LPT Realty, LLC


The data relating to real estate for sale on this website comes in part from the Internet Data Exchange program of MLS NOW. Real estate listings held by brokerage firms other than are marked with the Internet Data Exchange logo and detailed information about them includes the name of the listing broker(s). The photos may be altered, edited, enhanced or virtually staged. Information Deemed Reliable But Not Guaranteed. Copyright 2026 - Multiple Listing Service, Inc. – All Rights Reserved.

Neighborhood & Commute
Source: Walkscore
Disclosure: Community information and market data powered by Constellation Data Labs. Information is deemed reliable but not guaranteed.
Save
Ask
Tour
Hide
Share