407 Williams Avenue, Williamstown, WV, 26187

Save
Ask
Tour
Hide
Share
$210,000
105 Days On Site

407 Williams Avenue
Williamstown, WV 26187

For Sale|Single Family Residence|Active Under Contract
4
Beds
2
Total Baths
2
Full Baths
2,576
SqFt
$82
/SqFt
1912
Built
Subdivision:
Ryders Sub
County:
Wood
Call Now: 330-440-3253
Is this the listing for you? We can help make it yours.
330-440-3253
407 Williams Avenue407 Williams Avenue407 Williams Avenue407 Williams Avenue
Save
Ask
Tour
Hide
Share

Mortgage Calculator

Monthly Payment (Est.)

Enter an interest rate to see your estimated monthly payment.
Calculator powered by Showcase IDX, a Constellation1 Company. Copyright ©2026 Information is deemed reliable but not guaranteed.

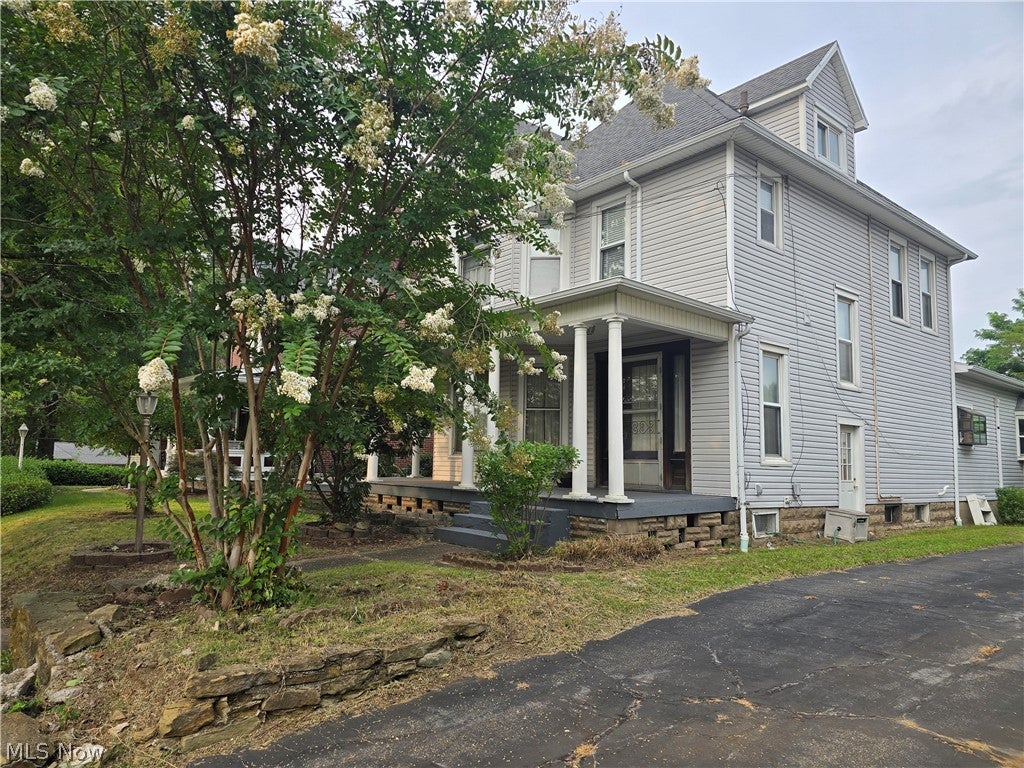
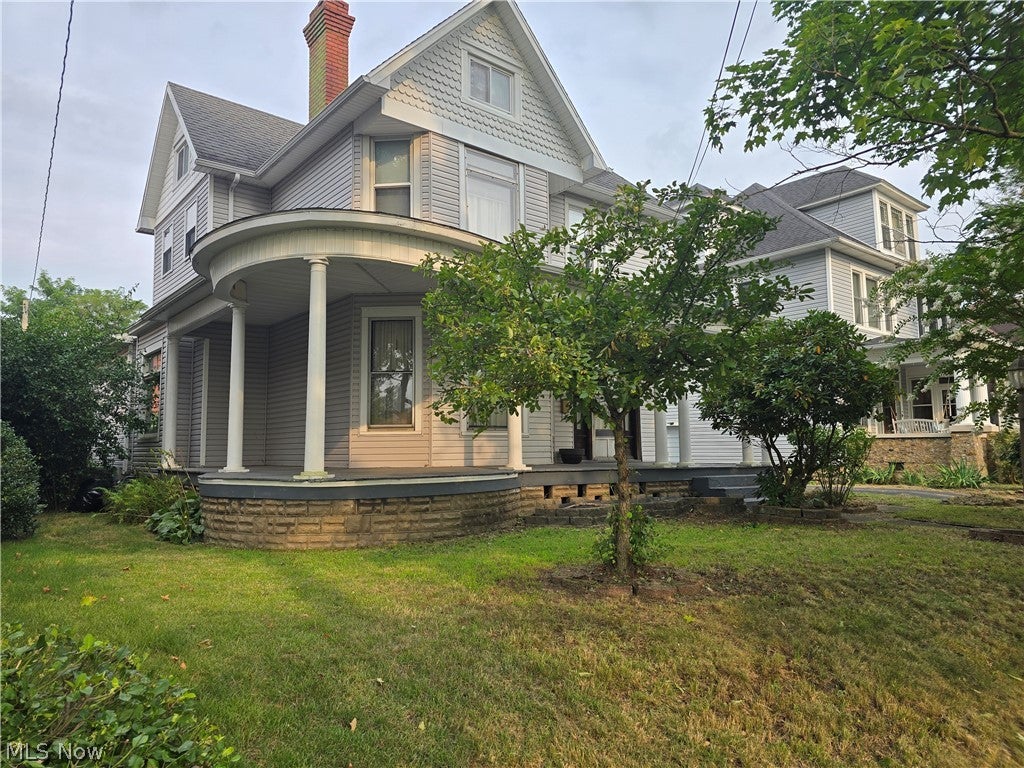
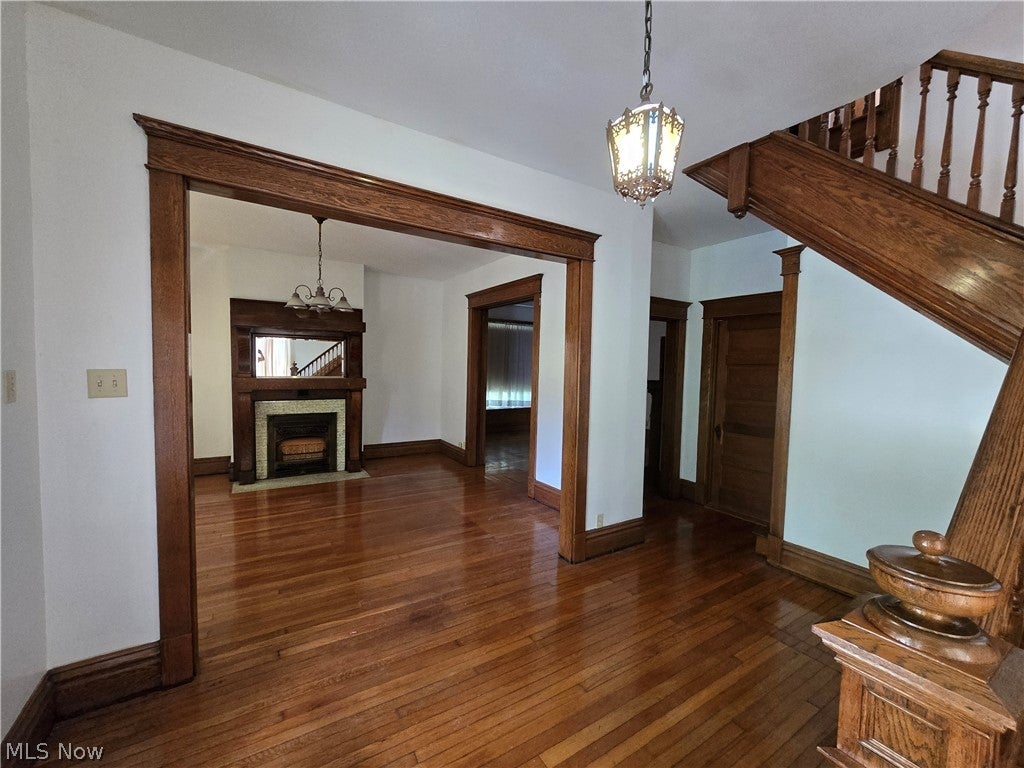
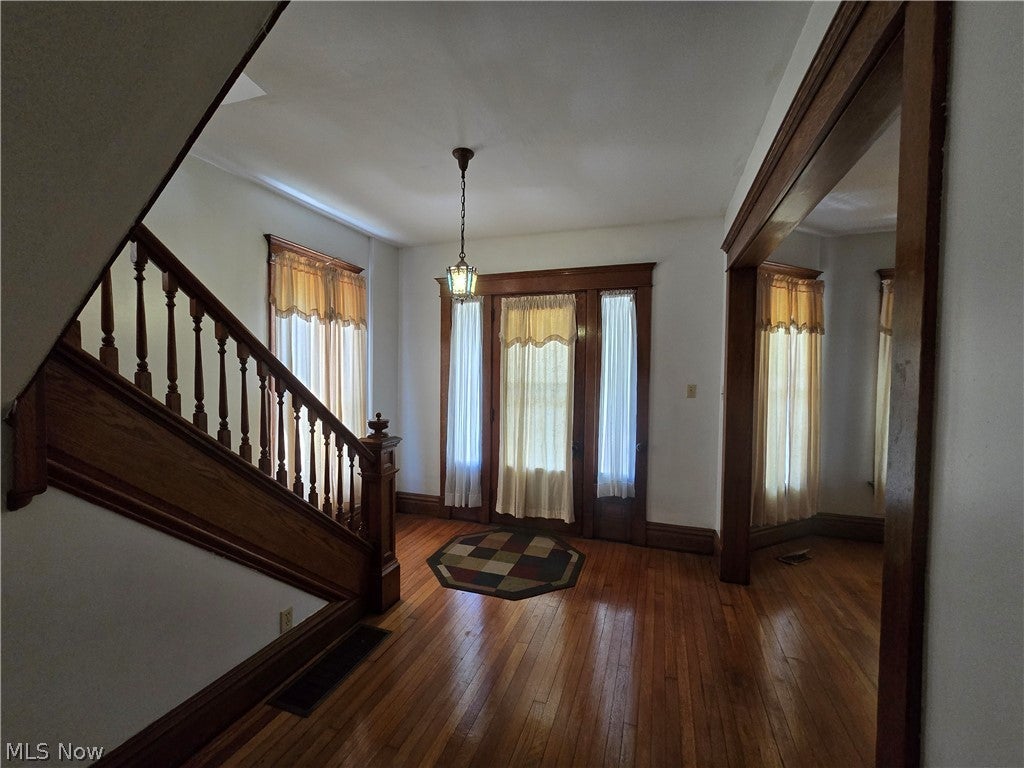
Spacious 4-bedroom, 2-bath home in the heart of Williamstown! Offering over-sized living spaces and timeless character, this home features beautiful hardwood floors, original woodwork, pocket doors, and three fireplaces. The large 20' x 30' family room with built-in cabinetry provides endless possibilities for entertaining, game nights, pool table space, ping pong, or large family gatherings. The spacious kitchen offers an abundance of cabinetry, while the formal dining room features built-in bench seating and a cozy gas log fireplace. A first-floor bedroom, full bath, and laundry provide added convenience. Built-in bookcases and cabinetry throughout the home create exceptional storage options. 200 amp electric service. Two separate staircases lead to the second floor, adding charm and functionality. Many windows have been replaced, and portions of the home feature fresh paint. Enjoy outdoor entertaining and summer cookouts on the generous 17' x 19' deck. Located within walking distance to the park, community pool, schools, and sporting events, this property offers a highly desirable Williamstown location. With its generous room sizes, unique architectural details, and abundant potential, this home is ready for a new owner to add their personal touch and make it truly shine.

Save
Ask
Tour
Hide
Share
Listing Snapshot
Price 
$210,000
Days On Site 
105 Days
Bedrooms 
4
Inside Area (SqFt) 
2,576 sqft
Total Baths 
2
Full Baths 
2
Partial Baths 
N/A
Lot Size 
0.19 Acres
Year Built 
1912
MLS® Number 
5222275
Status 
Active Under Contract
Property Tax 
$1,495
HOA/Condo/Coop Fees 
N/A
Sq Ft Source 
N/A
Friends & Family
Recent Activity
3 weeks agoStatus changed to Active Under Contract
3 weeks agoListing updated with changes from the MLS®
3 months agoPrice changed to $210,000
3 months agoListing first seen on site
General Features
Acres 
0.19
Disclosures 
Principal Is Real Estate Licensed
Land Lease 
No
Levels 
Two
Parking 
On Street
Property Condition 
Updated/Remodeled
Property Sub Type 
Single Family Residence
Sewer 
Public Sewer
SqFt Above 
2576
Style 
Traditional
Water Source 
Public
Interior Features
Basement 
Partial
Cooling 
Central AirWindow Unit(s)
Fireplace 
Yes
Fireplace Features 
DecorativeDining RoomGas LogLiving RoomGasMaster Bedroom
Fireplaces 
3
Heating 
Natural GasBaseboardForced AirFireplace(s)Heat Pump
Main Level Bedrooms 
1
Bedroom 
Dimensions - 12 x 12Level - SecondFeatures - Built-in Features
Dining Room 
Dimensions - 14 x 16Level - First
Family Room 
Dimensions - 30 x 20Level - FirstFeatures - Built-in Features
Kitchen 
Dimensions - 20 x 11Level - First
Living Room 
Dimensions - 14 x 14Level - First
Save
Ask
Tour
Hide
Share
Exterior Features
Construction Details 
Vinyl Siding
Roof 
AsphaltFiberglass
Community Features
School District 
Wood-Williamstown HS
Township 
Williamstown
Financing Terms Available 
CashConventionalFHAVA Loan
Schools
School District
Wood-Williamstown HS
Elementary School
Unknown
Middle School
Unknown
High School
Unknown
Listing courtesy of Jo Ann Townsend of One Team Realty


The data relating to real estate for sale on this website comes in part from the Internet Data Exchange program of MLS NOW. Real estate listings held by brokerage firms other than are marked with the Internet Data Exchange logo and detailed information about them includes the name of the listing broker(s). The photos may be altered, edited, enhanced or virtually staged. Information Deemed Reliable But Not Guaranteed. Copyright 2026 - Multiple Listing Service, Inc. – All Rights Reserved.

Neighborhood & Commute
Source: Walkscore
Disclosure: Community information and market data powered by Constellation Data Labs. Information is deemed reliable but not guaranteed.
Save
Ask
Tour
Hide
Share