
8851 Spring Valley DriveBroadview Heights, OH 44147
Mortgage Calculator
Monthly Payment (Est.)
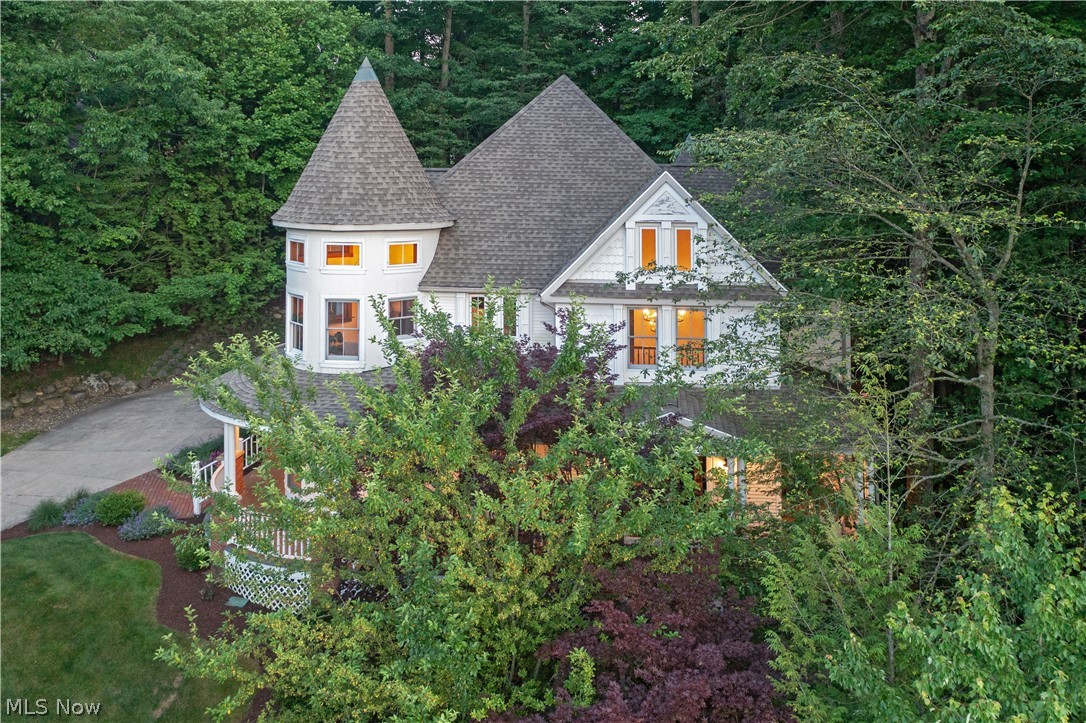
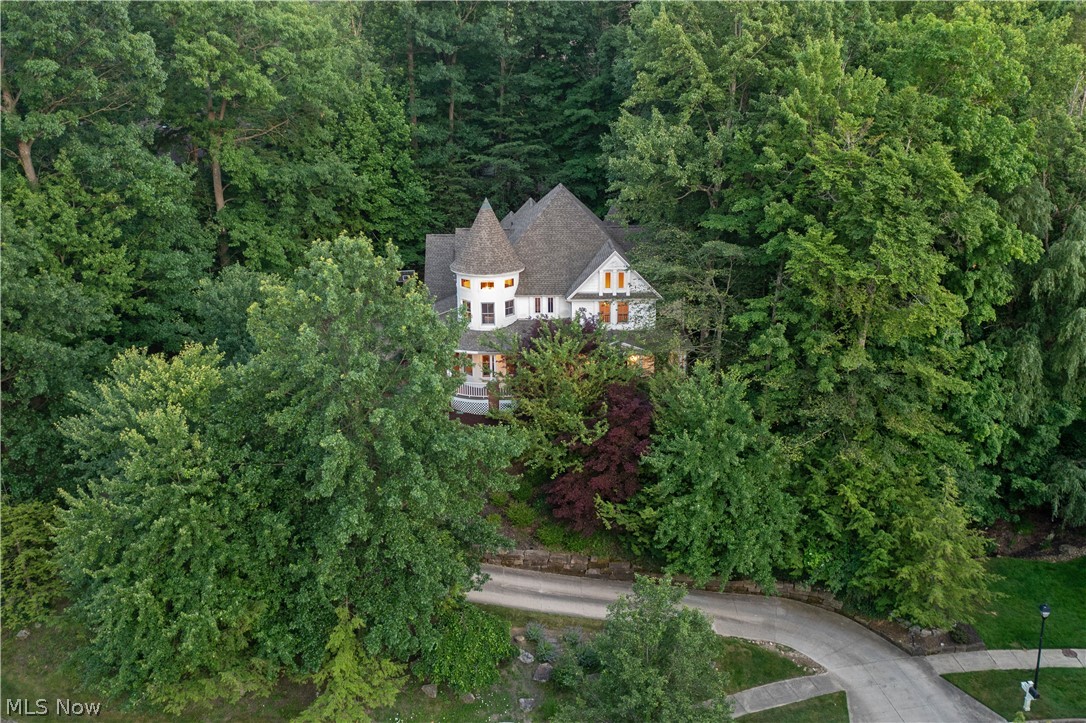
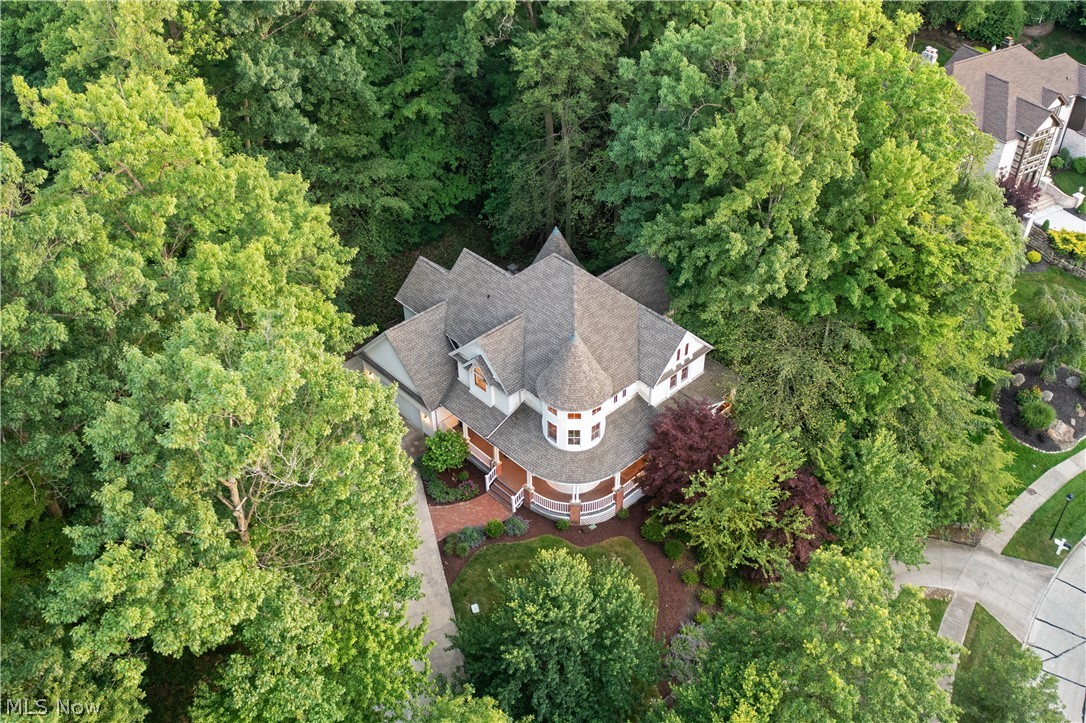
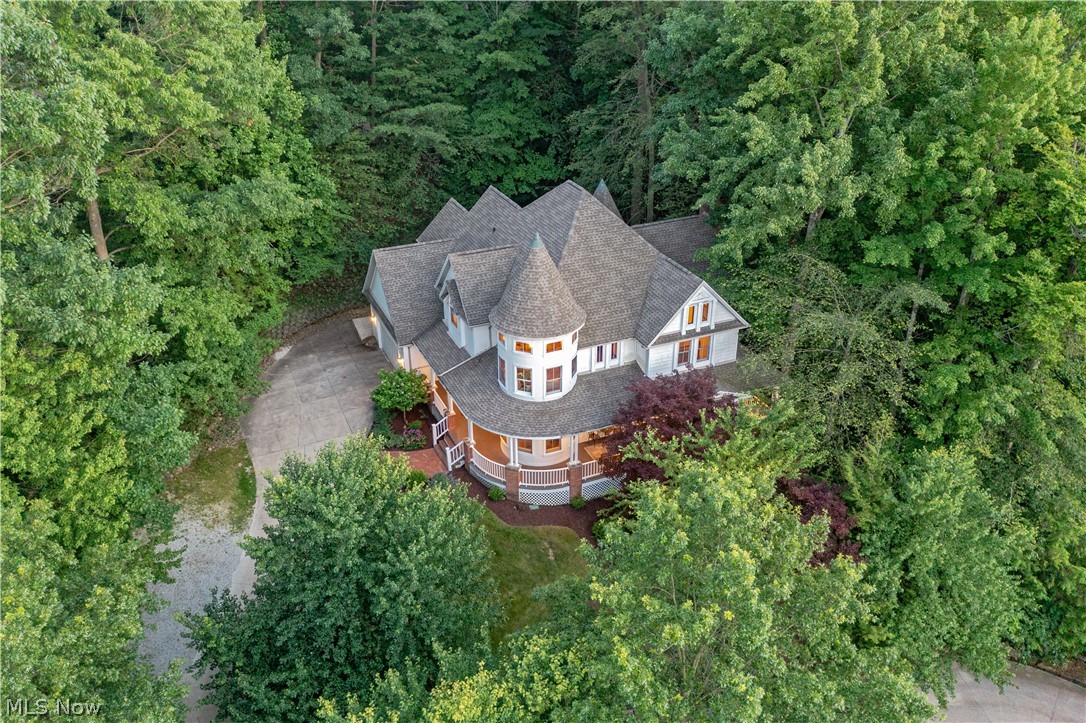
Enter an interest rate to see your estimated monthly payment.There is something undeniably magical about this home. Perched among the trees like a private treehouse retreat, its wraparound porch, signature turret and timeless architecture create the kind of setting that rarely comes to market. The Heated Driveway provides year round convenience, making every arrival as effortless as it is memorable, even during Ohio winters. Offering more than 5500 square feet, this exceptional four bedroom, four bath residence blends timeless craftsmanship with thoughtful modern updates. Soaring ceilings, rich hardwood floors, oversized windows and warm architectural details fill the home with natural light and inviting character. The beautifully updated kitchen opens to spacious gathering areas designed for everyday living and effortless entertaining, while the turret rooms create unforgettable spaces for music, reading, a home office or simply taking in the surrounding woodland views. The finished lower level expands the living space with a stunning second kitchen featuring cherry cabinetry, granite countertops, backsplash, island, luxury vinyl plank flooring and an expansive recreation area ready for game days, holidays and celebrations. Recent improvements include, but not limited to, a freshly painted exterior, extensive landscaping, retaining walls, updated patio and brick wall, remodeled second floor bathroom, custom primary closet system, updated laundry room with cabinetry and flooring, newer washer and dryer, upgraded gas fireplace with remote start and heat logs, new foyer chandelier and new carpet on the staircase and second floor hallway. Every detail has been thoughtfully curated, allowing the next owner to simply move in and enjoy a home that feels both timeless and unforgettable. This is more than a beautiful home. It is a place where every season feels a little more magical. ONE YEAR HOME WARRANTY INCLUDED
| 3 months ago | Listing first seen on site | |
| 3 months ago | Listing updated with changes from the MLS® |

The data relating to real estate for sale on this website comes in part from the Internet Data Exchange program of MLS NOW. Real estate listings held by brokerage firms other than are marked with the Internet Data Exchange logo and detailed information about them includes the name of the listing broker(s). The photos may be altered, edited, enhanced or virtually staged. Information Deemed Reliable But Not Guaranteed. Copyright 2026 - Multiple Listing Service, Inc. – All Rights Reserved.