
431 College AvenueWooster, OH 44691
Mortgage Calculator
Monthly Payment (Est.)
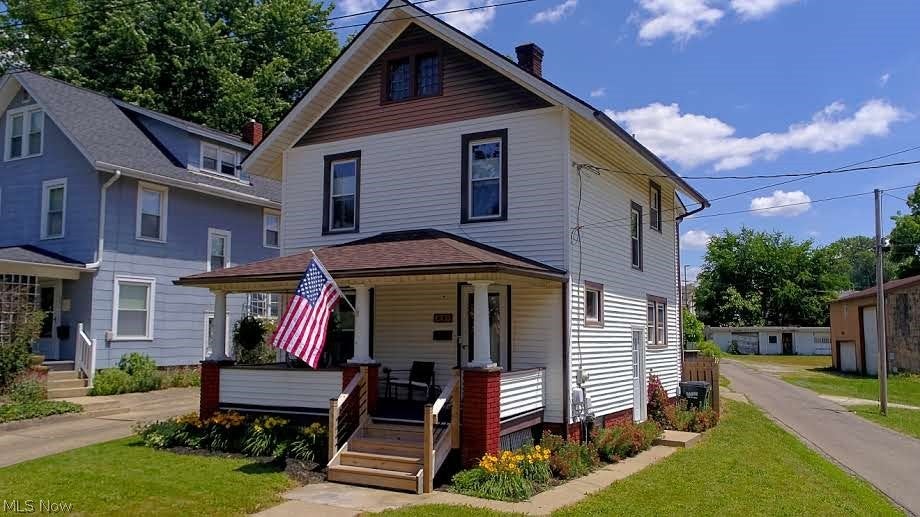
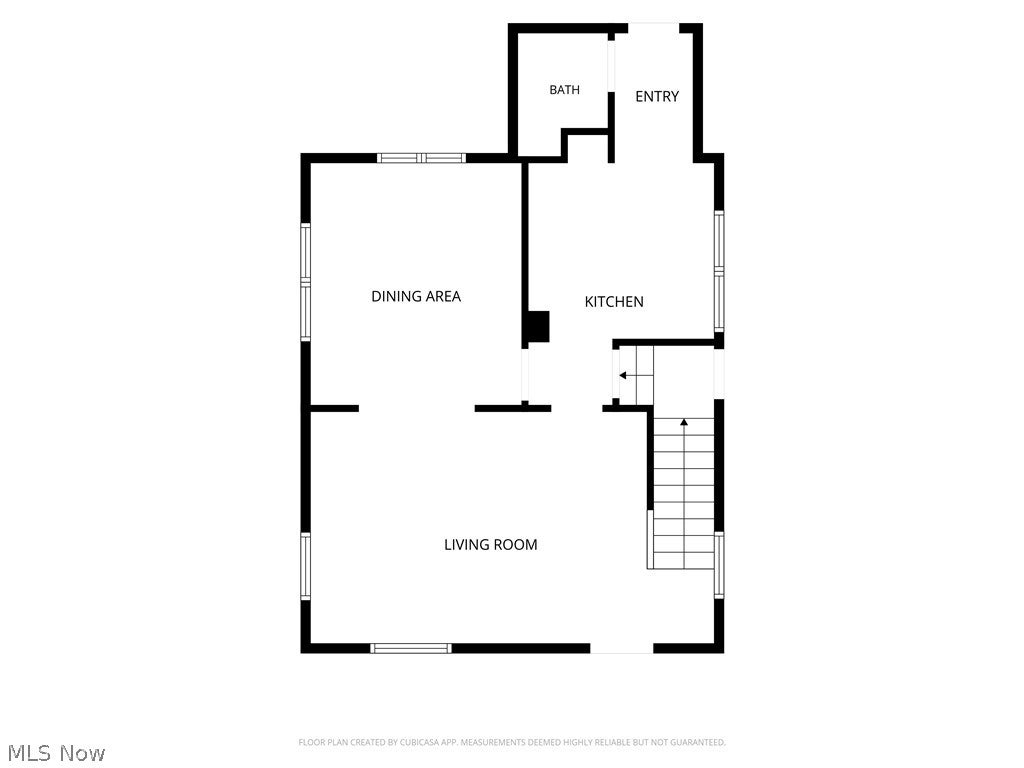
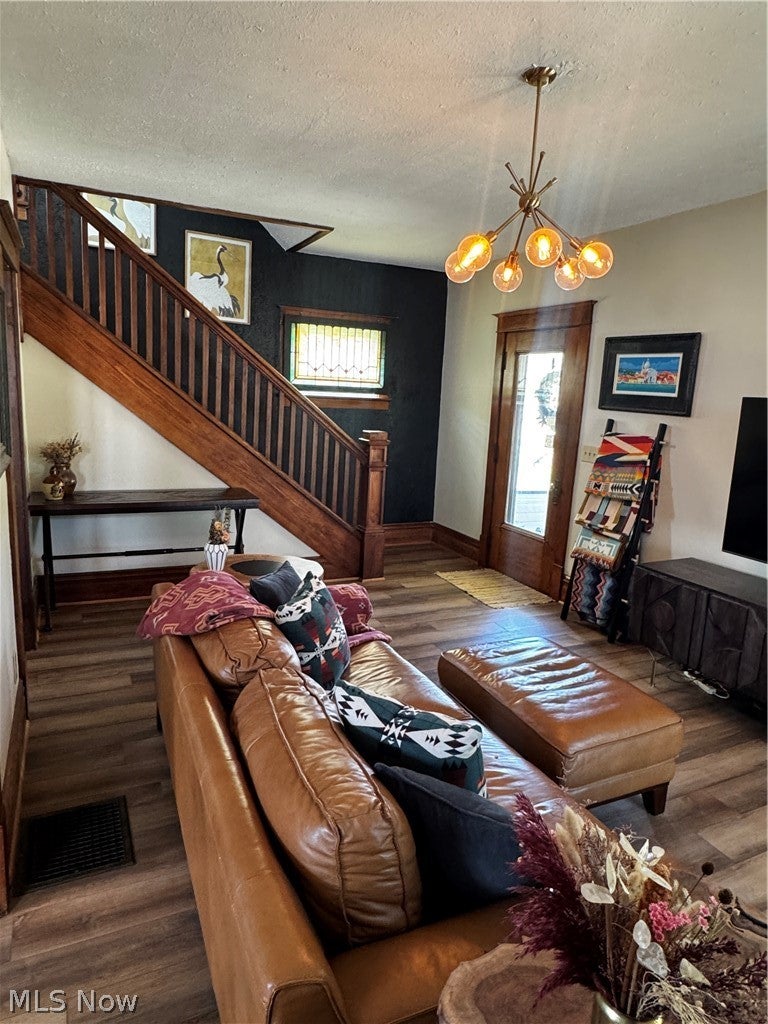
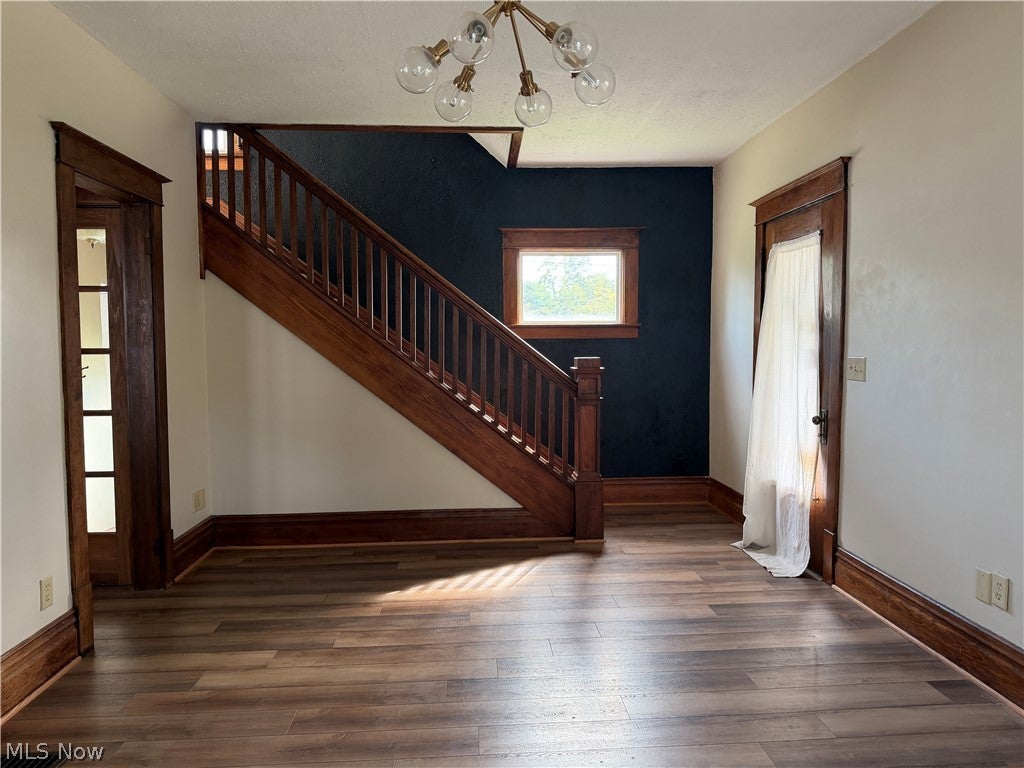
Enter an interest rate to see your estimated monthly payment.What a Show Stopper! With all the updates—NEW ROOF (April of 2026) Furnace, AC, Water Heater (2023), ALL Kitchen Appliances (2024), gutters, and windows—this home is a show stopper. A charming front porch leads to a large living room with an open wooden staircase and a vintage glass front door. Dining room features a splash of modern wallpaper. You will fall in love with this updated kitchen: the exposed brick, the pop of backsplash, the open pantry and all appliances staying (including the wine fridge). Back door leads to the back deck with a partially fenced yard, adding a little extra privacy. A half bath completes the first floor. 3 Bedrooms and a full bathroom will give you spa vibes. A stunning backsplash accent wall is next to the soak-in tub. New vanity, light fixtures, and tile flooring complement the backsplash that carries over to the walk-in shower. You will not want to leave this beautiful bathroom! Access the full, unfinished walkup attic. Head to the full basement where the washer & dryer stay. A working toilet means new owners have the potential to expand their bathroom needs. Additional key points for this wonderful home include 1,352 square feet of very usable updated space, NEW luxury vinyl flooring, and custom blinds that will stay. There is a 1-car unattached garage and a second fenced-in backyard that leads to a smaller storage shed. You don’t want to miss out on this stunning, move-in-ready home with immediate possession after closing!
| 7 days ago | Price changed to $215,000 | |
| 7 days ago | Listing updated with changes from the MLS® | |
| 3 months ago | Listing first seen on site |

The data relating to real estate for sale on this website comes in part from the Internet Data Exchange program of MLS NOW. Real estate listings held by brokerage firms other than are marked with the Internet Data Exchange logo and detailed information about them includes the name of the listing broker(s). The photos may be altered, edited, enhanced or virtually staged. Information Deemed Reliable But Not Guaranteed. Copyright 2026 - Multiple Listing Service, Inc. – All Rights Reserved.