843 Arboretum Circle, Northfield, OH, 44067

Save
Ask
Tour
Hide
Share
$269,999
104 Days On Site

843 Arboretum Circle
Northfield, OH 44067

For Sale|Condominium|Active
4
Beds
2
Total Baths
2
Full Baths
1,759
SqFt
$153
/SqFt
1991
Built
Subdivision:
Arboretum At Greenwood Condo
County:
Summit
Call Now: 330-440-3253
Is this the listing for you? We can help make it yours.
330-440-3253
843 Arboretum Circle843 Arboretum Circle843 Arboretum Circle843 Arboretum Circle
Save
Ask
Tour
Hide
Share

Mortgage Calculator

Monthly Payment (Est.)

Enter an interest rate to see your estimated monthly payment.
Calculator powered by Showcase IDX, a Constellation1 Company. Copyright ©2026 Information is deemed reliable but not guaranteed.

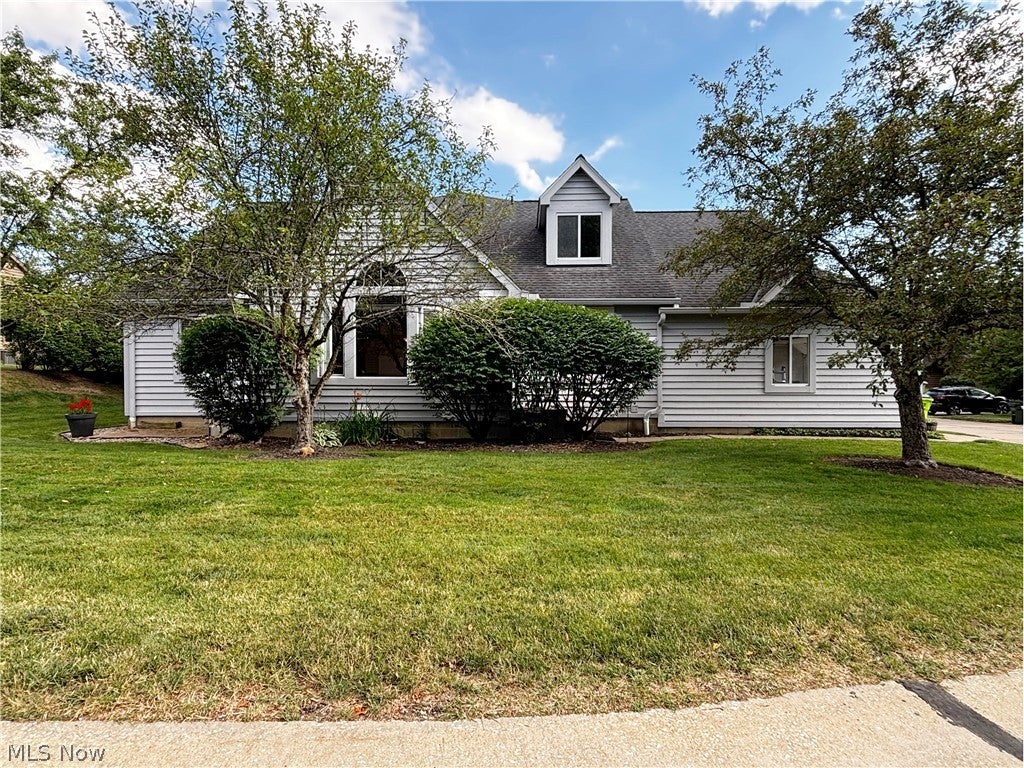
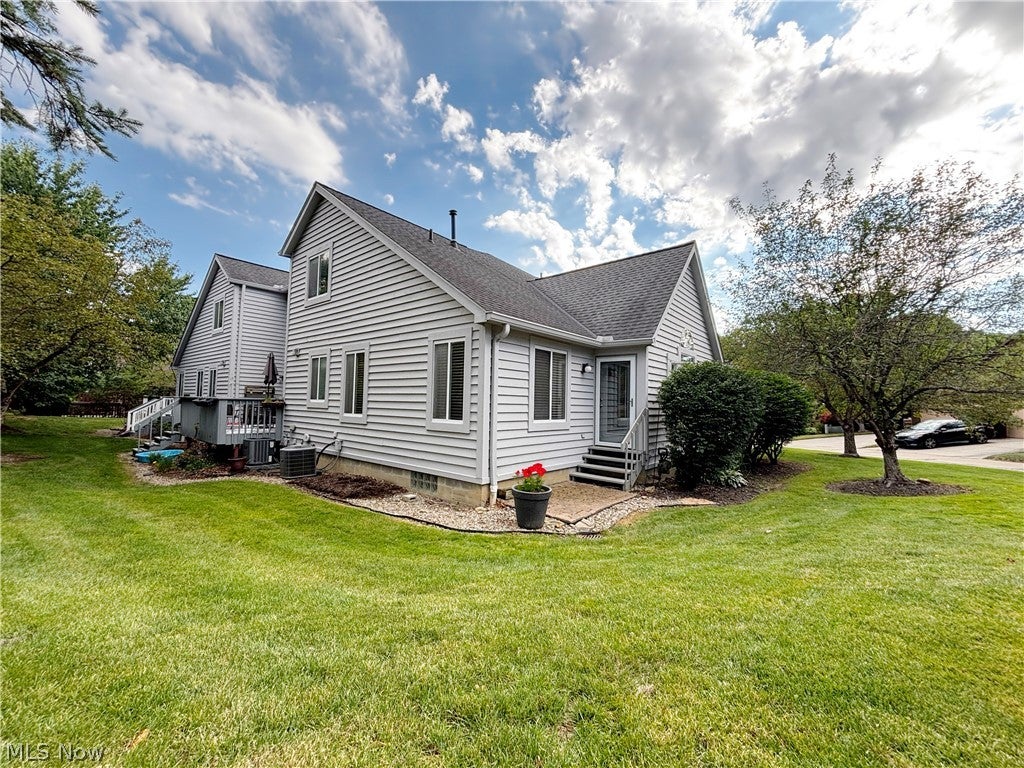
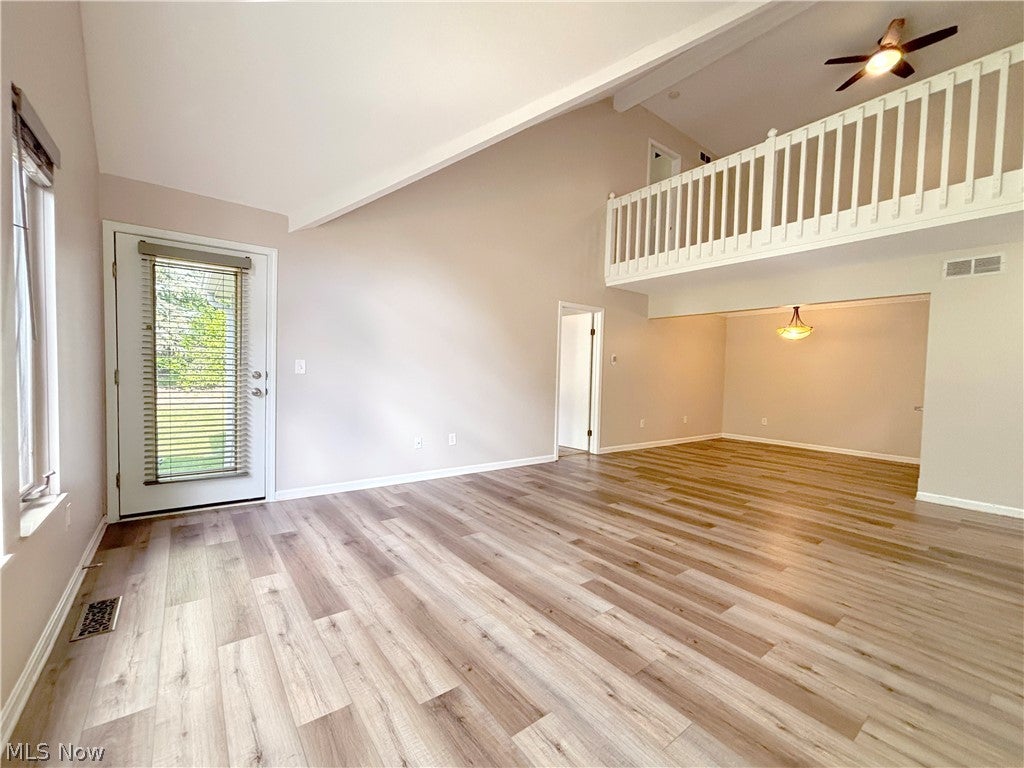
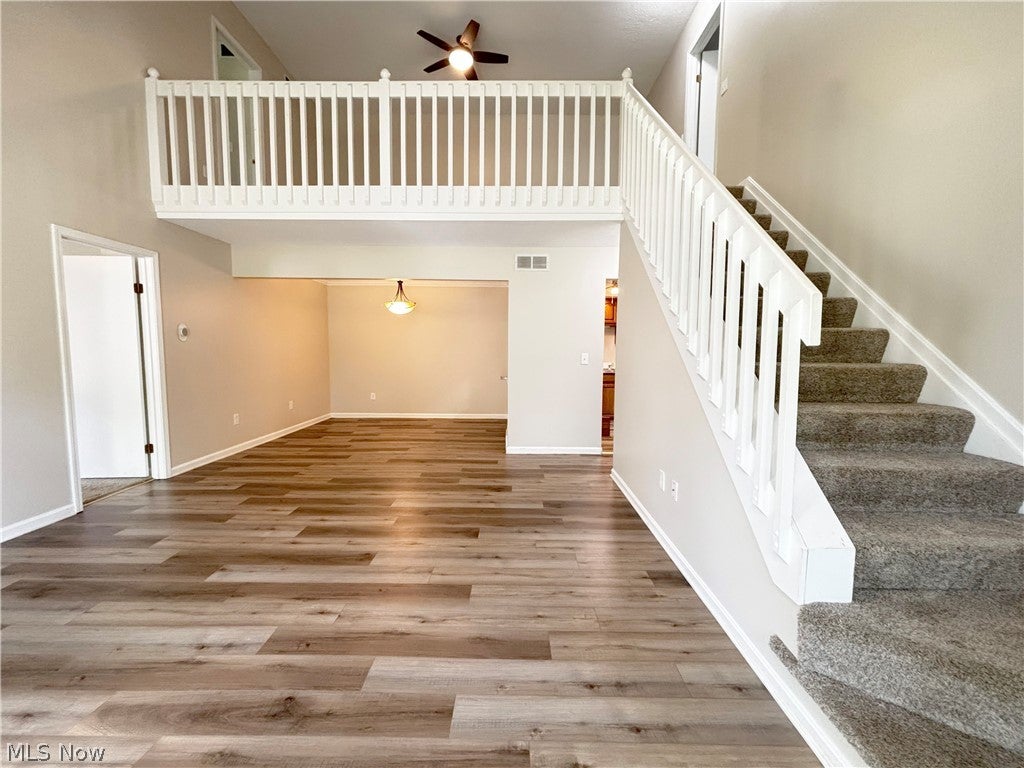
This condo in Greenwood Village falls under Sagamore Hills Township which does not have any income tax! Walking in you are greeted to the open concept and vaulted ceilings of the living room with plenty of square footage for hosting guests and enjoying the holidays with friends and family. The kitchen features additional storage towards the back end near the garage allowing you to store cleaning supplies and pantry items. FIRST FLOOR MASTER with high ceilings , also featuring a walk in closet. The master bath has built in storage for towels and linens. An additional bedroom next to another full bathroom also on the first floor. The second story has a loft on the upper portion of the home perfect for a lounge, family gathering area, or a play area. A small bedroom above the master bedroom features a smart 2 in 1 fan and light with adjustable color temperature. Adjacent to the stairs on the second floor is a large room that could be utilized as a bedroom or office. It features an adorable window nook perfect for curling up with a book or using as a space for an office desk. This home also features a full basement with additional hook-ins for a possible 3rd full bathroom if so desired. An additional bonus room has been added which could be used for storage, an office, or even play room. Standard 2 car garage with additional parking on the side of the condo for guests to utilize. Living in this community gives you easy access to the Summit biking and hiking trail with connections to Cuyahoga National Park. There are walking trails within the Greenwood Village community leading to a gorgeous waterfall. It also features a small park area nearby perfect for little ones to enjoy, while you can admire the view of the community pond. The community also has a club room and fitness center with tennis courts and indoor and outdoor pools. The condo has also recently been professionally painted and deep cleaned for your convenience! Come make it your home today!

Save
Ask
Tour
Hide
Share
Listing Snapshot
Price 
$269,999
Days On Site 
104 Days
Bedrooms 
4
Inside Area (SqFt) 
1,759 sqft
Total Baths 
2
Full Baths 
2
Partial Baths 
N/A
Lot Size 
0.0402 Acres
Year Built 
1991
MLS® Number 
5222554
Status 
Active
Property Tax 
$4,694
HOA/Condo/Coop Fees 
$450 monthly
Sq Ft Source 
N/A
Friends & Family
Recent Activity
4 weeks agoPrice changed to $269,999
4 weeks agoListing updated with changes from the MLS®
3 months agoListing first seen on site
General Features
Acres 
0.0402
Foundation 
Block
Garage 
Yes
Garage Spaces 
2
Green Energy Efficient 
HVACThermostatWindows
Land Lease 
No
Levels 
Two
Number Of Stories 
2
Parking 
Additional ParkingDrivewayGarage Faces FrontGarageOn Street
Pets 
Cats OKDogs OKYes
Property Sub Type 
Condominium
Sewer 
Public Sewer
Special Circumstances 
Standard
SqFt Above 
1759
Style 
Contemporary
Water Source 
Public
Interior Features
Appliances 
DishwasherRangeRefrigerator
Basement 
Dimensions - 40 x 28Level - Basement
Cooling 
Ceiling Fan(s)Central Air
Heating 
Forced Air
Interior 
Breakfast BarCeiling Fan(s)Cathedral Ceiling(s)High CeilingsOpen FloorplanMaster Downstairs
Laundry Features 
Washer HookupElectric Dryer HookupLower LevelIn Unit
Main Level Bedrooms 
4
Window Features 
Insulated Windows
Bedroom 
Dimensions - 11 x 11Level - First
Bonus Room 
Dimensions - 7 x 8Level - Basement
Dining Room 
Dimensions - 10 x 8Level - First
Kitchen 
Dimensions - 16 x 6Level - First
Living Room 
Dimensions - 14 x 19.5Level - FirstFeatures - Vaulted Ceiling(s)
Loft 
Dimensions - 11.5 x 17.5Level - SecondDescription - Open railings provide line of sight to living room below
PrimaryBathroom 
Dimensions - 6 x 6Level - FirstDescription - Built in storage within bathroom
PrimaryBedroom 
Dimensions - 12 x 15.5Level - First
Save
Ask
Tour
Hide
Share
Exterior Features
Construction Details 
ConcreteVinyl SidingWood Siding
Fencing 
None
Lot Features 
Close to Clubhouse
Pool Features 
CommunityPrivate
Private Pool 
Yes
Roof 
AsphaltFiberglass
Windows/Doors 
Insulated Windows
Community Features
Association Fee 
$450.0
Association Fee Frequency 
Monthly
Additional Association Fee 
$273.0
Additional Association Fee Frequency 
Semi-Annually
Community Features 
PoolClubhouseFitness Center
School District 
Nordonia Hills CSD - 7710
Township 
Sagamore Hills Twp
Financing Terms Available 
CashConventionalFHA
Schools
School District
Nordonia Hills CSD - 7710
Elementary School
Unknown
Middle School
Unknown
High School
Unknown
Listing courtesy of Muhammad Z Ali of Russell Real Estate Services


The data relating to real estate for sale on this website comes in part from the Internet Data Exchange program of MLS NOW. Real estate listings held by brokerage firms other than are marked with the Internet Data Exchange logo and detailed information about them includes the name of the listing broker(s). The photos may be altered, edited, enhanced or virtually staged. Information Deemed Reliable But Not Guaranteed. Copyright 2026 - Multiple Listing Service, Inc. – All Rights Reserved.

Neighborhood & Commute
Source: Walkscore
Disclosure: Community information and market data powered by Constellation Data Labs. Information is deemed reliable but not guaranteed.
Save
Ask
Tour
Hide
Share