599 Rush Fork Road, Ivydale, WV, 25901

Save
Ask
Tour
Hide
Share
$850,000
98 Days On Site

599 Rush Fork Road
Ivydale, WV 25901

For Sale|Single Family Residence|Active
4
Beds
2
Total Baths
2
Full Baths
2,520
SqFt
$337
/SqFt
1995
Built
County:
Clay
Call Now: 330-440-3253
Is this the listing for you? We can help make it yours.
330-440-3253
599 Rush Fork Road599 Rush Fork Road599 Rush Fork Road599 Rush Fork Road
Save
Ask
Tour
Hide
Share

Mortgage Calculator

Monthly Payment (Est.)

Enter an interest rate to see your estimated monthly payment.
Calculator powered by Showcase IDX, a Constellation1 Company. Copyright ©2026 Information is deemed reliable but not guaranteed.

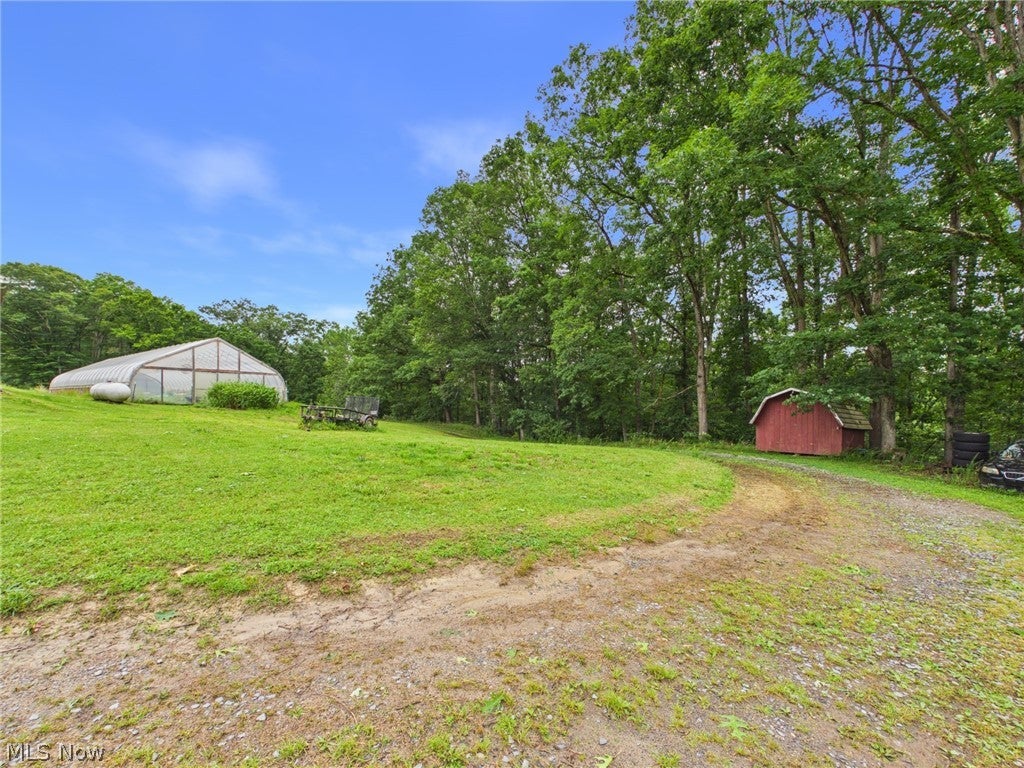
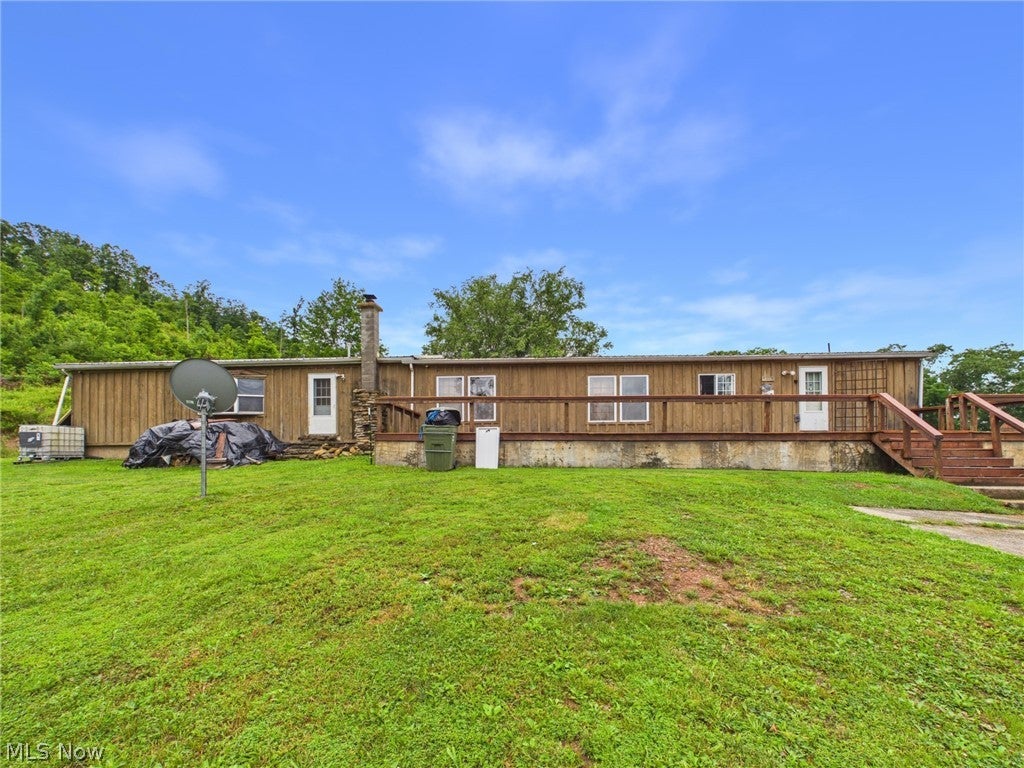
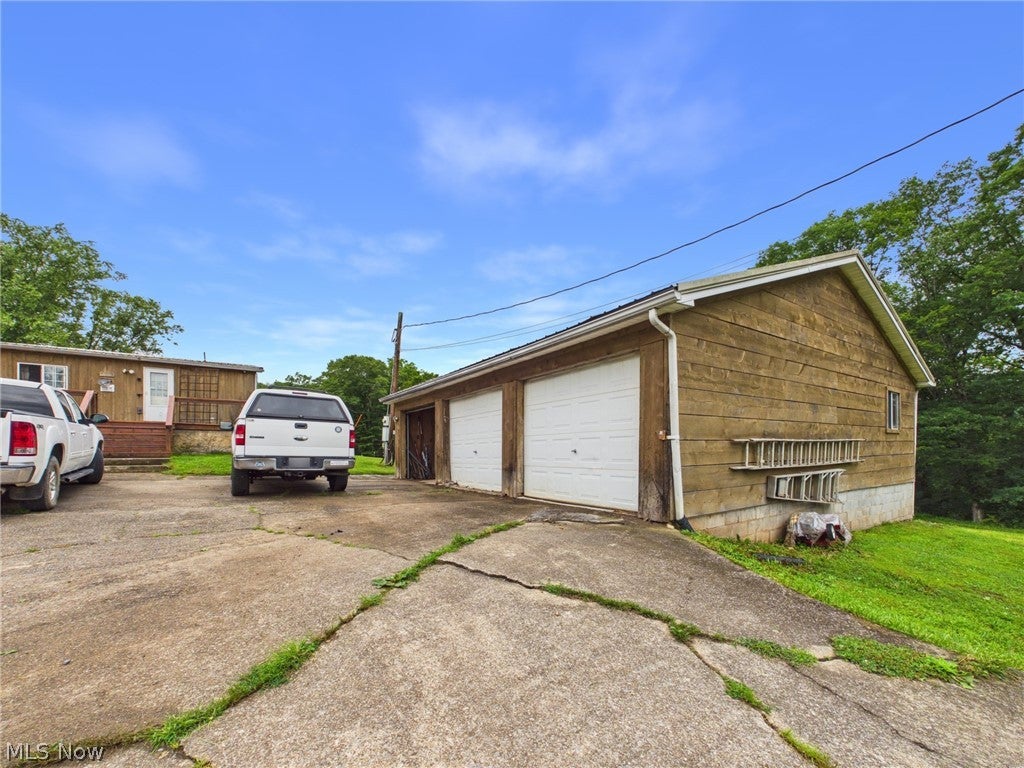
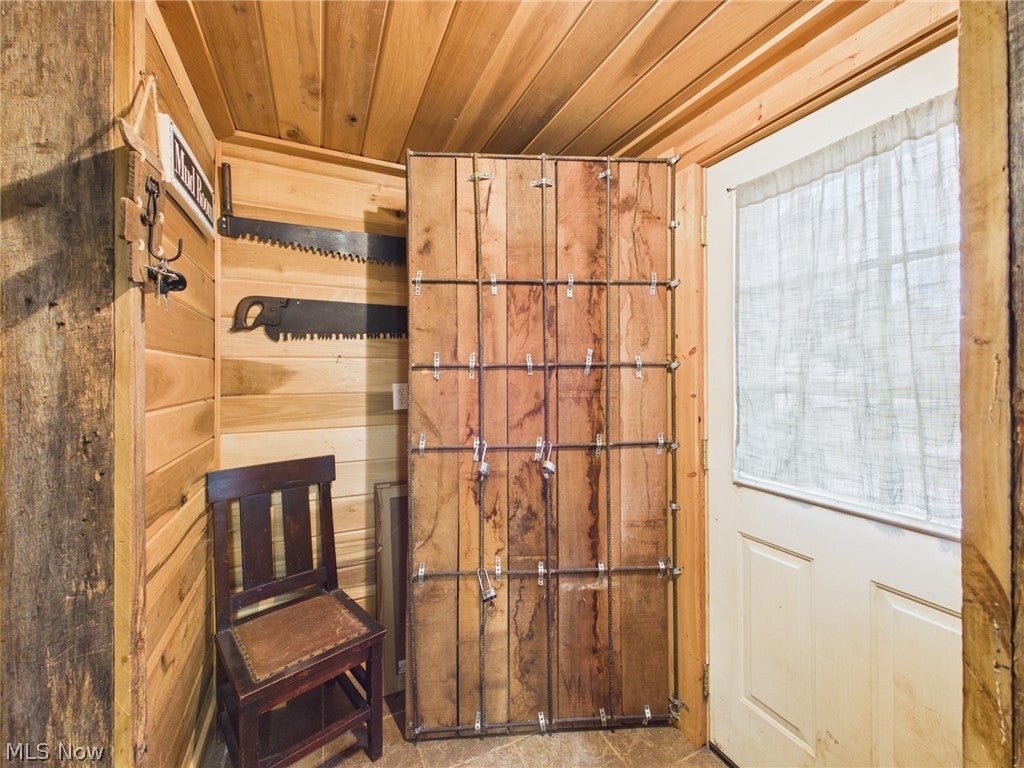
Motivated seller! Rare opportunity to own a turnkey homestead and self-sufficiency property offering 231± acres with extensive infrastructure designed for independent living. Featuring multiple water sources, food production capabilities, backup power systems, greenhouse space, storage, and abundant acreage, this property offers a unique combination of privacy, functionality, and preparedness-focused improvements rarely found in a single offering. The residence offers 4 bd, 2 ba, 2 kitchens (one electric and one gas), spacious living and dining area, dedicated office space, spring/sunroom-style room that could potentially double as a 5th bedroom, hardwood flooring throughout much of the home, updated vanities, and stone, granite, and quartz countertops. The home was substantially expanded and renovated around 2008 and provides convenient one-level living. Designed with long-term self-sufficiency in mind, the property includes well water, rainwater collection systems, water filtration, solar infrastructure, multiple backup generators, wood-burning heat, central HVAC, a hidden root cellar/storage area, extensive greenhouse space, electric fencing, and multiple food production areas. A portion of the rainwater collection system services the greenhouse, while an additional collection system is available for future expansion. Outside you’ll find rolling sloped yard space, 2 ponds, established logging roads, private driveway access, detached 3-stall garage, storage shed, and a 90’ x 36’ greenhouse. No oil and gas rights convey. Whether you’re seeking a private retreat, recreational property, homestead, or a property with extensive existing infrastructure already in place, this offering presents a rare opportunity to acquire a substantial tract with features difficult to replicate at today’s construction costs. Book your showing today!

Save
Ask
Tour
Hide
Share
Listing Snapshot
Price 
$850,000
Days On Site 
98 Days
Bedrooms 
4
Inside Area (SqFt) 
2,520 sqft
Total Baths 
2
Full Baths 
2
Partial Baths 
N/A
Lot Size 
231.63 Acres
Year Built 
1995
MLS® Number 
5222650
Status 
Active
Property Tax 
$705
HOA/Condo/Coop Fees 
N/A
Sq Ft Source 
N/A
Friends & Family
Recent Activity
a month agoPrice changed to $850,000
a month agoListing updated with changes from the MLS®
3 months agoListing first seen on site
General Features
Acres 
231.63
Energy Features 
Solar
Foundation 
BlockRaised
Garage 
Yes
Garage Spaces 
3
Land Lease 
No
Levels 
One
Number Of Stories 
1
Parking 
DrivewayGaragePrivate
Property Condition 
Updated/Remodeled
Property Sub Type 
Single Family Residence
Sewer 
Private SewerSeptic Tank
SqFt Above 
2520
Style 
Ranch
Water Source 
OtherPrivateSpring
Interior Features
Appliances 
DryerDishwasherFreezerMicrowaveRangeRefrigeratorWasher
Basement 
Crawl Space
Cooling 
Central Air
Fireplace Features 
None
Heating 
Natural GasWood
Interior 
Granite CountersOtherStone CountersNatural WoodworkWalk-In Closet(s)
Laundry Features 
Main LevelLaundry Room
Main Level Bedrooms 
4
Window Features 
Double Pane WindowsWindow CoveringsWindow Treatments
Bedroom 
Dimensions - 13 x 9Level - FirstDescription - walk-in closet
EatInKitchen 
Dimensions - 23 x 13Level - FirstDescription - electric kitchen w/ fridge, dishwasher, range
Kitchen 
Dimensions - 19 x 16Level - FirstDescription - gas kitchen, stone counters, gas range, microwave, fridge, dishwasher, porcelain farm sink, grow lights
Laundry 
Dimensions - 5 x 5Level - FirstDescription - overhead cabinets
Living Room 
Dimensions - 20 x 12Level - FirstDescription - front porch access, opens to eat-in kitchen
Other 
Dimensions - 96 x 30Level - FirstDescription - Greenhouse
PrimaryBathroom 
Dimensions - 12 x 5Level - FirstDescription - jacuzzi tub
PrimaryBedroom 
Dimensions - 13 x 12Level - FirstDescription - walk-in closet, cedar lined
SittingRoom 
Dimensions - 10 x 10Level - FirstDescription - off 2nd kitchen
Utility Room 
Dimensions - 12 x 9Level - FirstDescription - wood-burning stove & hot water tank
Save
Ask
Tour
Hide
Share
Exterior Features
Construction Details 
BlockFrameOtherStoneWood SidingBoard & Batten Siding
Exterior 
GardenOtherPrivate YardRain GuttersStorage
Fencing 
Electric
Lot Features 
SlopedBack YardFarmFront YardGardenNative PlantsOtherPrivateRolling SlopeSteep SlopeSecludedWooded
Other Structures 
Garage(s)GreenhouseShed(s)
Patio And Porch 
Rear PorchCoveredFront Porch
Pool Features 
None
Roof 
Metal
View 
Mountain(s)SkylineTrees/Woods
Waterfront Features 
PondStream
Waterview 
Mountain(s)SkylineTrees/Woods
Windows/Doors 
Double Pane WindowsWindow CoveringsWindow Treatments
Community Features
Community Features 
None
School District 
Clay WVCSD
Township 
Other Township
Financing Terms Available 
CashConventionalFHAUSDA LoanVA Loan
Horse Allowed 
Yes
Schools
School District
Clay WVCSD
Elementary School
Unknown
Middle School
Unknown
High School
Unknown
Listing courtesy of Victoriea Spiroff of Impact Realty Group, LLC.


The data relating to real estate for sale on this website comes in part from the Internet Data Exchange program of MLS NOW. Real estate listings held by brokerage firms other than are marked with the Internet Data Exchange logo and detailed information about them includes the name of the listing broker(s). The photos may be altered, edited, enhanced or virtually staged. Information Deemed Reliable But Not Guaranteed. Copyright 2026 - Multiple Listing Service, Inc. – All Rights Reserved.

Neighborhood & Commute
Source: Walkscore
Disclosure: Community information and market data powered by Constellation Data Labs. Information is deemed reliable but not guaranteed.
Save
Ask
Tour
Hide
Share