572 Hughes Drive, Tallmadge, OH, 44278

Save
Ask
Tour
Hide
Share
$399,000
104 Days On Site

572 Hughes Drive
Tallmadge, OH 44278

For Sale|Single Family Residence|Active
5
Beds
3
Total Baths
2
Full Baths
1
Partial Bath
1972
Built
Subdivision:
Hughes Allotment
County:
Summit
Call Now: 330-440-3253
Is this the listing for you? We can help make it yours.
330-440-3253
572 Hughes Drive572 Hughes Drive572 Hughes Drive572 Hughes Drive
Save
Ask
Tour
Hide
Share

Mortgage Calculator

Monthly Payment (Est.)

Enter an interest rate to see your estimated monthly payment.
Calculator powered by Showcase IDX, a Constellation1 Company. Copyright ©2026 Information is deemed reliable but not guaranteed.

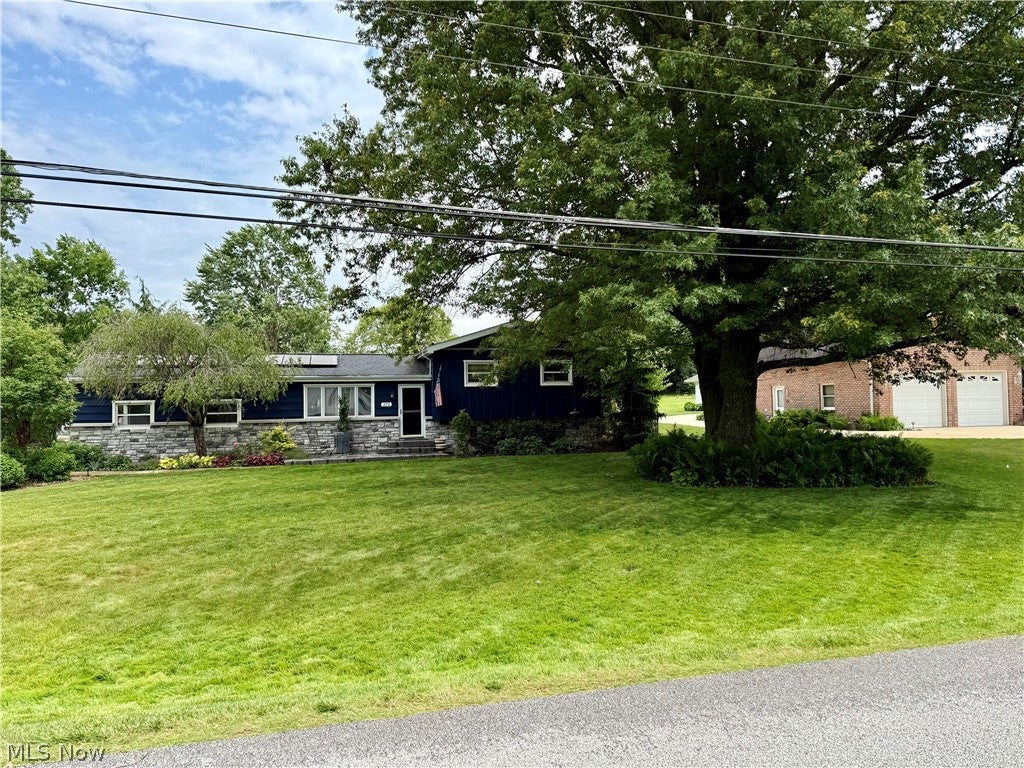
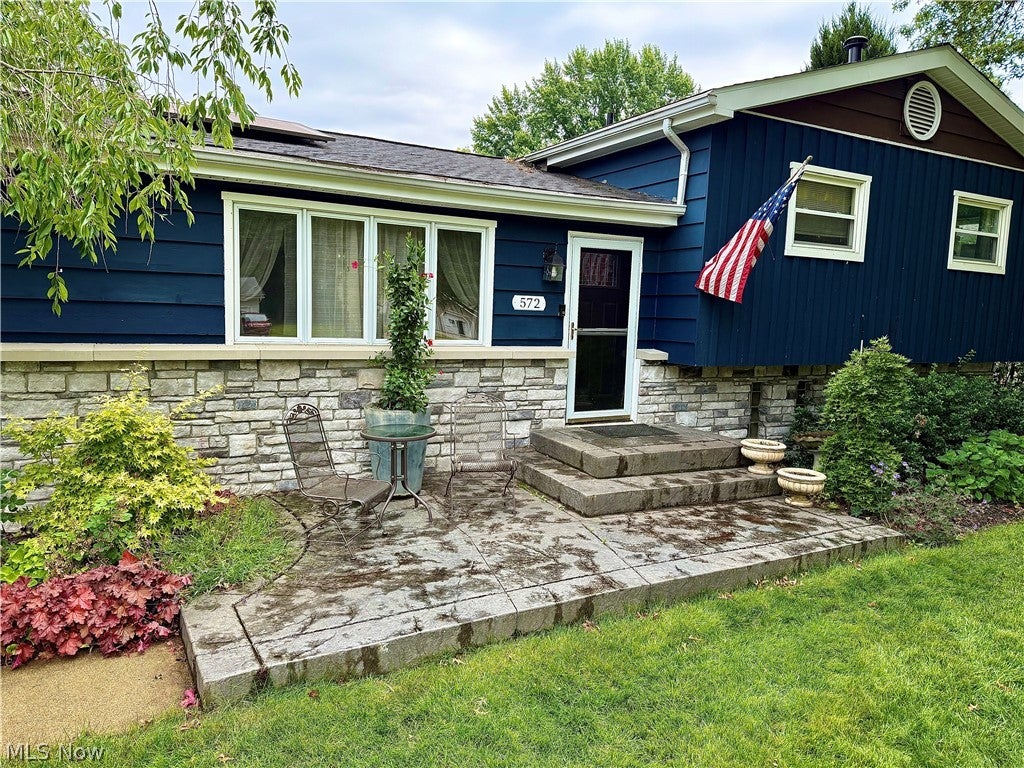
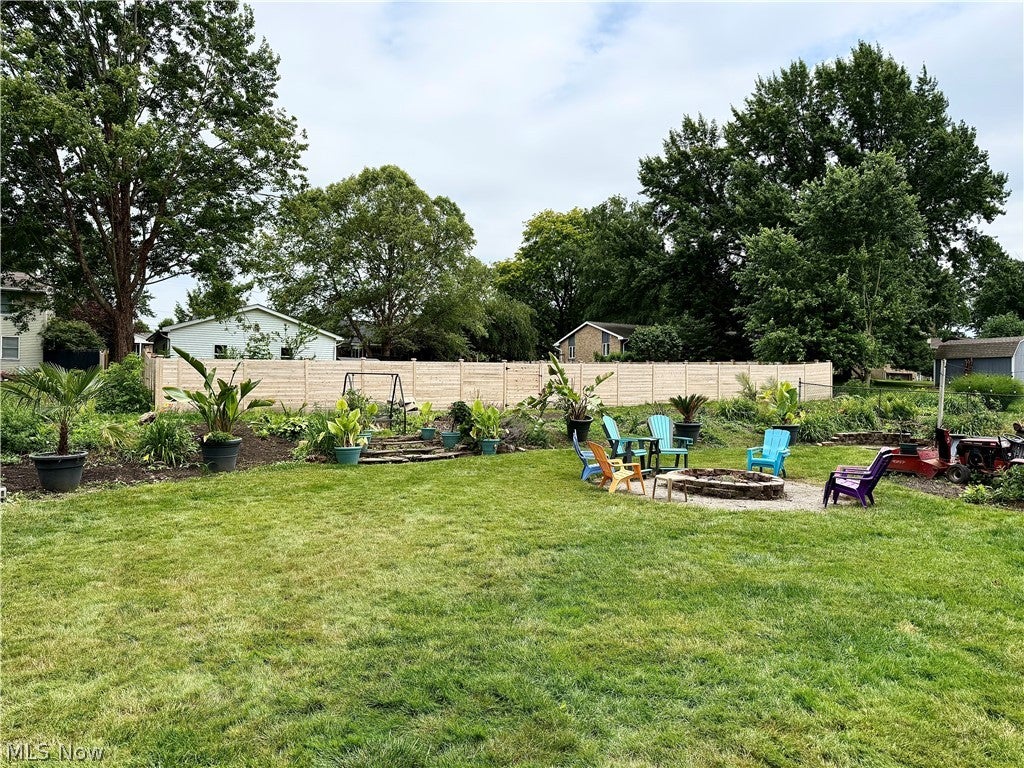
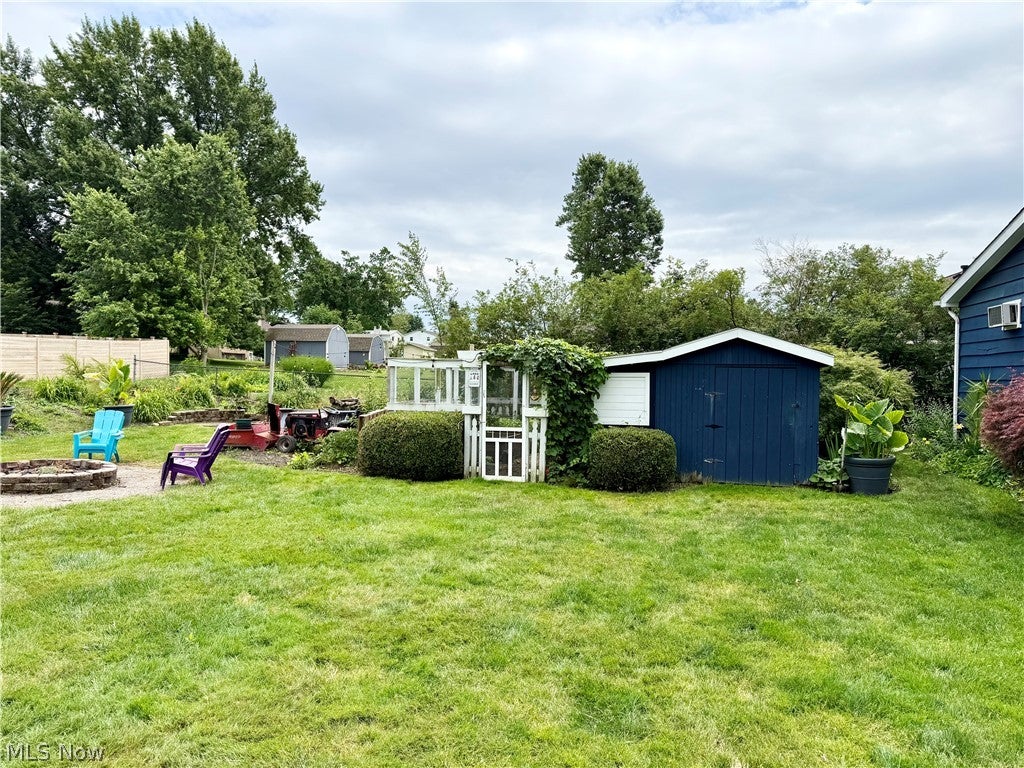
Welcome to this spacious and beautifully maintained split-level home tucked away on a quiet dead-end street in Tallmadge! Offering 5 bedrooms and 2.5 bathrooms, this home provides plenty of space for comfortable living and entertaining. Inside, you'll find a large great room, a cozy family room featuring a wood-burning fireplace, and a walkout basement that adds both convenience and versatility. Thoughtful updates and amenities throughout make this home truly move-in ready. Step outside and enjoy the meticulously landscaped yard designed for relaxation and entertaining. The Partially fenced backyard features a stamped concrete patio, low-maintenance Trex decking, an included gazebo/canopy with netting, a fire pit, and a lighted bocce ball court. A storage shed with electric and attached chicken coop offers endless possibilities, including use as a kennel, garden enclosure, or hobby space. Water and electric service are available at both the house and rear of the property, along with roofline electrical outlets perfect for decorative patio or landscape lighting. Additional highlights include a security light in the backyard, a newer roof, and solar panels that help reduce utility costs. Car enthusiasts, hobbyists, and DIYers will love the attached 2-car garage featuring epoxy floors, a gas heater, hot and cold water, 220-volt power, an air compressor, extensive wall cabinetry, and overhead storage racks. This exceptional property combines space, functionality, and outdoor living in a desirable location. Don't miss the opportunity to make this Tallmadge gem your next home!

Save
Ask
Tour
Hide
Share
Listing Snapshot
Price 
$399,000
Days On Site 
104 Days
Bedrooms 
5
Inside Area (SqFt) 
N/A
Total Baths 
3
Full Baths 
2
Partial Baths 
1
Lot Size 
0.74 Acres
Year Built 
1972
MLS® Number 
5222692
Status 
Active
Property Tax 
$3,846
HOA/Condo/Coop Fees 
N/A
Sq Ft Source 
N/A
Friends & Family
Recent Activity
3 weeks agoPrice changed to $399,000
3 weeks agoListing updated with changes from the MLS®
3 months agoListing first seen on site
General Features
Acres 
0.74
Attached Garage 
Yes
Disclosures 
Owner Is Listing Agent
Energy Features 
Solar
Foundation 
Block
Garage 
Yes
Garage Spaces 
2
Land Lease 
No
Levels 
Three Or MoreMulti/Split
Parking 
AttachedConcreteDirect AccessDrivewayGarageGarage Door OpenerHeated GarageKitchen LevelGarage Faces SideSide By Side
Property Sub Type 
Single Family Residence
Sewer 
Public Sewer
Style 
Split Level
Water Source 
Public
Interior Features
Appliances 
DishwasherDisposalMicrowaveRangeRefrigeratorOven
Basement 
Crawl SpaceUnfinishedWalk-Up AccessWalk-Out AccessSump Pump
Cooling 
Ceiling Fan(s)Central AirWall Unit(s)
Fireplace 
Yes
Fireplace Features 
Family RoomWood Burning
Fireplaces 
1
Heating 
Natural GasBaseboardFireplace(s)
Interior 
Vaulted Ceiling(s)Beamed CeilingsCeiling Fan(s)Eat-in KitchenLaminate CountersSoaking TubWalk-In Closet(s)
Laundry Features 
Washer HookupElectric Dryer HookupGas Dryer HookupLower LevelLaundry RoomSink
Window Features 
Double Pane Windows
AdditlLivingSuite 
Dimensions - ND x NDLevel - SecondDescription - 5th Bedroom/office
Bedroom 
Dimensions - ND x NDLevel - Second
Family Room 
Dimensions - ND x NDLevel - Lower
Great Room 
Dimensions - ND x NDLevel - First
Kitchen 
Dimensions - ND x NDLevel - First
Laundry 
Dimensions - ND x NDLevel - Lower
PrimaryBedroom 
Dimensions - ND x NDLevel - Second
Save
Ask
Tour
Hide
Share
Exterior Features
Construction Details 
CedarStone Veneer
Exterior 
Fire Pit
Fencing 
Back Yard
Lot Features 
Back YardFront YardLandscapedLevelMany Trees
Other Structures 
Poultry CoopShed(s)
Patio And Porch 
Awning(s)DeckFront PorchPatio
Roof 
Fiberglass
Windows/Doors 
Double Pane Windows
Community Features
School District 
Tallmadge CSD - 7715
Township 
Tallmadge
Financing Terms Available 
CashConventional
Schools
School District
Tallmadge CSD - 7715
Elementary School
Unknown
Middle School
Unknown
High School
Unknown
Listing courtesy of Ginny L Moore of Russell Real Estate Services


The data relating to real estate for sale on this website comes in part from the Internet Data Exchange program of MLS NOW. Real estate listings held by brokerage firms other than are marked with the Internet Data Exchange logo and detailed information about them includes the name of the listing broker(s). The photos may be altered, edited, enhanced or virtually staged. Information Deemed Reliable But Not Guaranteed. Copyright 2026 - Multiple Listing Service, Inc. – All Rights Reserved.

Neighborhood & Commute
Source: Walkscore
Disclosure: Community information and market data powered by Constellation Data Labs. Information is deemed reliable but not guaranteed.
Save
Ask
Tour
Hide
Share